4 bd · 3.0 ba · 1,838 sqft · $231/sqft · 0.08 acres
- Bedrooms
- 4
- Bathrooms
- 3.0
- Sq Ft
- 1,838
- Per sq ft
- $231
- Acre lot
- 0.08
Residential · Single Family Residence · Built 2001 · 26 days on Properkey
Description
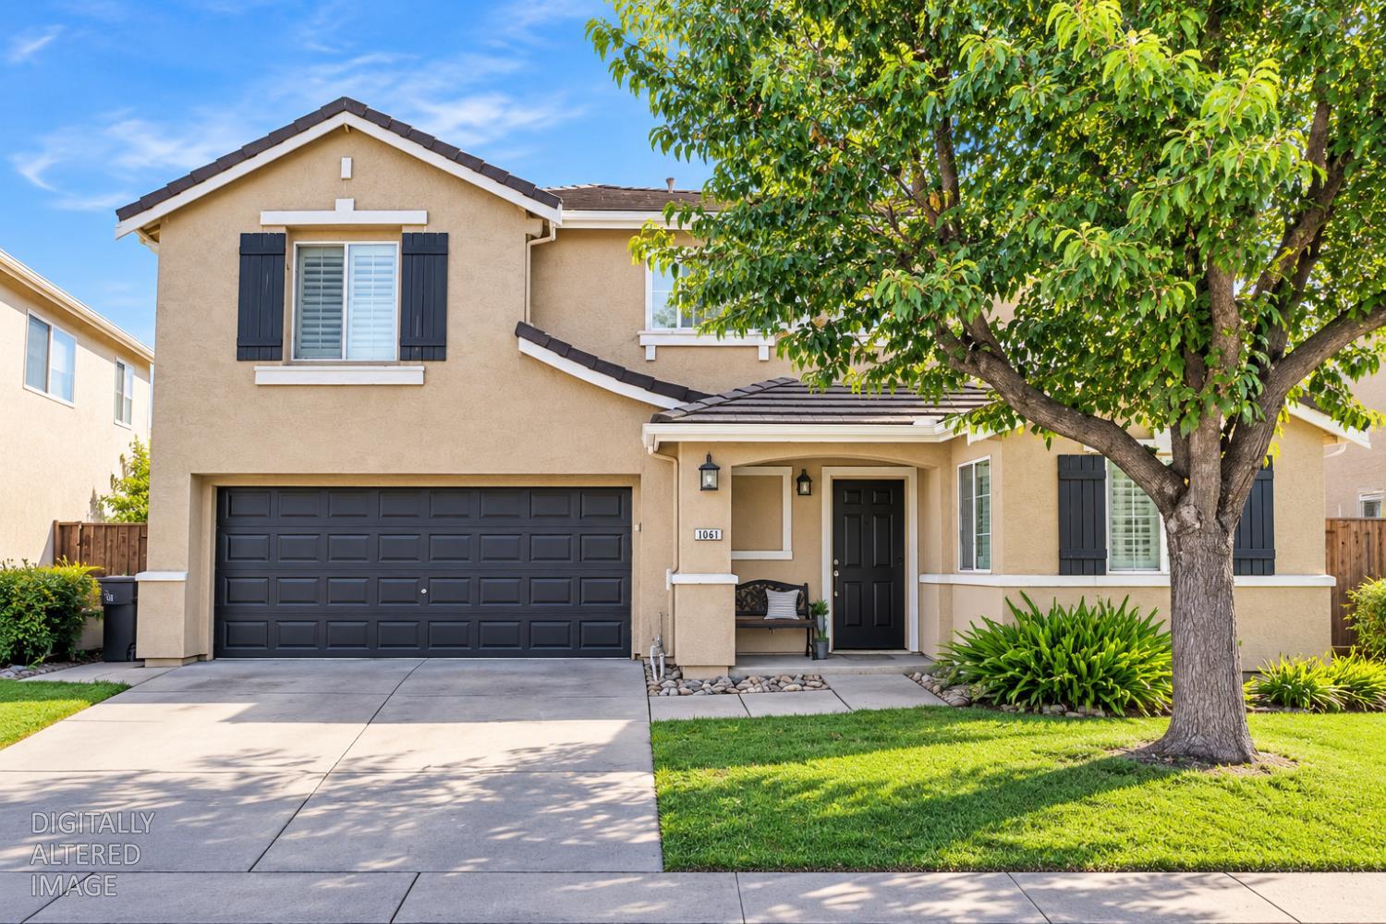
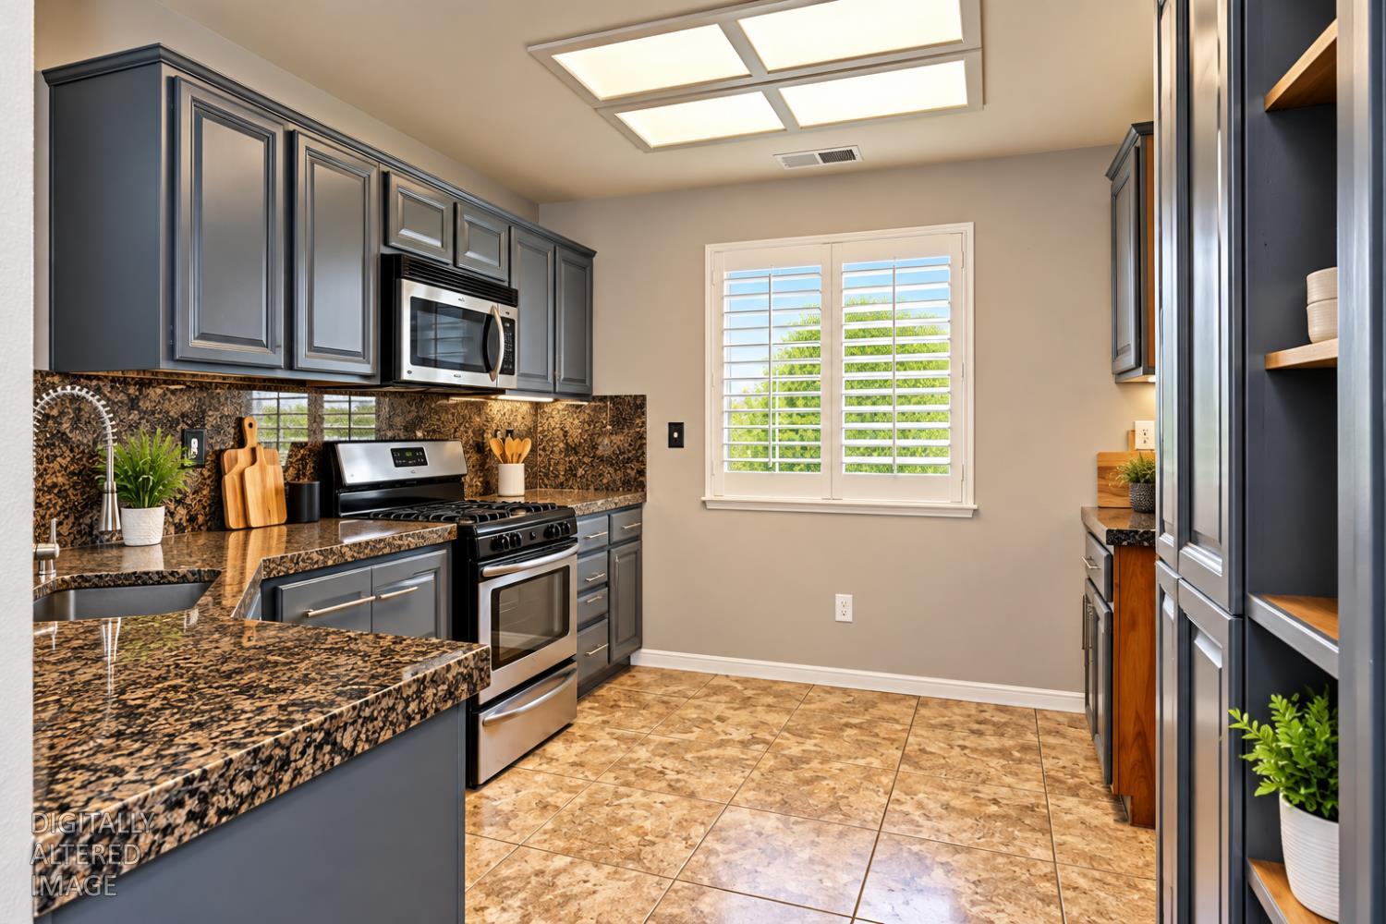
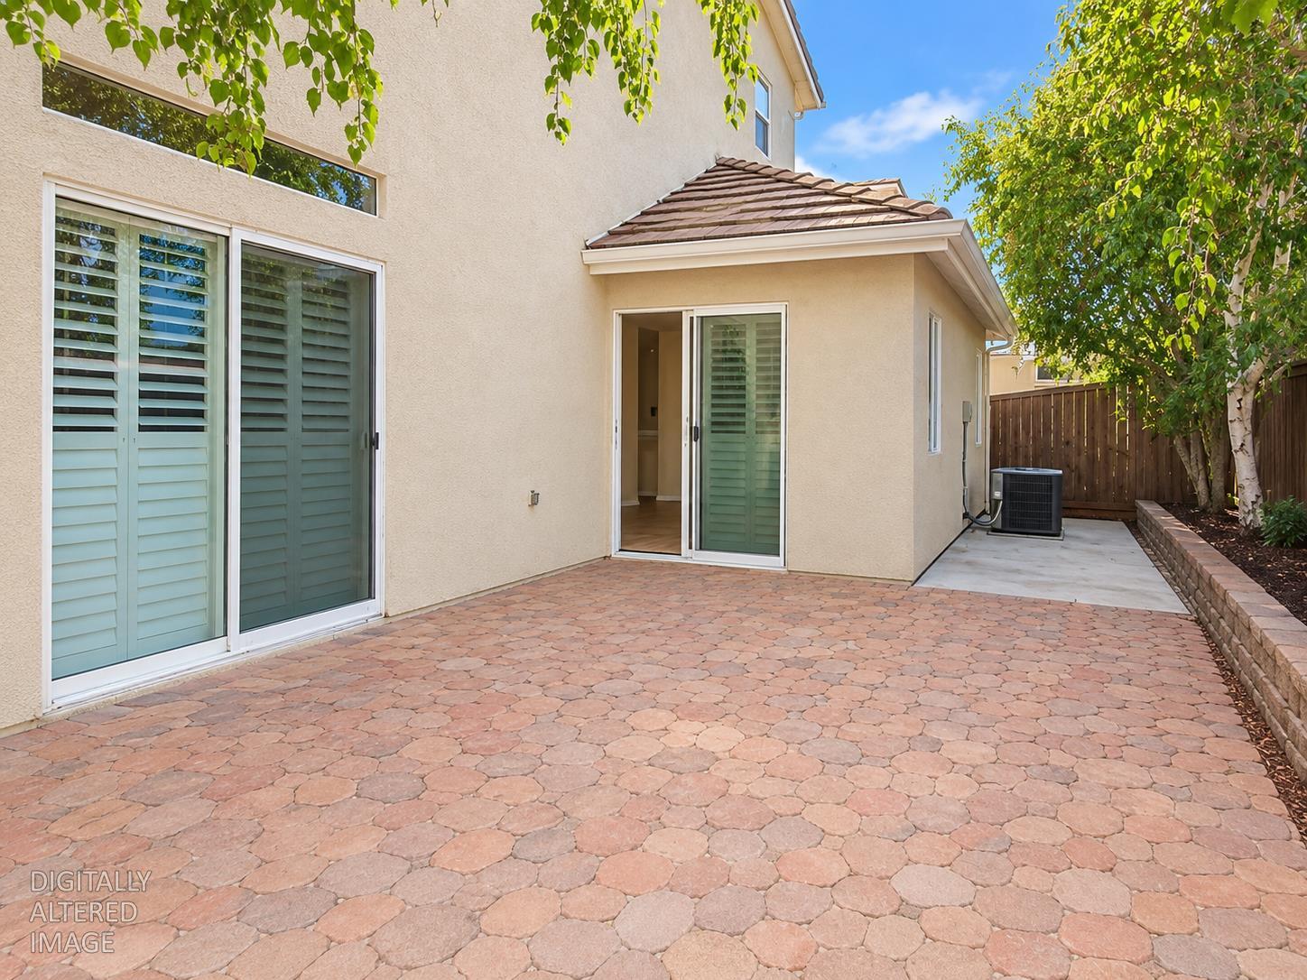
Welcome to the desirable gated Nostalgia II community of Brookside! This spacious 4 bedroom, 2.5-bath home offers approximately 1,838 sq. ft. of comfortable living space, with the primary suite conveniently located downstairs. Upstairs, you'll find 3 additional bedrooms along with a versatile loft perfect for a home office, second living area, playroom, or flex space. The home features a functional floor plan with plenty of opportunity to make it your own. Generously sized bedrooms, multiple living spaces, and the added privacy of a gated community make this property an excellent opportunity in a sought-after Brookside location. Priced with its next chapter in mind, this home offers buyers the chance to add their own cosmetic touches and personal style while building upon a great floor plan and desirable location. Whether you're looking for your next home or an opportunity to create something uniquely yours, Rockwood Court is full of potential. Homes in this community are always worth a look. Come see the possibilities for yourself! WE are aware this home needs new flooring throughout as well as paint along with other miscellaneous items. SELLERS WILLING TO OFFER CREDITS FOR A RATE BUY DOWN!
Agent & source
- Listed by
- Michelle M Koeut
- Brokerage
- eXp Realty of Northern CA Inc
- DRE
- #02193046
- Phone
- (209) 670-4300
- [email protected]

Property details
Rooms & Layout
Property Features
HOA
Building & Construction
Exterior & Parking
Interior & Comfort
Utilities
Nearby
- Elementary
- Lincoln Unified District
- Middle
- Lincoln Unified District
- High
- Lincoln Unified District
Schedule a tour
Book an in-person visit
Takes about a minute
Tour requested!
A Properkey agent will confirm your visit within 24 hours.
Create a free account to track itOptional — we'll reach out either way. An account just keeps your showings and offers in one place.
All data, photos, visualizations, and information regarding a property, including the property's compliance with state and local legal requirements and all measurements and calculations of area, have been obtained from various sources, and may include such material that has been generated by use of artificial intelligence. Such information and material have not been and will not be verified for accuracy by the listing broker or the multiple listing service, and are not guaranteed as complete, accurate or reliable.
Such information and material should be independently reviewed and verified for accuracy. This information and material are intended for the personal use of consumers and may not be used for any purpose other than to identify prospective properties consumers may be interested in purchasing.
Data last updated: October 19, 2026 7:54 AM PT
Copyright © 2026 MetroList Services, Inc. All Rights Reserved.