5 bd · 5.0 ba · 5,468 sqft · $636/sqft · 1.48 acres
- Bedrooms
- 5
- Bathrooms
- 5.0
- Sq Ft
- 5,468
- Per sq ft
- $636
- Acre lot
- 1.48
Residential · Single Family Residence · Built 2001 · 25 days on Properkey
Description
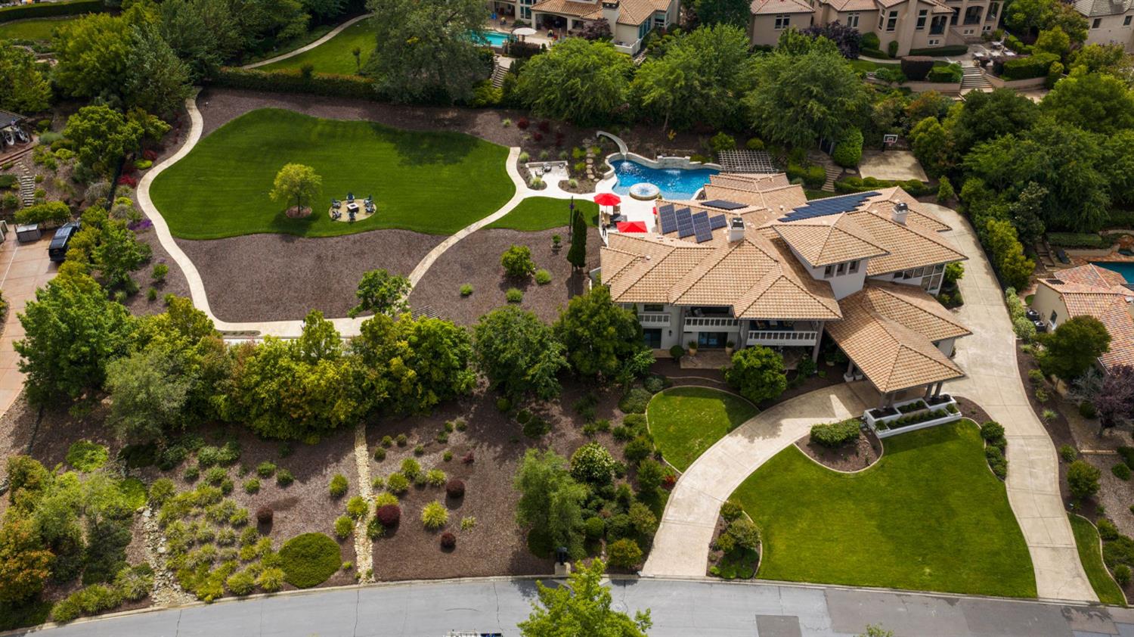
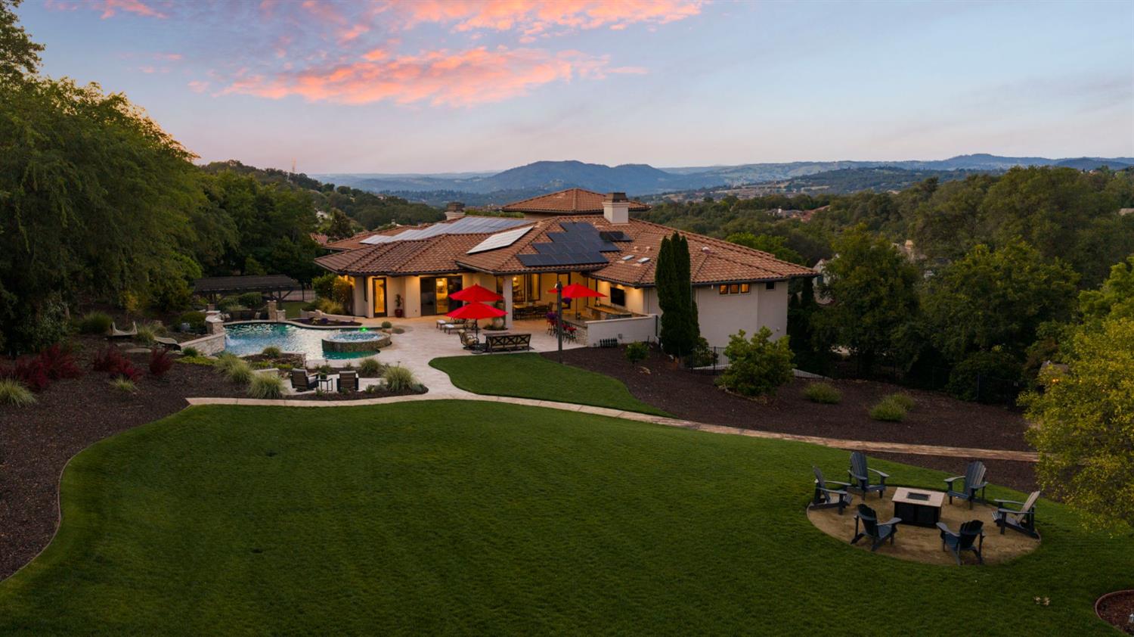
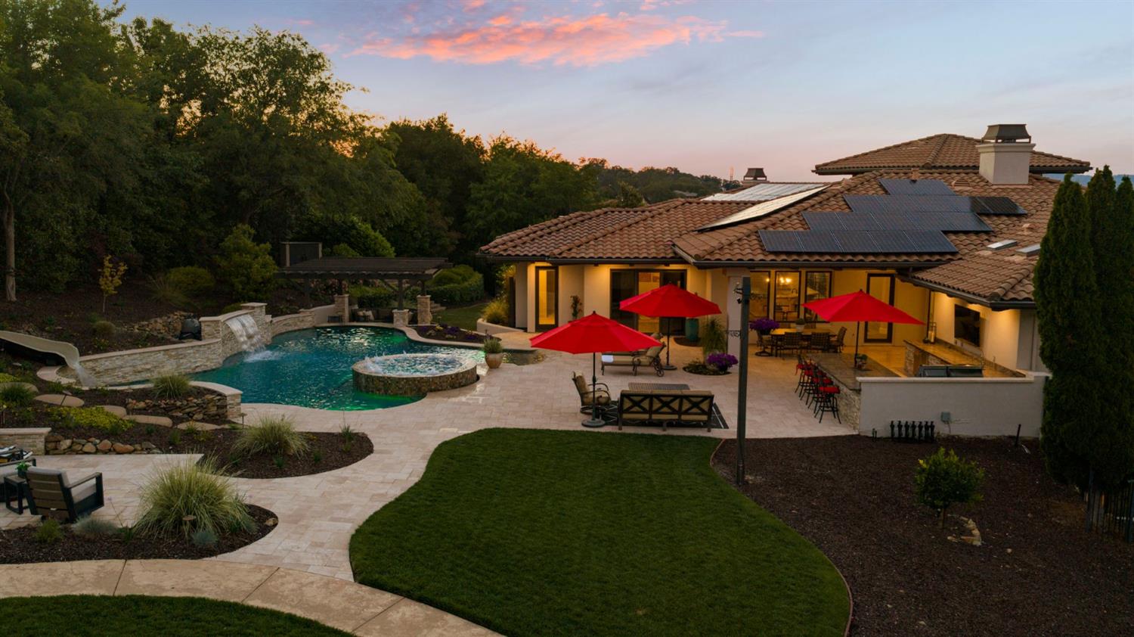
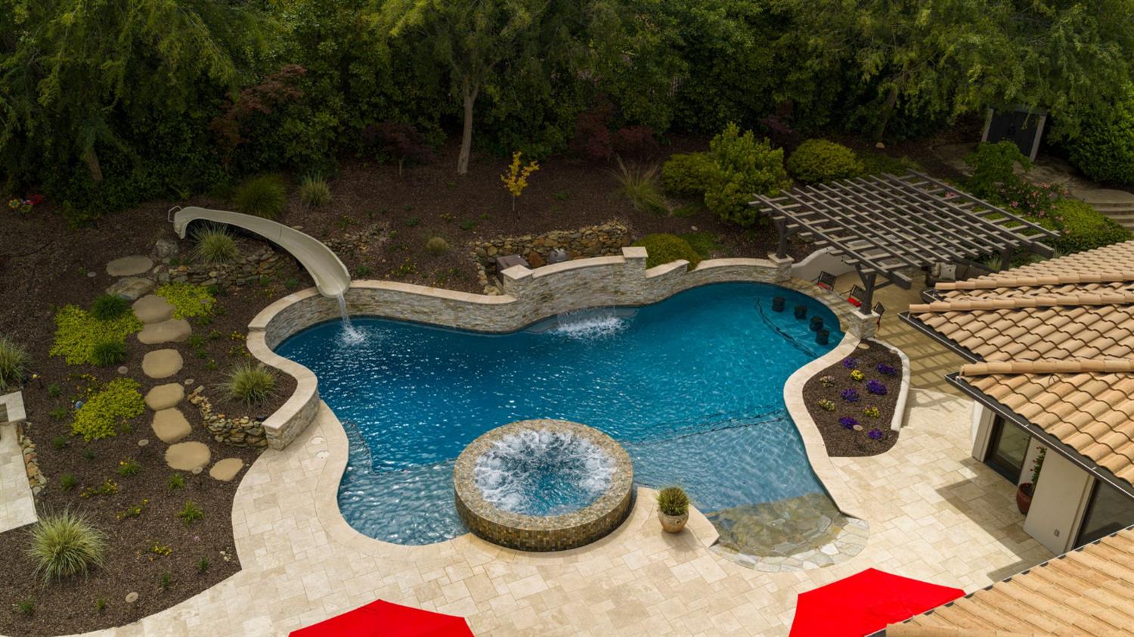
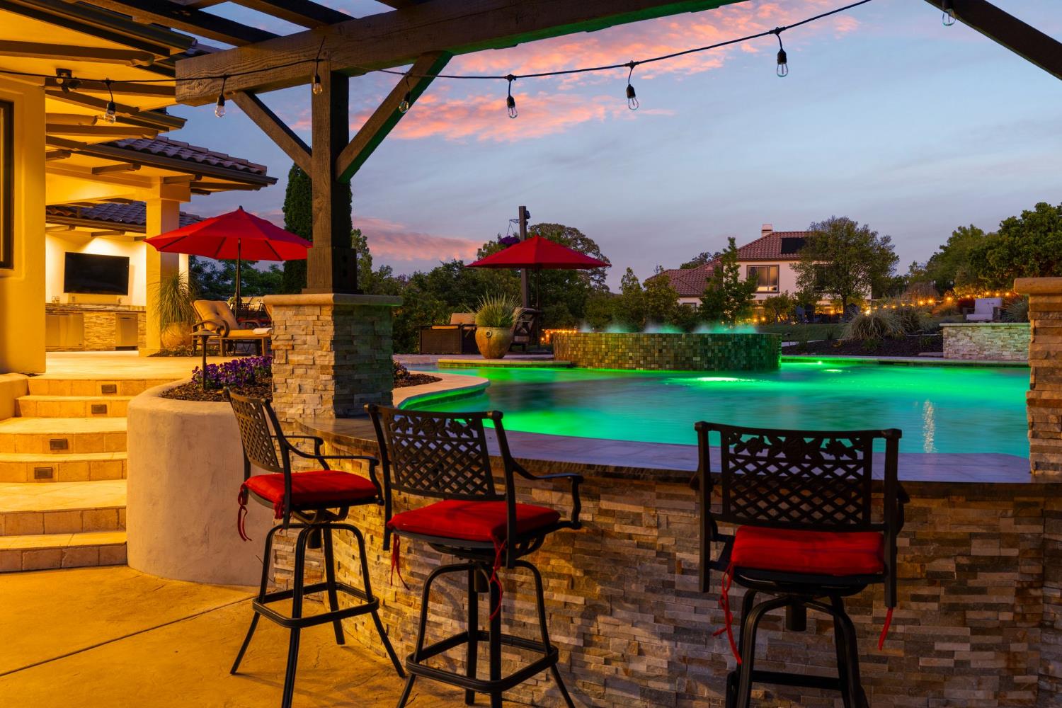
New price. Most new homes at this price sit on about two-thirds of an acre. This Serrano estate offers more than twice that: 1.48 acres across two parcels, most of it level and ready to use, and that extra land is what separates a beautiful home from an estate. Since 2012, the owners have renovated the kitchen and the two-story living/game room and rebuilt the backyard with a free-form pool, raised spa, stacked-stone waterfall, swim-up bar, hillside slide, new patios, outdoor kitchen, covered dining pavilion, and pool bath. They then added the adjoining lot, regraded it, re-landscaped it, and lit it, creating a lawn that has hosted weddings and fundraisers for 150 guests. A bocce court, sport court, and firepit lounges round out the grounds, framed by mature trees. Set on an upslope lot, the top level holds the yard and all the essentials, so the home lives like a single story. One of two garages is on this level, a few steps from the kitchen and pantry. The primary suite, kitchen, great room, dining area, piano lounge, and office/guest suite are all here, with walk-out access to the backyard and front balcony, where views run from the Serrano Country Club clubhouse across tree-lined hills. The great room pairs a fireplace with exposed wood beams. The renovated kitchen has a six-burner cooktop with griddle, three ovens, Sub-Zero refrigerator, oversized island, dining bar, and walk-in pantry. The primary suite opens to the yard and balcony and includes a soaking tub, custom walk-in closet, and its own laundry. The former media room is now an office/guest suite with a private bath and exterior entrance for guests, remote work, or multigenerational living. Downstairs are the two-story living/game room with fireplace, a kids' retreat, three bedrooms, and the main laundry. A temperature-controlled wine cellar, whole-home audio, owned solar, backup generator, five-zone HVAC, and smart home systems are in place. Conditional approval for an extensive expansion including a new primary suite and more. Gated within Serrano Country Club, served by Buckeye Union TK-8 and Oak Ridge High School, and offered for the first time in 14 years.
Agent & source
- Listed by
- Shannon R. Yoffie
- Brokerage
- Keller Williams Realty
- DRE
- #01803503
- Phone
- (916) 337-4907
- [email protected]

Property details
Rooms & Layout
- Butlers Pantry
- Pantry Closet
- Granite Counter
- Island w/Sink
- Cathedral/Vaulted
- Deck Attached
- Great Room
- View
- Open Beam Ceiling
- Balcony
- Ground Floor
- Outside Access
- Sitting Area
- Shower Stall(s)
- Double Sinks
- Soaking Tub
- Multiple Shower Heads
- Walk-In Closet
- Window
- Shower Stall(s)
- Double Sinks
- Split Bath
- Granite
- Stone
- Tile
- Tub w/Shower Over
- Window
- Outside Access
- Cabinets
- Sink
- Ground Floor
- Upper Floor
- See Remarks
- Other
- Inside Room
Property Features
- Auto Sprinkler F&R
- Gated Community
- Landscape Back
- Landscape Front
- Built-In
- On Lot
- Pool/Spa Combo
- Salt Water
- Gas Heat
- See Remarks
HOA
Building & Construction
Exterior & Parking
- Front Porch
- Covered Deck
- Covered Patio
- Uncovered Patio
Interior & Comfort
Appliances & Equipment
- Built-In Electric Oven
- Free Standing Gas Range
- Built-In Refrigerator
- Hood Over Range
- Compactor
- Ice Maker
- Dishwasher
- Disposal
- Microwave
- Double Oven
- Warming Drawer
Utilities
- Cable Available
- Public
- Sewer In & Connected
- Underground Utilities
- Natural Gas Connected
Nearby
- Elementary
- Buckeye Union District
- Middle
- Buckeye Union District
- High
- El Dorado Union High District
Schedule a tour
Book an in-person visit
Takes about a minute
Tour requested!
A Properkey agent will confirm your visit within 24 hours.
Create a free account to track itOptional — we'll reach out either way. An account just keeps your showings and offers in one place.
All data, photos, visualizations, and information regarding a property, including the property's compliance with state and local legal requirements and all measurements and calculations of area, have been obtained from various sources, and may include such material that has been generated by use of artificial intelligence. Such information and material have not been and will not be verified for accuracy by the listing broker or the multiple listing service, and are not guaranteed as complete, accurate or reliable.
Such information and material should be independently reviewed and verified for accuracy. This information and material are intended for the personal use of consumers and may not be used for any purpose other than to identify prospective properties consumers may be interested in purchasing.
Data last updated: October 18, 2026 6:02 AM PT
Copyright © 2026 MetroList Services, Inc. All Rights Reserved.