Sold
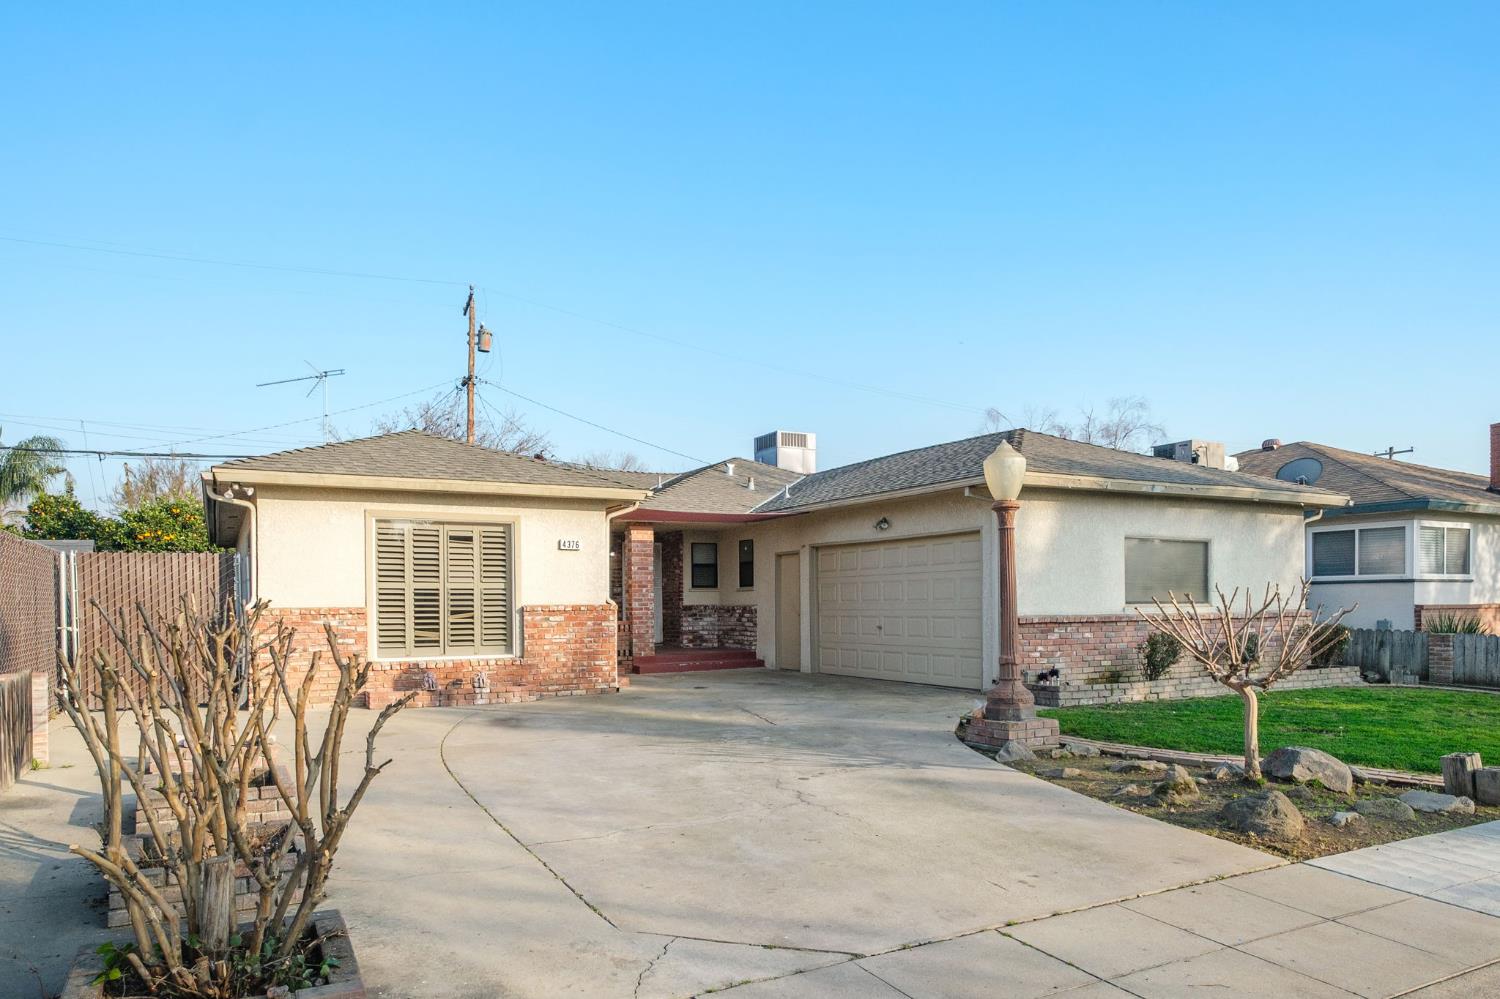
Sold
Sold on Mar 29, 2026 for $375,000
4376 N 5th St, Fresno, CA 93726
Property Highlights
Residential
Property Type
Single Family Residence
Sub Type
1959
Year Built
1,661
Sq Ft
3
Bedrooms
1.8
Bathrooms
N/A
Days On Properkey
0.14
Lot (acres)
643229
MLS #
FRESNO
MLS Source
Description
This 3-bedroom, 1.75-bath home offers 1,661 square feet of well-planned living space with a functional layout that flows easily from room to room. Original hardwood floors add warmth and continuity throughout the main living areas(there are two!), while large windows and plantation shutters allow for balanced natural light and privacy. The kitchen features updated appliances, ample cabinet storage, and generous counter space, opening to a dining area that supports everyday use and larger gatherings. Living spaces are defined yet connected, with a brick fireplace providing a central focal point. A new HVAC unit installed in December 2023, combined with a whole house fan, supports year-round comfort and energy efficiency. The home also includes an 2 car garage, extended driveway, and a covered patio area that expands usable space outdoors. The backyard offers a mix of lawn and hardscape with room for flexible use. Seller has obtained section 1&2 pest certification (Feb 2026) and 2-year roof certification (Feb 2026). *Some images have been digitally enhanced*<br>
Listed by Lindsey M. Vasquez • DRE #01931835 • Central California Real Estate
Bought with Rashie A. Burnett • DRE #02088841 • eXp Realty of California, Inc.
Contact: [email protected]
MLS #: 643229
•
Source:
FRESNO
Property Features
Lot Features:
Urban, Sprinklers In Front, Sprinklers In Rear, Sprinklers Auto
Building & Construction
Construction Materials
Stucco, Brick
Roof
Composition
Foundation
Concrete, Wood Sub Floor
Interior & Comfort
Cooling
Central Heat & Cool, Whole House Fan
Flooring
Tile, Hardwood
Fireplace
1
(Masonry)
Windows
Double Pane Windows
Appliances & Equipment
Appliances
Built In Range/Oven, Electric Appliances, Disposal, Dishwasher, Microwave
Utilities
Nearby
Active
Pending
Closed
Rental
Elementary School
Thomas
Middle School
Tioga
High School
Hoover