
4 bd · 3.0 ba · 2,326 sqft · $257/sqft · 0.34 acres
- Bedrooms
- 4
- Bathrooms
- 3.0
- Sq Ft
- 2,326
- Per sq ft
- $257
- Acre lot
- 0.34
Residential · Single Family Residence · Built 1989 · 99 days on Properkey
Description
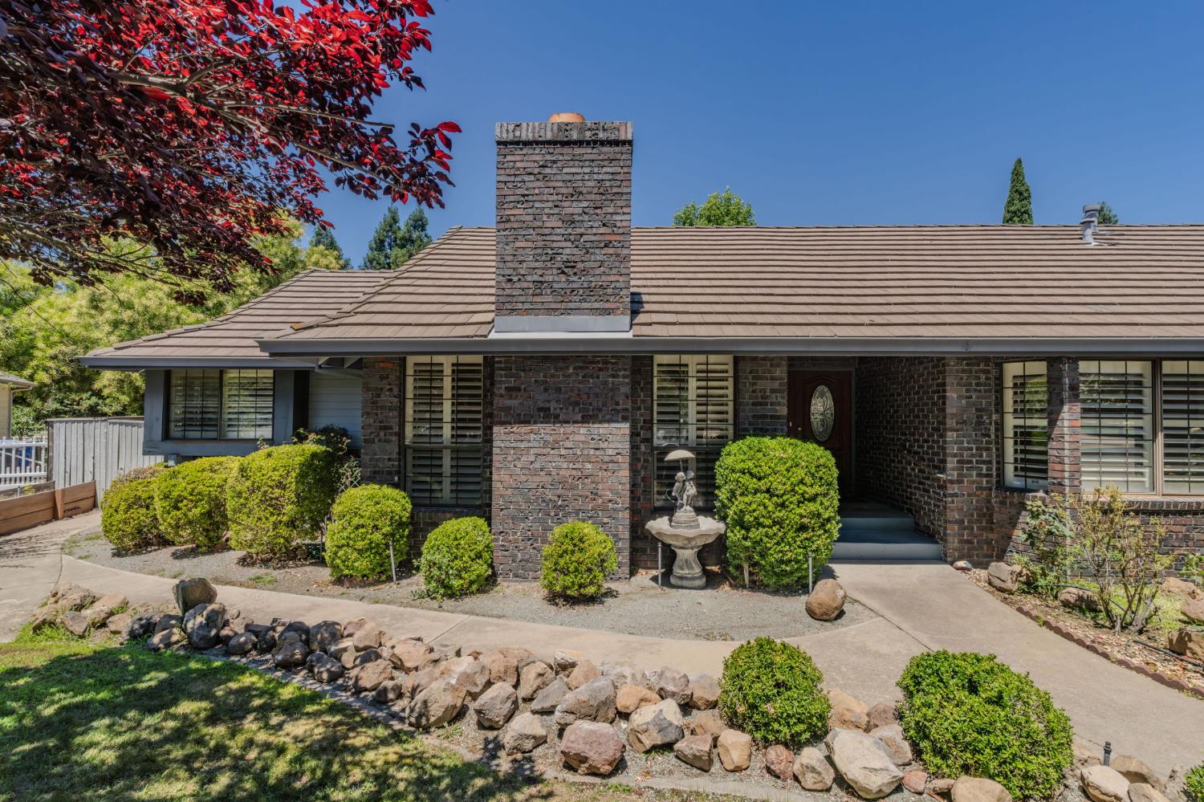
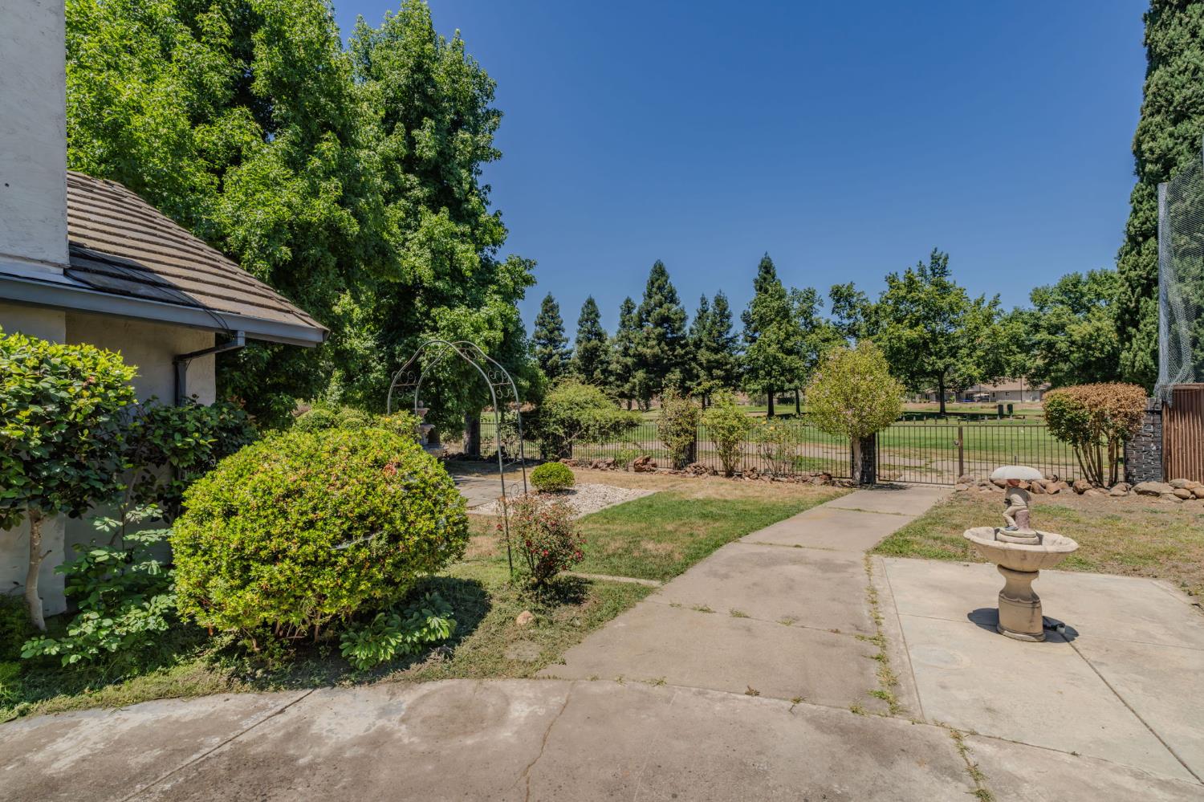
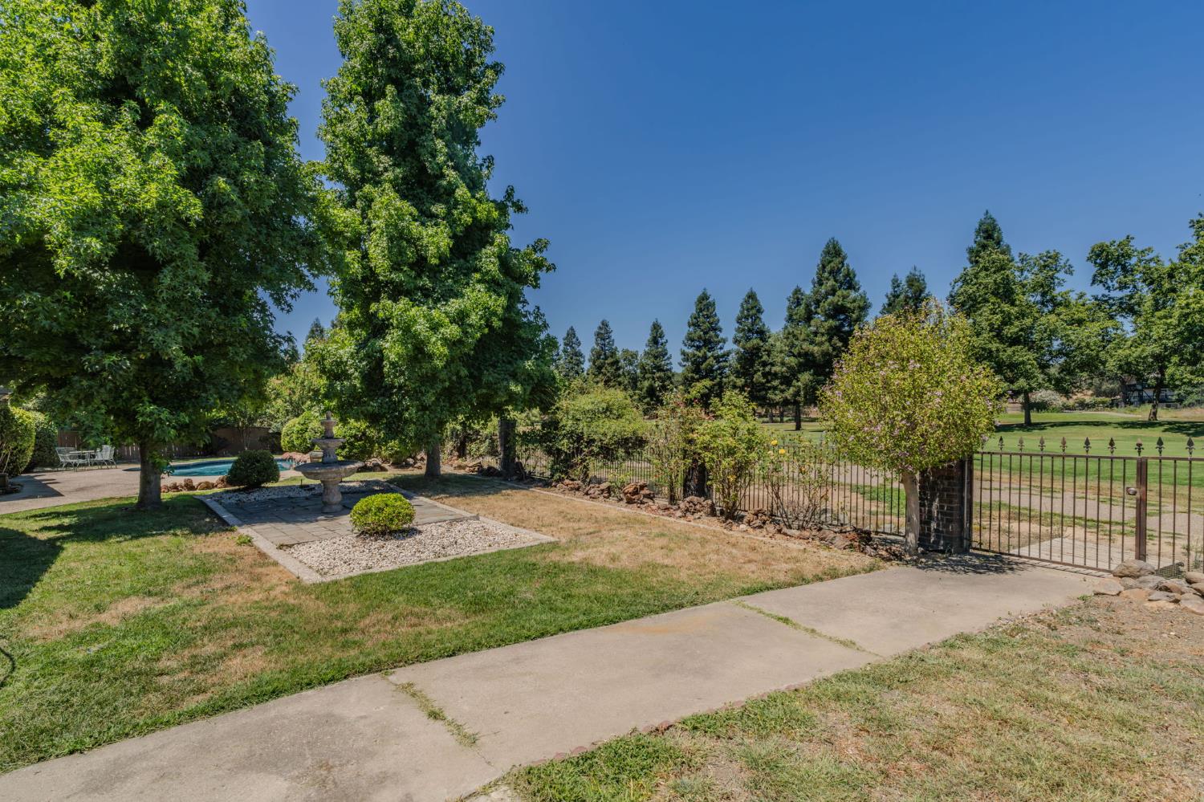
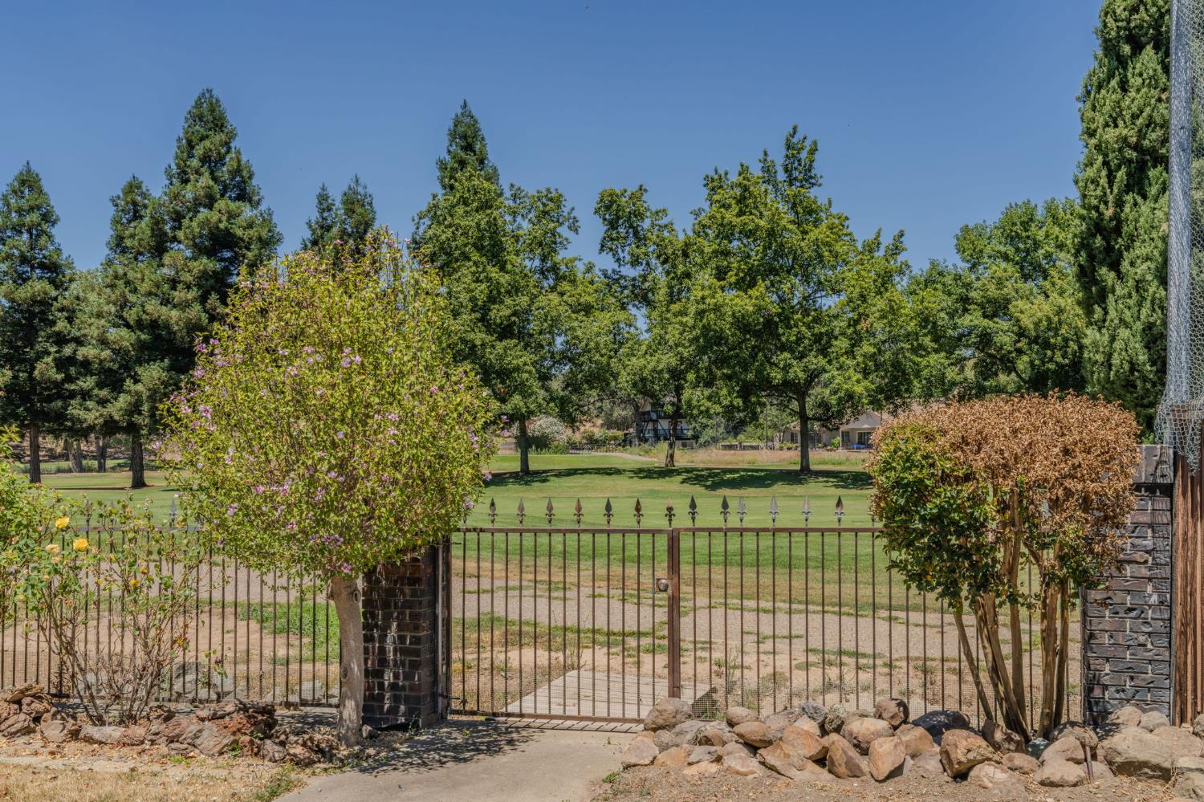
Nothing like your own private gate entrance on the 16th hole on La Contenta Golf Course! And move-in ready! Freshly painted interior, including the closest as well as new carpeting. On those hot summer days, relax in your pool or enjoy quiet time on the covered patio, that hosts built in seating, and watch the golfers go by! This beautiful home is situated on a large lot and features 4 bedrooms , one could be used for a den, media room, craft room or office! The primary bedroom has it's own ensuite with jet tub with outside access to the pool area. The kitchen has a view into the family room, hosting a gas fireplace and large build in bar with sink and a lot of storage available! Just off the kitchen , a breakfast area with built-in buffet and access to the backyard. Enjoy your indoor laundry with access to the two car garage that host a tandem door, giving you ready access to drive your personal golf cart through your private, personal locked gate onto the course! Sprinkler system from and back, fully landscaped with several storage units on the side of this beautiful home, waiting for your person touches!!In addition to beautiful move-in ready and a golf course at your fingertips! Your family can enjoy one of the 5 local lakes within a 45 min drive for all the water activities you desire. And to top that off, you're only about a 1.5 hour drive to Lake Tahoe for your snow sports and fun! The Sacramento Airport is also about 1.5 drive and the SF is about 2.5 hours away. You will have it all!!! A Must see!
Agent & source
- Listed by
- Linda A. Warf-Wilkinson
- Brokerage
- Busy Bee Realty
- DRE
- #00914080
- Phone
- (408) 710-1108
- [email protected]

Property details
Rooms & Layout
- Shower Stall(s)
- Double Sinks
- Jetted Tub
- Tile
- Outside Access
- Window
- Double Sinks
- Tile
- Tub w/Shower Over
- Window
- Cabinets
- Gas Hook-Up
- Ground Floor
- Inside Room
Property Features
- Adjacent to Golf Course
- Auto Sprinkler F&R
- Close to Clubhouse
- Shape Regular
- Landscape Back
- Landscape Front
HOA
Building & Construction
- Brick
- Ceiling Insulation
- Stucco
- Wall Insulation
Exterior & Parking
Interior & Comfort
- Bay Window(s)
- Dual Pane Full
- Weather Stripped
- Window Coverings
Appliances & Equipment
- Built-In Electric Oven
- Gas Water Heater
- Hood Over Range
- Compactor
- Dishwasher
- Disposal
- Microwave
- Plumbed For Ice Maker
- Electric Cook Top
Utilities
- Cable Available
- Cable Connected
- Public
- Electric
- Underground Utilities
- Natural Gas Connected
Nearby
- Elementary
- Calaveras Unified District
- Middle
- Calaveras Unified District
- High
- Calaveras Unified District
Schedule a tour
Book an in-person visit
Takes about a minute
Tour requested!
A Properkey agent will confirm your visit within 24 hours.
Create a free account to track itOptional — we'll reach out either way. An account just keeps your showings and offers in one place.
All data, photos, visualizations, and information regarding a property, including the property's compliance with state and local legal requirements and all measurements and calculations of area, have been obtained from various sources, and may include such material that has been generated by use of artificial intelligence. Such information and material have not been and will not be verified for accuracy by the listing broker or the multiple listing service, and are not guaranteed as complete, accurate or reliable.
Such information and material should be independently reviewed and verified for accuracy. This information and material are intended for the personal use of consumers and may not be used for any purpose other than to identify prospective properties consumers may be interested in purchasing.
Data last updated: October 18, 2026 11:19 PM PT
Copyright © 2026 MetroList Services, Inc. All Rights Reserved.