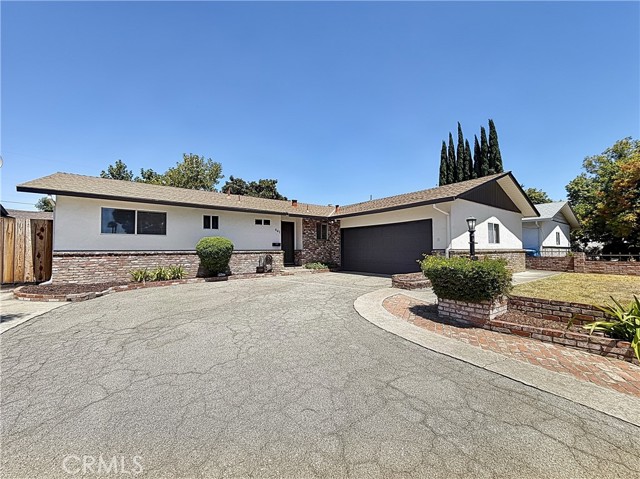
3 bd · 2.0 ba · 1,144 sqft · $733/sqft · 0.16 acres
- Bedrooms
- 3
- Bathrooms
- 2.0
- Sq Ft
- 1,144
- Per sq ft
- $733
- Acre lot
- 0.16
Residential · Single Family Residence · Built 1959
Description
Welcome to 441 W 10th Street, where thoughtful updates, inviting spaces, and a fantastic Gilroy location come together! This charming home is filled with natural light and features newer flooring throughout, refreshed interior and exterior paint, beautifully remodeled primary bath, newer ceiling fans, light fixtures and updated windows/sliders, creating a bright and welcoming feel the moment you step inside. The beautiful, spacious living room is a highlight of the home, featuring sliding glass doors that bring in abundant natural light and create a seamless connection to the outdoors. The adjoining dining space opens to a charming patio, perfect for morning coffee, outdoor dining, or entertaining family and friends. The kitchen has endless potential, waiting for your vision to come to life. The remodeled primary bathroom is another standout, showcasing a stylish tiled shower with a frameless glass enclosure and lovely bath vanity, while the updated guest bathroom adds move-in-ready appeal. Step outside and discover a backyard made to be enjoyed! The expansive outdoor space offers a grassy area, mature shade trees, a covered side patio, storage shed, and plenty of room to entertain. Convenient alley access adds even more versatility. A large driveway and attached garage provide generous parking and storage. Ideally situated near schools, Downtown Gilroy dining and shopping, and convenient commuter routes, this home delivers an appealing combination of location, space, and thoughtful improvements. Full of charm, beautifully refreshed, and ready for its next chapter, come experience all that 441 W 10th Street has to offer! *Some photos have been virtually staged
Agent & source
- Listed by
- Jazmin Padilla
- Brokerage
- eXp Realty of California Inc
- DRE
- #02017510
- Bought with
- Rigel Nemis
- Phone
- 559-999-3167

Property details
Rooms & Layout
- Shower in Tub
- Walk-in shower
- Bathtub
- Remodeled
Property Features
- Front Yard
- Back Yard
- Lawn
- Yard
Exterior & Parking
Interior & Comfort
Appliances & Equipment
Utilities
Nearby
- High
- Gilroy Unified District
List for Free.
Sell for More.
Award winning service with personal support
- Personal agent
- Local MLS listing
- Award winning service
The multiple listing data appearing on this website, or contained in reports produced therefrom, is owned and copyrighted by California Regional Multiple Listing Service, Inc. ("CRMLS") and is protected by all applicable copyright laws. Information provided is for viewer's personal, non-commercial use and may not be used for any purpose other than to identify prospective properties the viewer may be interested in purchasing.
All listing data, including but not limited to square footage and lot size is believed to be accurate, but the listing Agent, listing Broker and CRMLS and its affiliates do not warrant or guarantee such accuracy. The viewer should independently verify the listed data prior to making any decisions based on such information by personal inspection and/or contacting a real estate professional.
Based on information from California Regional Multiple Listing Service, Inc. as of 2026-10-24 05:35:24 PST. The listing broker's offer of compensation is made only to participants of the MLS where the listing is filed.