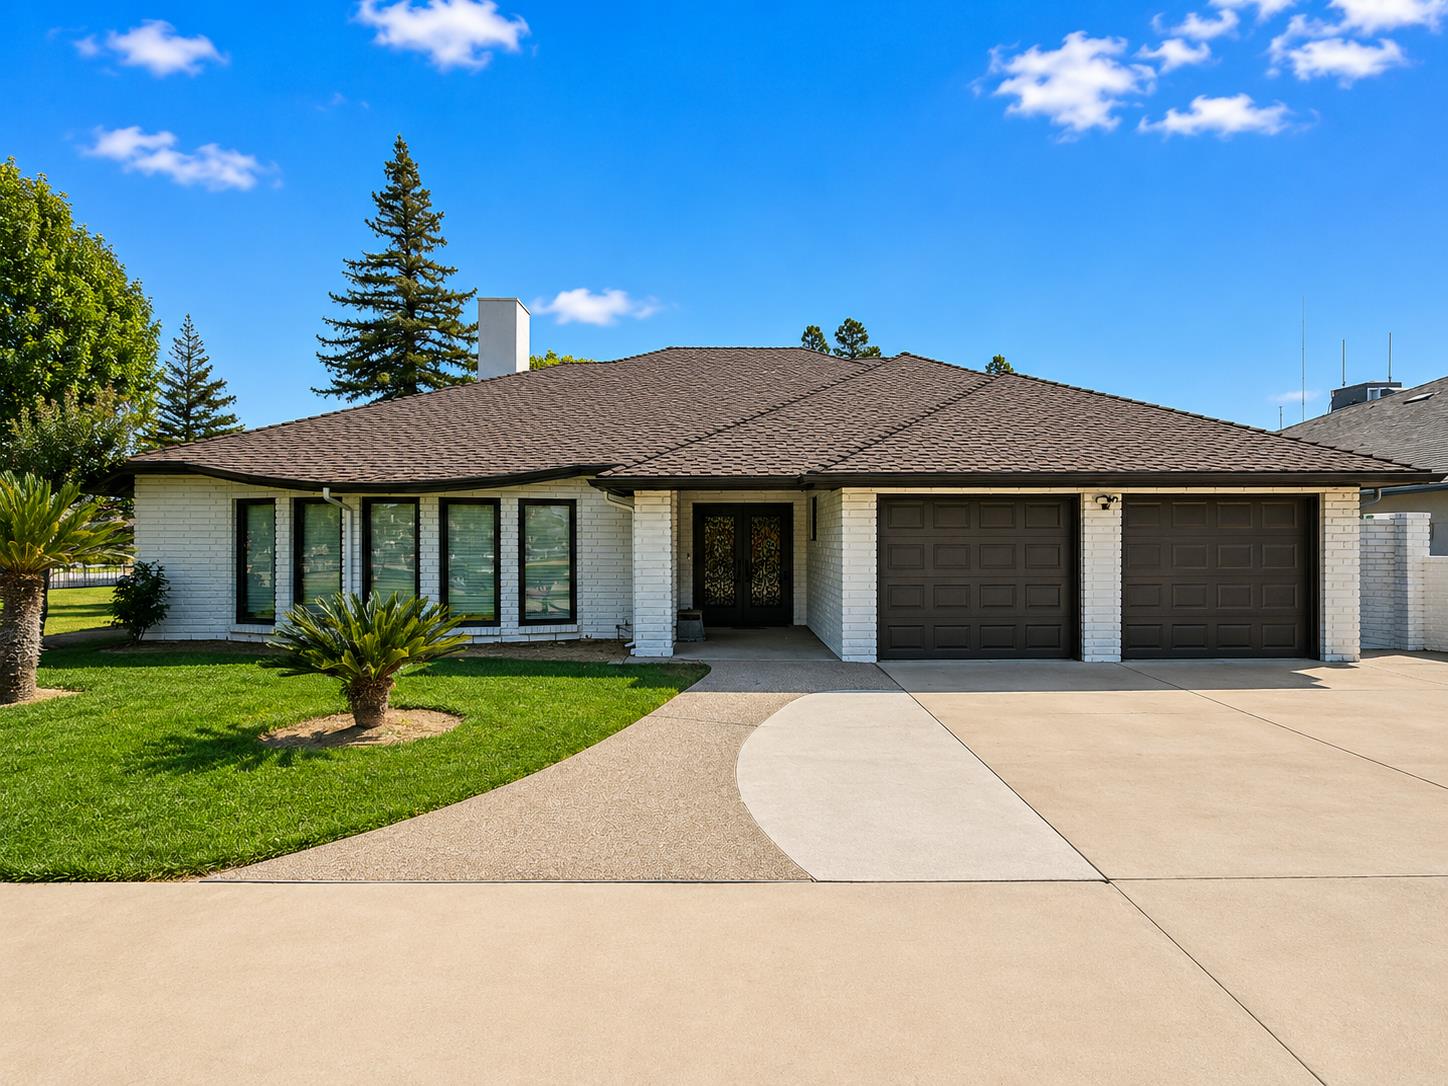
4 bd · 3.0 ba · 2,492 sqft · $329/sqft · 0.38 acres
- Bedrooms
- 4
- Bathrooms
- 3.0
- Sq Ft
- 2,492
- Per sq ft
- $329
- Acre lot
- 0.38
Residential · Single Family Residence · Built 1988
Description
Welcome to 445 E. Audubon, an exceptional North Fresno residence situated on a nearly .40-acre corner lot within the award-winning Clovis Unified School District. Minutes from Woodward Park, premier shopping, dining, and entertainment, this extensively upgraded home blends luxury, technology, and thoughtful design. Highlights include soaring raised ceilings, a stunning chef's kitchen with premium finishes and extensive custom upgrades, a dedicated theater room with projector and built-in surround sound, automatic electric blinds and a massive drop-down shade system, smart home features, and folding glass doors that create seamless indoor-outdoor living.The spacious primary suite offers a spa-inspired bathroom and oversized walk-in closet, while updated flooring, recessed lighting, and quality finishes can be found throughout the home. The backyard is designed for entertaining with a PebbleTec pool, gazebo, expansive patio areas, and professionally installed JellyFish lighting. Additional features include paid solar, dual 50-amp EV charging stations, custom garage cabinetry with epoxy flooring, newer HVAC, newer roof, updated windows, newer pool equipment, a professionally installed security camera system, and premium latex stucco exterior designed for long-term beauty and durability.Rarely does a home combine this level of craftsmanship, technology, entertaining space, and location. More than just a home, 445 E. Audubon offers a lifestyle and a truly one-of-a-kind opportunity in one of Fresno's most desirable neighborhoods.
Agent & source
- Listed by
- Andrew Martinez
- Brokerage
- Miracle Realty
- DRE
- #01717512
- Bought with
- Darin Zuber
- [email protected]
Property details
Rooms & Layout
Property Features
- Urban
- Corner Lot
- Sprinklers In Front
- Sprinklers In Rear
- Sprinklers Auto
- Mature Landscape
- Grassy Area
- Pebble
- Private
- In Ground
Building & Construction
Exterior & Parking
Interior & Comfort
Appliances & Equipment
- F/S Range/Oven
- Dishwasher
- Microwave
- Refrigerator
Utilities
Nearby
- Elementary
- Fort Washington
- Middle
- Kastner
- High
- Clovis West
List for Free.
Sell for More.
Award winning service with personal support
- Personal agent
- Local MLS listing
- Award winning service