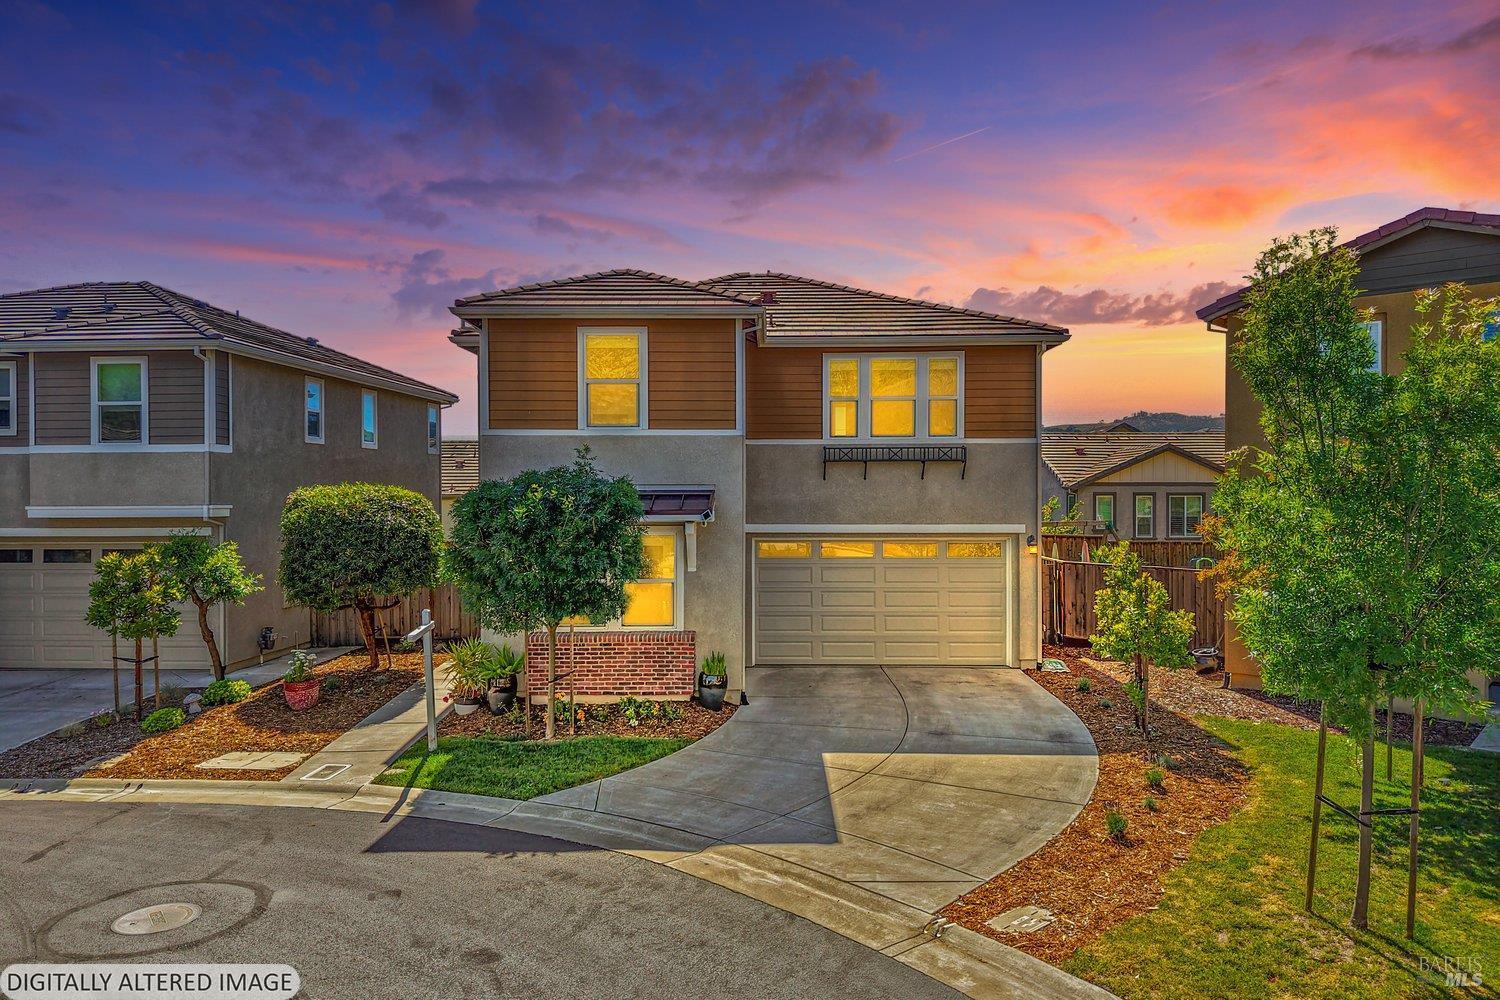
4 bd · 3.0 ba · 1,977 sqft · $316/sqft · 0.08 acres
- Bedrooms
- 4
- Bathrooms
- 3.0
- Sq Ft
- 1,977
- Per sq ft
- $316
- Acre lot
- 0.08
Residential · Single Family Residence · Built 2019
Description
Move-in-ready 4BD/3BA home offering 1,977 SF of thoughtfully designed living space. Perched at the higher elevation in the gated Paradise 360 community, this home enjoys scenic views, walking trails, and desirable floor plan. Soaring ceilings welcome you as you enter, complemented by a downstairs bedroom and full bath and a versatile loft ideal for a home office, media room, playroom, or second living area. The spacious kitchen boasts granite countertops, stainless steel appliances, espresso cabinetry, tile backsplash, and a large island perfect for cooking and entertaining. The primary suite features an oversized walk-in shower and custom tile details. Enjoy the low-maintenance backyard with custom herringbone pavers, synthetic turf, and smart irrigation. Additional highlights include luxury vinyl plank flooring, dual-zoned HVAC, whole house fan, tankless water heater, smart thermostat, EV pre-wiring, finished insulated garage, and low Mello-Roos. Conveniently located near golf, parks, shopping, Travis AFB, and Bay Area commuter routes.e house fan, tankless water heater, smart thermostat, EV pre-wiring, and a finished insulated garage. The kitchen boasts granite countertops, stainless steel appliances, tile backsplash, espresso cabinetry, and a large island perfect for entertaining. Spacious primary suite features an oversized walk-in shower and custom tile details. Enjoy the low-maintenance backyard with custom herringbone pavers, synthetic turf, and smart irrigation. Conveniently located near Paradise Valley Golf Course, walking trails, parks, shopping, Travis AFB, and Bay Area commuter routes. Luxury gated living at an exceptional price.
Agent & source
- Listed by
- Bertha T. Felix
- Brokerage
- eXp Realty of Northern CA Inc
- DRE
- #02047011
- Bought with
- Kevin Bardales
- Phone
- (916) 335-1088
- [email protected]

Property details
Rooms & Layout
- Pantry Closet
- Kitchen/Family Combo
- Granite Counter
- Breakfast Area
- Tile
- Stone
- Sitting Area
- Shower Stall(s)
- Quartz
- Double Sinks
- Closet
- Washer Included
- Upper Floor
- Inside Room
- Gas Hook-Up
- Electric
- Dryer Included
- Cabinets
Property Features
- Mt Diablo
- Mountains
- Hills
- Bridges
- Street Lights
- Storm Drain
- Private
- Low Maintenance
- Landscape Front
- Landscape Back
- Grass Artificial
- Gated Community
- Cul-De-Sac
- Court
- Auto Sprinkler F&R
HOA
This home has an HOA.
Building & Construction
- Wood Siding
- Wood
- Stucco
- Masonry Reinforced
Exterior & Parking
Interior & Comfort
- Whole House Fan
- MultiZone
- Central
- Ceiling Fan(s)
Appliances & Equipment
- Tankless Water Heater
- Hood Over Range
- Free Standing Refrigerator
- Free Standing Gas Range
- Free Standing Gas Oven
- ENERGY STAR Qualified Appliances
- Disposal
- Dishwasher
Utilities
- Other
- 220 Volts in Laundry
- 220 Volts in Kitchen
- 220 Volts
- Sewer In & Connected
- Natural Gas Connected
- Internet Available
- Electric
- Cable Connected
Nearby
School information not available for this property.
List for Free.
Sell for More.
Award winning service with personal support
- Personal agent
- Local MLS listing
- Award winning service
All data, photos, visualizations, and information regarding a property, including the property's compliance with state and local legal requirements and all measurements and calculations of area, have been obtained from various sources, and may include such material that has been generated by use of artificial intelligence. Such information and material have not been and will not be verified for accuracy by the listing broker or the multiple listing service, and are not guaranteed as complete, accurate or reliable.
Such information and material should be independently reviewed and verified for accuracy. This information and material are intended for the personal use of consumers and may not be used for any purpose other than to identify prospective properties consumers may be interested in purchasing.
Data last updated: October 22, 2026 9:06 PM PT
Copyright © 2026 MetroList Services, Inc. All Rights Reserved.