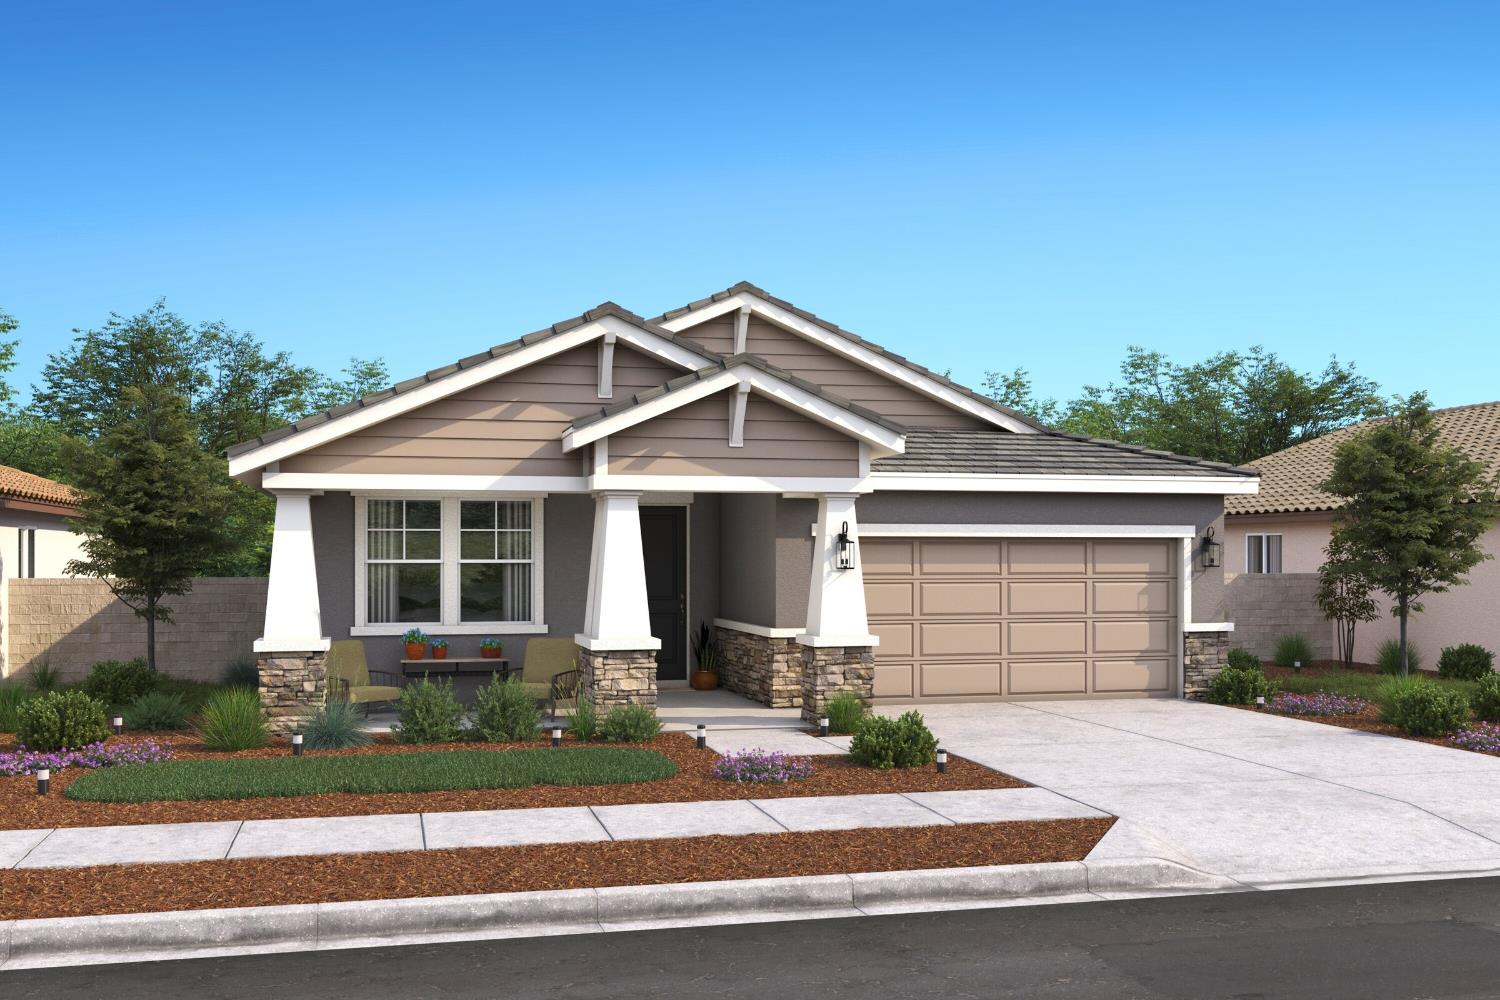
Sold on Apr 7, 2026
4469 Branwen St, Rancho Cordova, CA 95742
2 bd · 3.0 ba · 1,975 sqft · 0.14 acres
- Bedrooms
- 2
- Bathrooms
- 3.0
- Sq Ft
- 1,975
- Acre lot
- 0.14
Residential · Single Family Residence · Built 2025
Description
Live Your Best Life in This Premier 55+ Community! Welcome to the Stanwick plan, a home thoughtfully designed for comfort, elegance, and effortless living. This stunning residence features 2 bedrooms, 2.5 baths, and a private home office with charming double barn doors, blending style and functionality to perfection. At the heart of the home, the gourmet kitchen is a chef's dream, boasting a spacious island, sleek cabinetry, and premium finishes ideal for casual dining and entertaining. The bright and airy great room, with breathtaking vaulted ceiling is perfect for gatherings with family and friends. The split floor plan ensures privacy for the luxurious primary suite, featuring a spa-like bath with an elegant sliding barn door, creating a serene retreat to unwind in style. Step outside to the expansive patio, where indoor-outdoor living can be enjoyed year-round perfect for morning coffee, sunset dinners, or simply soaking in the peaceful surroundings. With impeccable design, modern conveniences, this home offers everything you need to embrace a vibrant, fulfilling lifestyle. Don't miss this incredible opportunity ****Prices subject to change.
Agent & source
- Listed by
- Michelle H. Nguyen
- Brokerage
- K. Hovnanian California Operat
- DRE
- #02054803
- Bought with
- Jody L. Woods
- Phone
- (888) 408-6590
- [email protected]

Property details
Rooms & Layout
Property Features
HOA
This home has an HOA.
Building & Construction
- Stone
- Stucco
- Frame
- Wood
Exterior & Parking
Interior & Comfort
Appliances & Equipment
- Built-In Electric Oven
- Hood Over Range
- Dishwasher
- Disposal
- Microwave
- Plumbed For Ice Maker
- ENERGY STAR Qualified Appliances
- Free Standing Electric Range
Utilities
Nearby
- Elementary
- Elk Grove Unified District
- Middle
- Elk Grove Unified District
- High
- Elk Grove Unified District
List for Free.
Sell for More.
Award winning service with personal support
- Personal agent
- Local MLS listing
- Award winning service
All data, photos, visualizations, and information regarding a property, including the property's compliance with state and local legal requirements and all measurements and calculations of area, have been obtained from various sources, and may include such material that has been generated by use of artificial intelligence. Such information and material have not been and will not be verified for accuracy by the listing broker or the multiple listing service, and are not guaranteed as complete, accurate or reliable.
Such information and material should be independently reviewed and verified for accuracy. This information and material are intended for the personal use of consumers and may not be used for any purpose other than to identify prospective properties consumers may be interested in purchasing.
Data last updated: October 20, 2026 11:02 PM PT
Copyright © 2026 MetroList Services, Inc. All Rights Reserved.