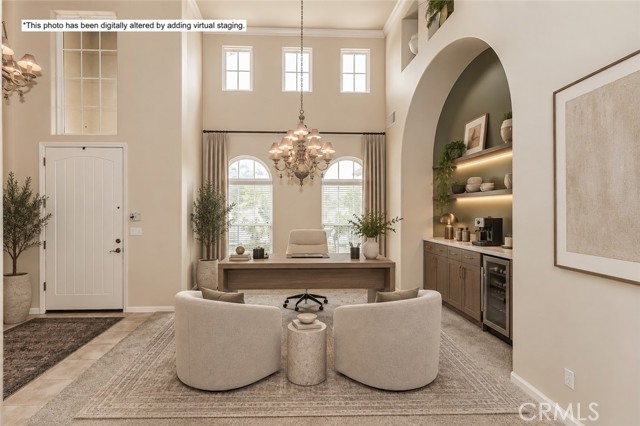
5 bd · 3.0 ba · 3,337 sqft · $234/sqft · 0.31 acres
- Bedrooms
- 5
- Bathrooms
- 3.0
- Sq Ft
- 3,337
- Per sq ft
- $234
- Acre lot
- 0.31
Residential · Single Family Residence · Built 2003 · 67 days on Properkey
Description
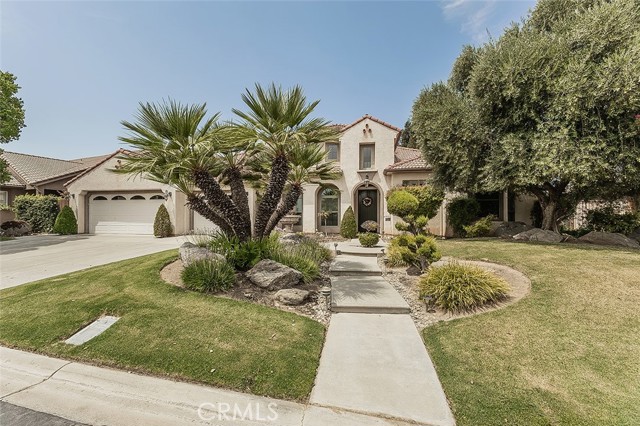
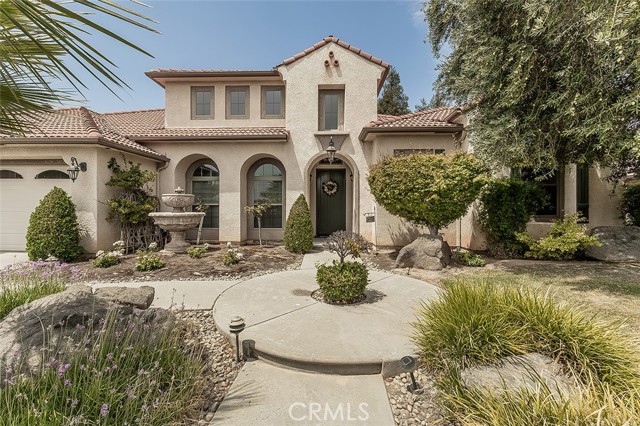
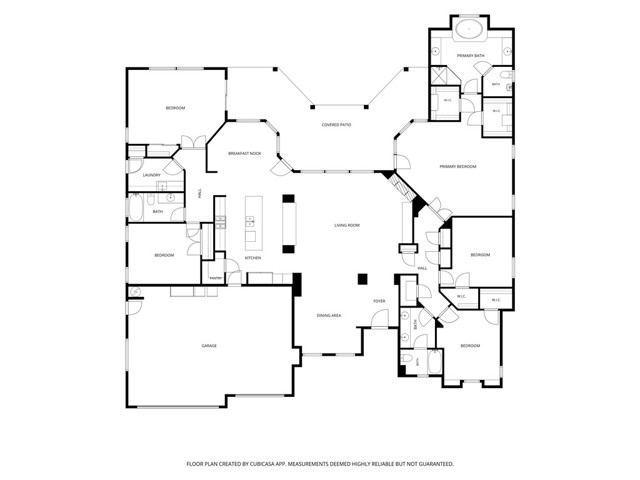
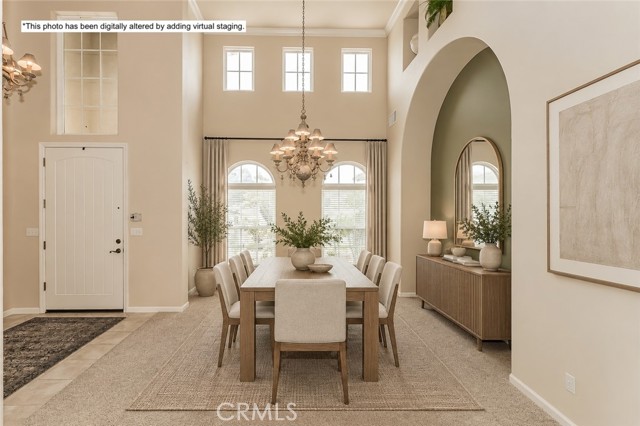
Beautiful Elite Custom Home in Desirable Quail Lake designed by Gary Gomes, Jr. Nestled in a semi-private setting within the sought-after Quail Lake community, this beautiful single-story custom home offers comfort, privacy, and resort-style living.With a neighborhood park & an open land directly across the street and a trail bordering the backyard, you can enjoy peaceful views from both the front and rear windows. Inside, you'll find solid built-in cabinetry by Kitchen Craft, brand new stainless steel kitchen appliances, generously sized bedrooms, soaring ceilings, and thoughtful architectural details throughout. The home features two separate bedroom quarters, creating an ideal layout for multi-generational living, guests, or added privacy. The OWNED SOLAR system will ease your summer electricity bills. Life at Quail Lake feels like a year-round retreat. Residents enjoy many neighborhood events, access to a community clubhouse available for private events, a swimming pool, boat and kayak docks, scenic trails, parks, and beautiful man-made lakes throughout the community. Keep an eye out for the wild geese and other wildlife that add to the peaceful atmosphere. Whether you're relaxing at home, enjoying the trails, or watching the spectacular sunsets, this property offers a rare opportunity to enjoy space, privacy, and the best of Quail Lake living. Don't miss your chance to make this exceptional home yours. Contact us today before it's SOLD!
Agent & source
- Listed by
- Ming Ming Angouw
- Brokerage
- Realty Concepts, Ltd
- DRE
- #01885307
- Phone
- 559-797-2411

Property details
Rooms & Layout
- Tile Counters
- Shower in Tub
- Exhaust fan(s)
- Main Floor Full Bath
- Separate tub and shower
- Privacy toilet door
- Bathtub
- Double Sinks in Primary Bath
- Shower
- Granite Counters
- Inside
- Laundry Room
- Electric Dryer Hookup
- Washer Hookup
Property Features
- Sprinklers Timer
- Yard
- 0-1 Unit/Acre
- Park Nearby
- Lawn
- Landscaped
- Sprinklers In Rear
- Sprinkler System
- Front Yard
- Irregular Lot
- Back Yard
- Sprinklers In Front
HOA
Building & Construction
Exterior & Parking
Interior & Comfort
- Unfinished Walls
- Built-in Features
- Ceramic Counters
- High Ceilings
- Ceiling Fan(s)
- Pantry
- Open Floorplan
- Granite Counters
Appliances & Equipment
- Gas Cooktop
- Water Heater
- Microwave
- Built-In Range
- Refrigerator
- Range Hood
Utilities
- Natural Gas Connected
- Sewer Connected
- Electricity Connected
- Water Connected
Nearby
- High
- Sanger Unified District
Get notified
Track this home
You're on the list!
We'll notify you the moment this home becomes available.
Create a free account to track itOptional — we'll reach out either way. An account just keeps your showings and offers in one place.
We'll let you know the moment this property comes back on the market.
The multiple listing data appearing on this website, or contained in reports produced therefrom, is owned and copyrighted by California Regional Multiple Listing Service, Inc. ("CRMLS") and is protected by all applicable copyright laws. Information provided is for viewer's personal, non-commercial use and may not be used for any purpose other than to identify prospective properties the viewer may be interested in purchasing.
All listing data, including but not limited to square footage and lot size is believed to be accurate, but the listing Agent, listing Broker and CRMLS and its affiliates do not warrant or guarantee such accuracy. The viewer should independently verify the listed data prior to making any decisions based on such information by personal inspection and/or contacting a real estate professional.
Based on information from California Regional Multiple Listing Service, Inc. as of 2026-10-18 08:09:14 PST. The listing broker's offer of compensation is made only to participants of the MLS where the listing is filed.