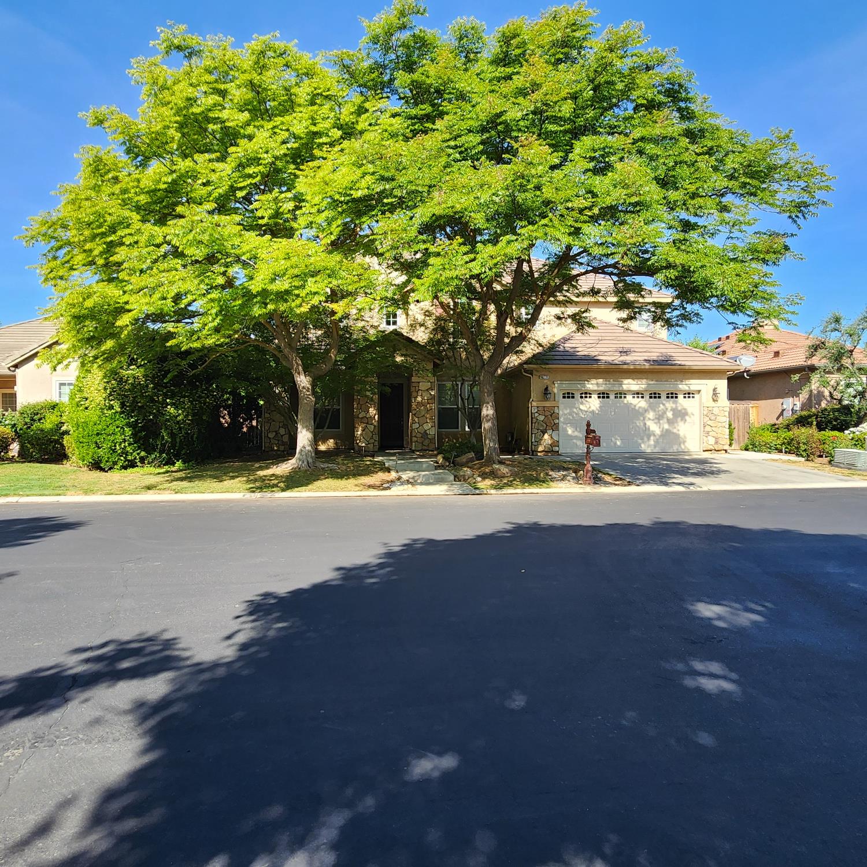
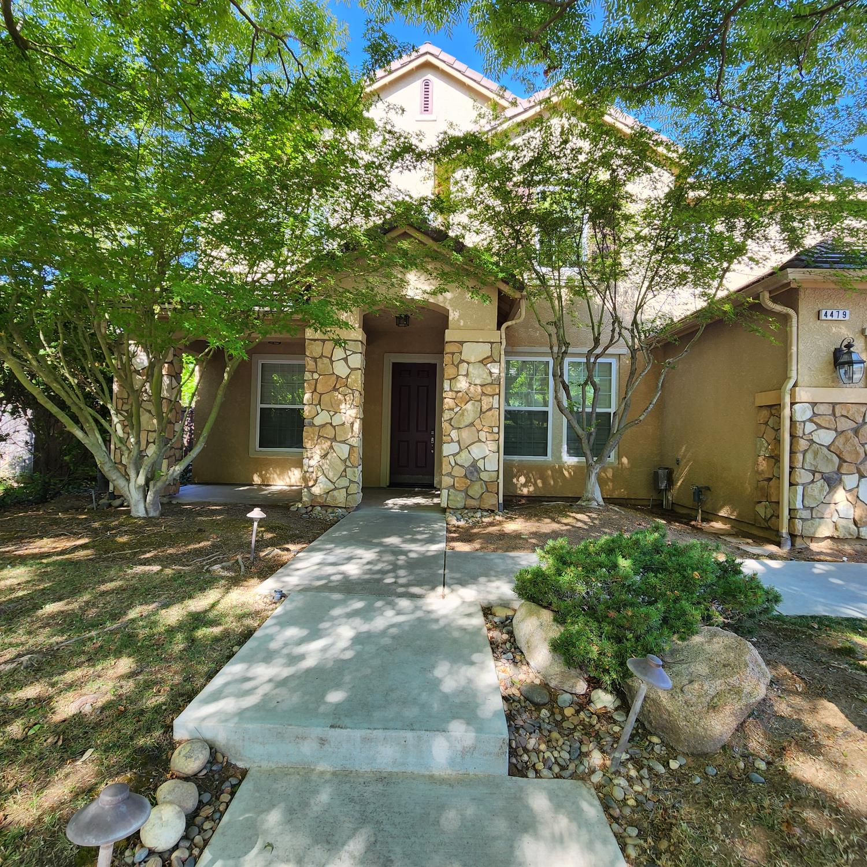
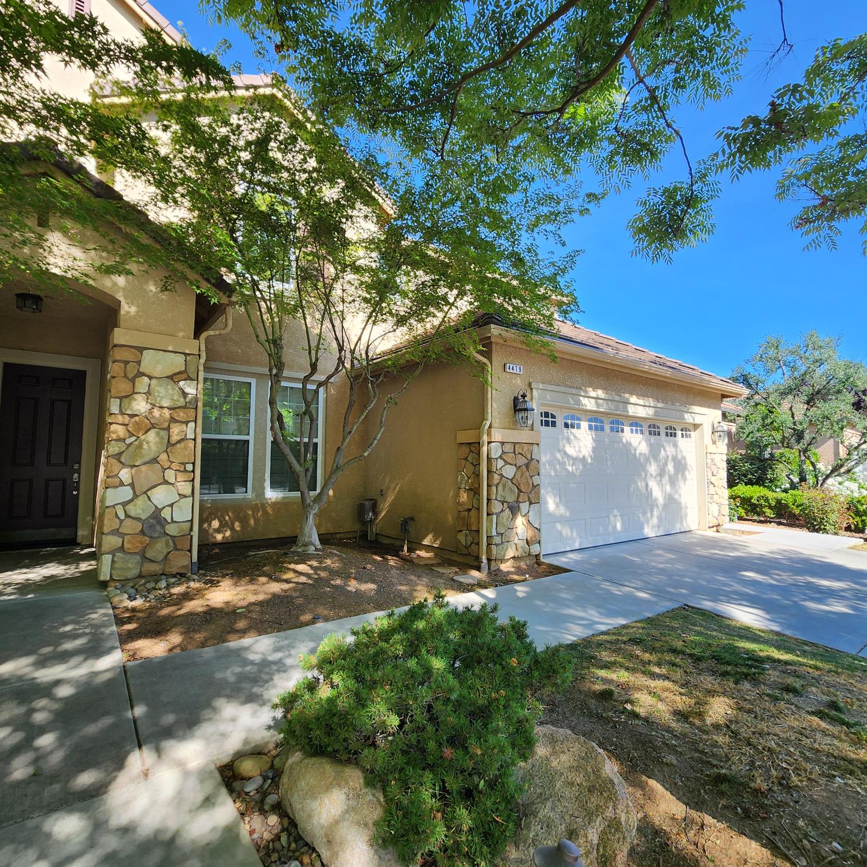
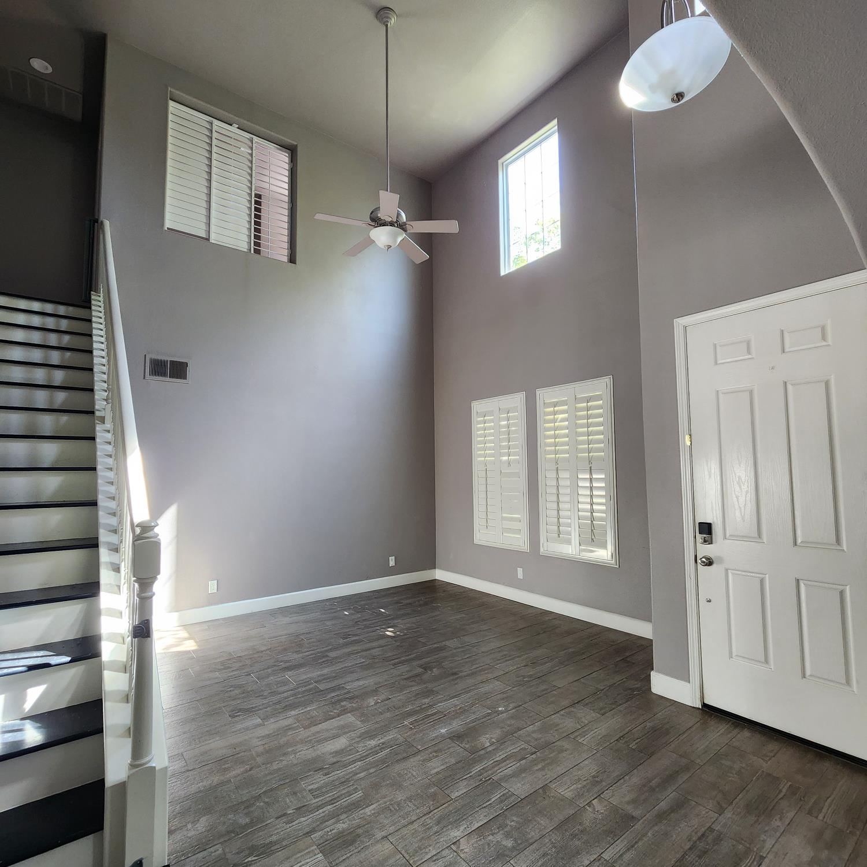
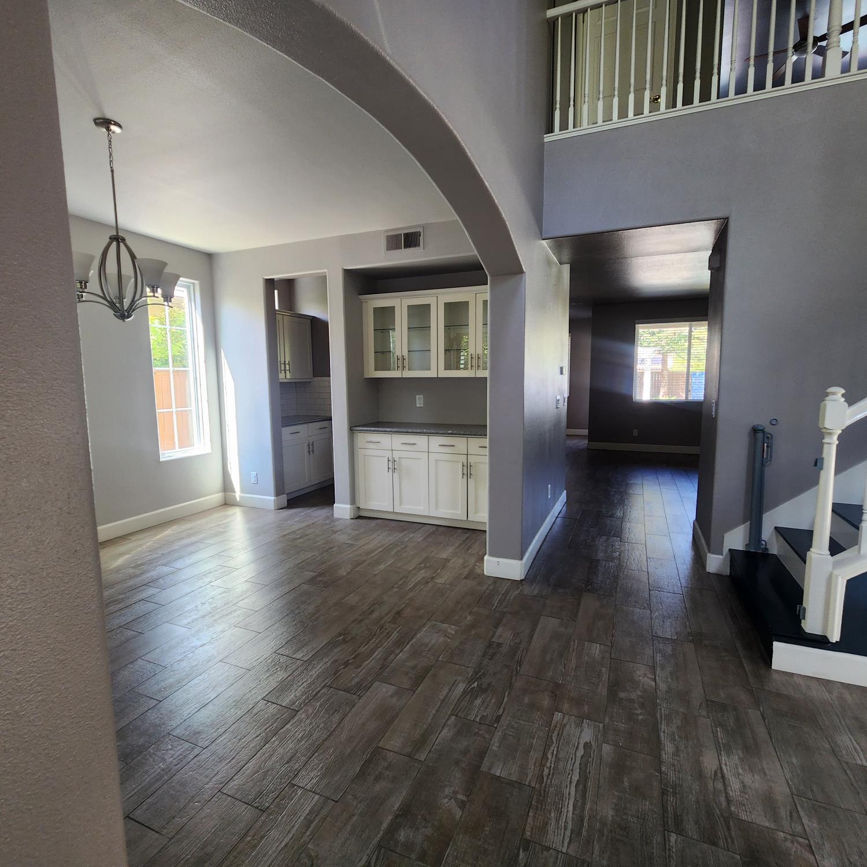
4 bd · 3.0 ba · 2,995 sqft · $226/sqft · 0.19 acres
- Bedrooms
- 4
- Bathrooms
- 3.0
- Sq Ft
- 2,995
- Per sq ft
- $226
- Acre lot
- 0.19
Residential · Single Family Residence · Built 2004 · 193 days on Properkey
Description
Welcome to an exceptional residence in the prestigious Quail Lakes gated community, where comfort, elegance, and lifestyle come together beautifully. This expansive 4-bedroom, 3-bathroom home spans nearly 3,000 square feet, offering sophisticated living spaces designed for both entertaining and everyday enjoyment. From the moment you enter, you're greeted by grand formal spaces that can easily transform into a private office, lounge, or children's playroom. The thoughtfully designed layout opens into spacious family living areas and a well-appointed kitchen, all overlooking your own resort-style backyard with a sparkling swimming pool. The luxurious primary suite features dual closets, generous proportions, and abundant storage, while the serene, tree-lined streets and private trails create a peaceful retreat just outside your door. Quail Lakes residents enjoy exclusive access to a clubhouse, Olympic-size pool, and guard-gated privacy, making this one of Clovis' most desirable communities.
Agent & source
- Listed by
- Anna Guerra
- Brokerage
- Genesis Realty
- DRE
- #01391154
- [email protected]
Property details
Rooms & Layout
- Inside
- Utility Room
- Lower Level
- Gas Dryer Hookup
- Electric Dryer Hookup
Property Features
HOA
Building & Construction
Exterior & Parking
Interior & Comfort
- Isolated Bedroom
- Isolated Bathroom
- Built-in Features
- Family Room
- Game Room
Appliances & Equipment
- F/S Range/Oven
- Built In Range/Oven
- Gas Appliances
- Electric Appliances
- Disposal
- Dishwasher
- Microwave
- Trash Compactor
Utilities
Nearby
- Elementary
- Fairmont
- Middle
- Fairmont
- High
- Sanger
Schedule a tour
Book an in-person visit
Takes about a minute
Tour requested!
A Properkey agent will confirm your visit within 24 hours.
Create a free account to track itOptional — we'll reach out either way. An account just keeps your showings and offers in one place.