3 bd · 4.0 ba · 3,046 sqft · $295/sqft · 0.15 acres
- Bedrooms
- 3
- Bathrooms
- 4.0
- Sq Ft
- 3,046
- Per sq ft
- $295
- Acre lot
- 0.15
Residential · Single Family Residence · Built 1980 · 178 days on Properkey
Description
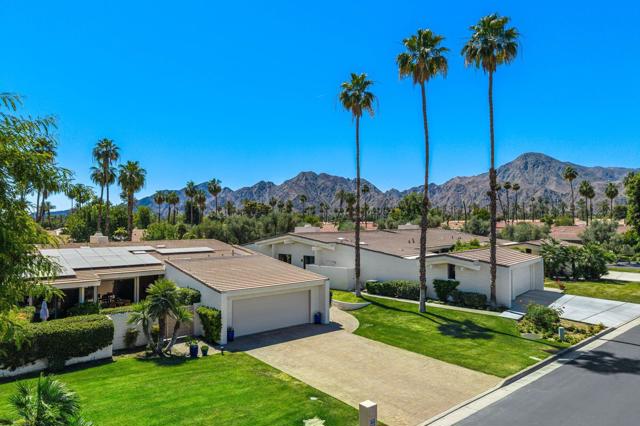
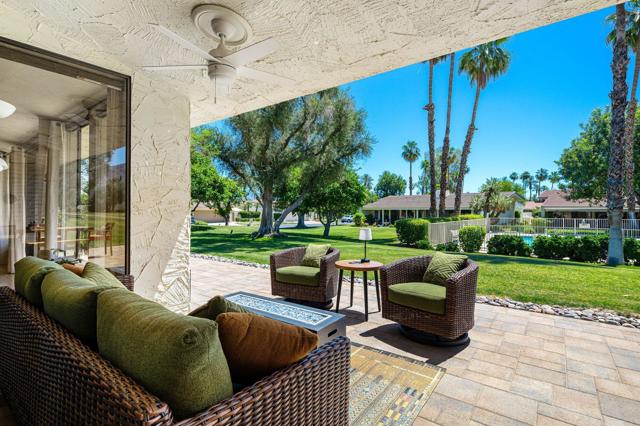
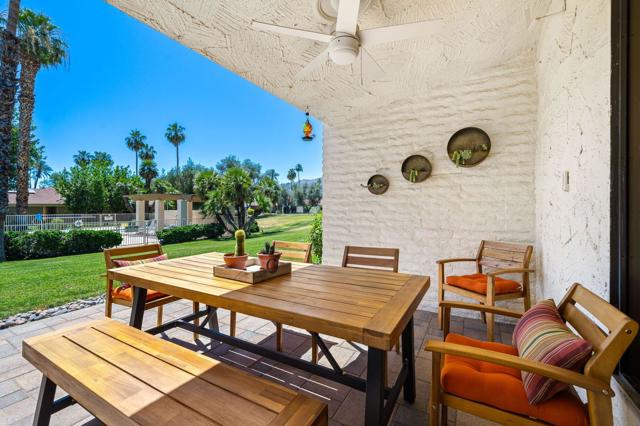
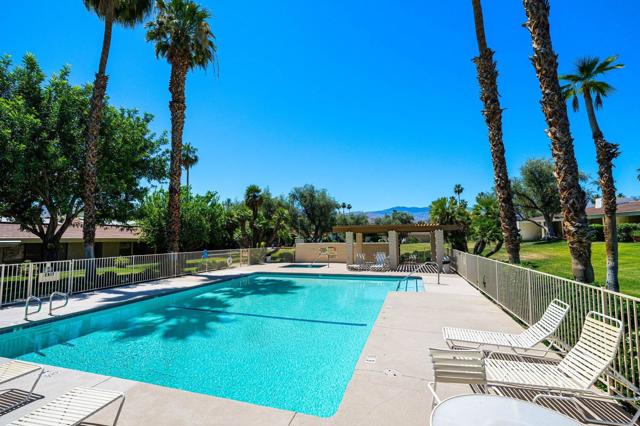
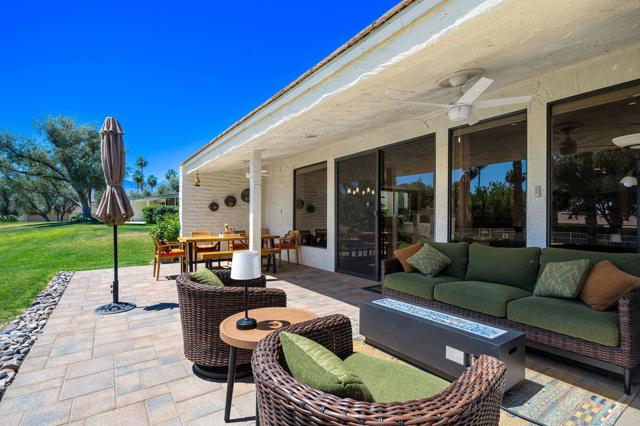
Experience refined desert living in this stunning contemporary residence located within the prestigious Desert Horizons Country Club in the heart of Indian Wells. Showcasing breathtaking mountain views, gorgeous natural light, and an effortless indoor-outdoor lifestyle, this beautifully renovated partially furnished home embodies luxury desert living at its finest.This spacious 3-bedroom, 4-bath home offers three generous en suite bedrooms plus a den, all thoughtfully designed with sophisticated modern finishes and exceptional comfort in mind. Vaulted ceilings and a dramatic floor-to-ceiling stacked stone fireplace create a striking focal point in the great room, while expansive windows frame views of the community pool and majestic Mt. Eisenhower.The chef's kitchen has been beautifully updated with quartz countertops, KitchenAid stainless steel appliances, a gas cook top, double ovens, and abundant storage--perfect for entertaining or everyday luxury living. Travertine and wood flooring flow throughout the residence, complemented by recessed lighting, modern window treatments, and sleek contemporary furnishings included per inventory.The primary suite is a true retreat, featuring serene mountain views, a sitting area, dual walk-in closets, and a spa-inspired bath with a travertine soaking tub, oversized walk-in shower for two, and dual vanities with granite counters. All bathrooms have been tastefully updated with elegant stone finishes.Additional highlights include a 2-car garage plus separate side-entry golf cart garage, built-in garage storage, extra refrigerator, new washer and dryer, flat-screen TVs throughout, and an included golf cart for enjoying the coveted Desert Horizons lifestyle.Outdoor spaces are equally inviting with an upgraded paver driveway and extended paver rear patio, and tranquil poolside and mountain vistas that capture the essence of luxury desert resort living.Ideally located in beautiful Indian Wells - renowned for world-class golf, dining, tennis, and luxury amenities -this exceptional property also offers an outstanding rental history, making it an incredible full-time residence, seasonal retreat, or investment opportunity.The 40,000 sq ft clubhouse has a main dining room with panoramic views.Casual venues including The Grille and Terrace Bar. There is a Fitness/Wellness Center & Spa. The Club also offers 2 Tennis Courts with night lighting and 11 pickleball courts. Mandatory Social Membership fee is $25,000.
Agent & source
- Listed by
- Sheri Dettman and Assoc...
- Brokerage
- Equity Union
- DRE
- #01753976

Property details
Rooms & Layout
Property Features
- Corner Lot
- Landscaped
- Level
- Sprinklers Timer
- Sprinklers Drip System
- Front Yard
- Sprinkler System
- Planned Unit Development
- Lawn
HOA
Building & Construction
Exterior & Parking
Interior & Comfort
- Fireplace(s)
- Forced Air
- Zoned
- Central
- Partially Furnished
- Wet Bar
- High Ceilings
- Recessed Lighting
- Open Floorplan
- Storage
Appliances & Equipment
- Gas Cooktop
- Disposal
- Microwave
- Refrigerator
- Range Hood
- Water Line to Refrigerator
- Gas Oven
- Dishwasher
- Fire Sprinkler System
- Card/Code Access
- Wired for Alarm System
- 24 Hour Security
- Gated Community
Utilities
Nearby
School information not available for this property.
Schedule a tour
Book an in-person visit
Takes about a minute
Tour requested!
A Properkey agent will confirm your visit within 24 hours.
Create a free account to track itOptional — we'll reach out either way. An account just keeps your showings and offers in one place.
The multiple listing data appearing on this website, or contained in reports produced therefrom, is owned and copyrighted by California Regional Multiple Listing Service, Inc. ("CRMLS") and is protected by all applicable copyright laws. Information provided is for viewer's personal, non-commercial use and may not be used for any purpose other than to identify prospective properties the viewer may be interested in purchasing.
All listing data, including but not limited to square footage and lot size is believed to be accurate, but the listing Agent, listing Broker and CRMLS and its affiliates do not warrant or guarantee such accuracy. The viewer should independently verify the listed data prior to making any decisions based on such information by personal inspection and/or contacting a real estate professional.
Based on information from California Regional Multiple Listing Service, Inc. as of 2026-11-05 03:08:43 PST. The listing broker's offer of compensation is made only to participants of the MLS where the listing is filed.