
4 bd · 6.0 ba · 5,240 sqft · $611/sqft · 5.37 acres
- Bedrooms
- 4
- Bathrooms
- 6.0
- Sq Ft
- 5,240
- Per sq ft
- $611
- Acre lot
- 5.37
Residential · Single Family Residence · Built 2003 · 50 days on Properkey
Description
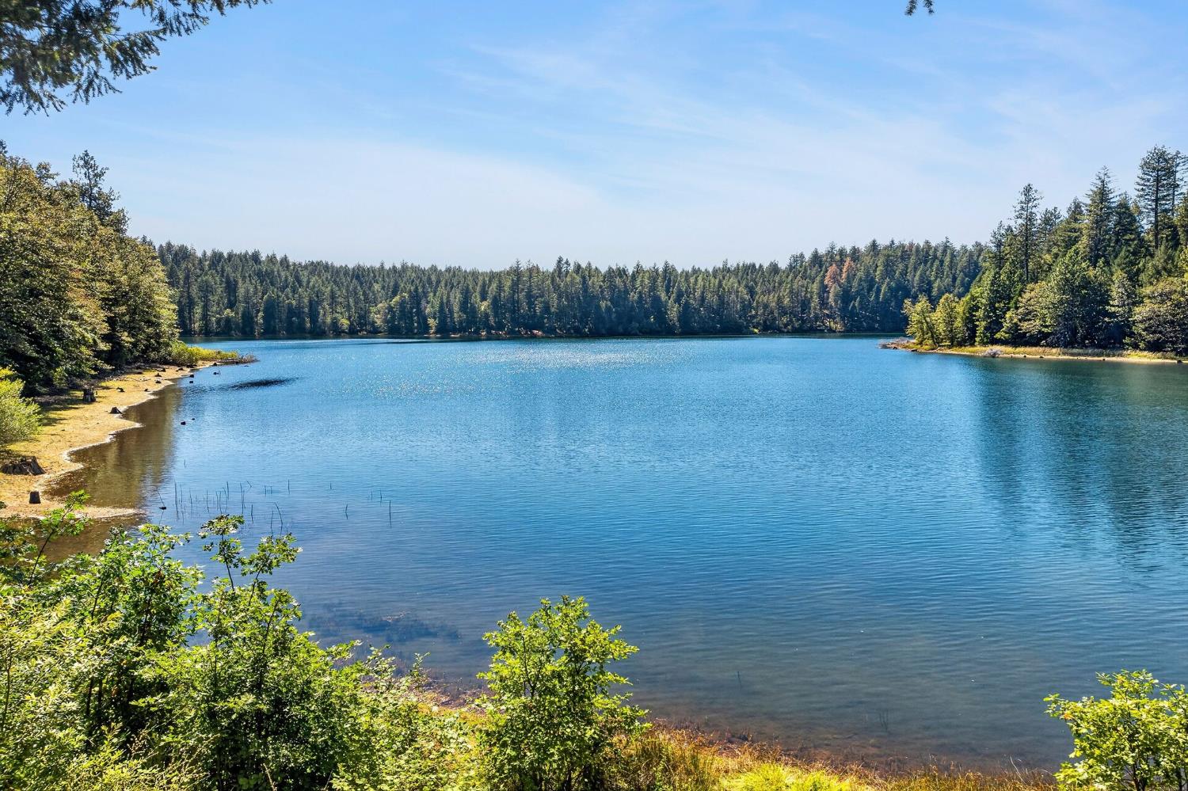
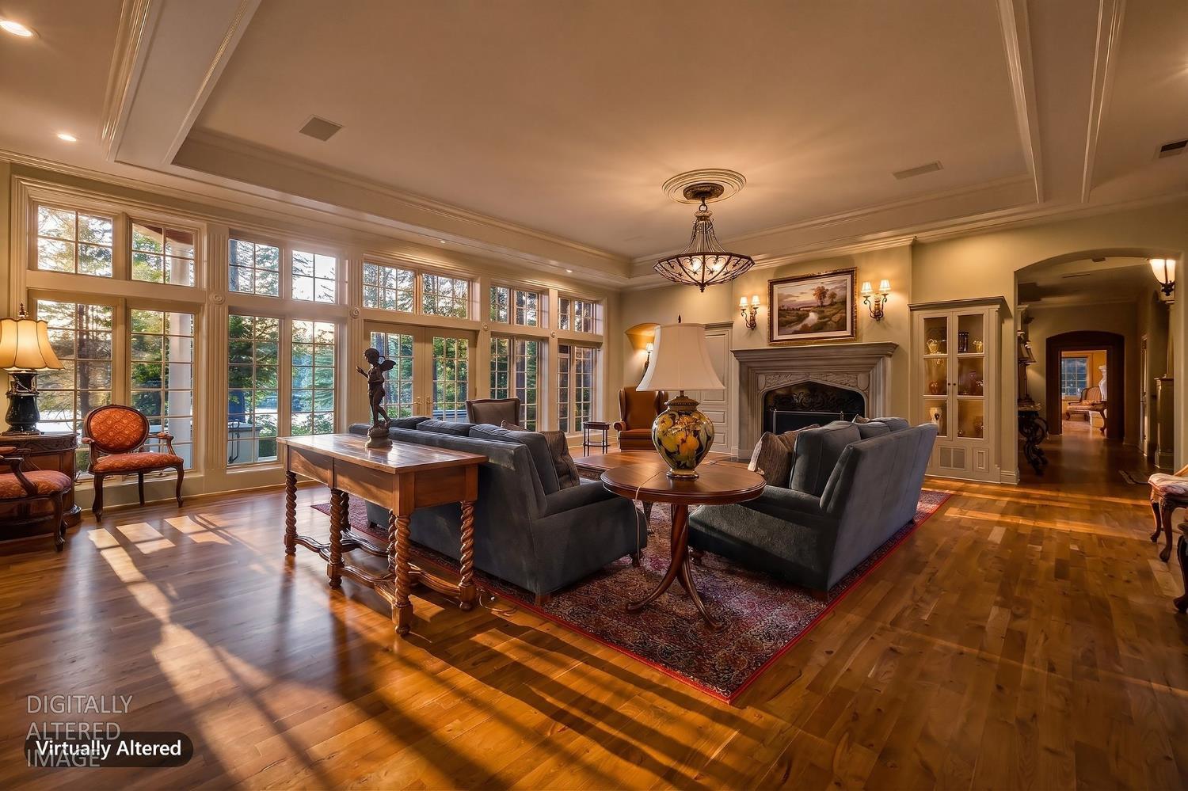
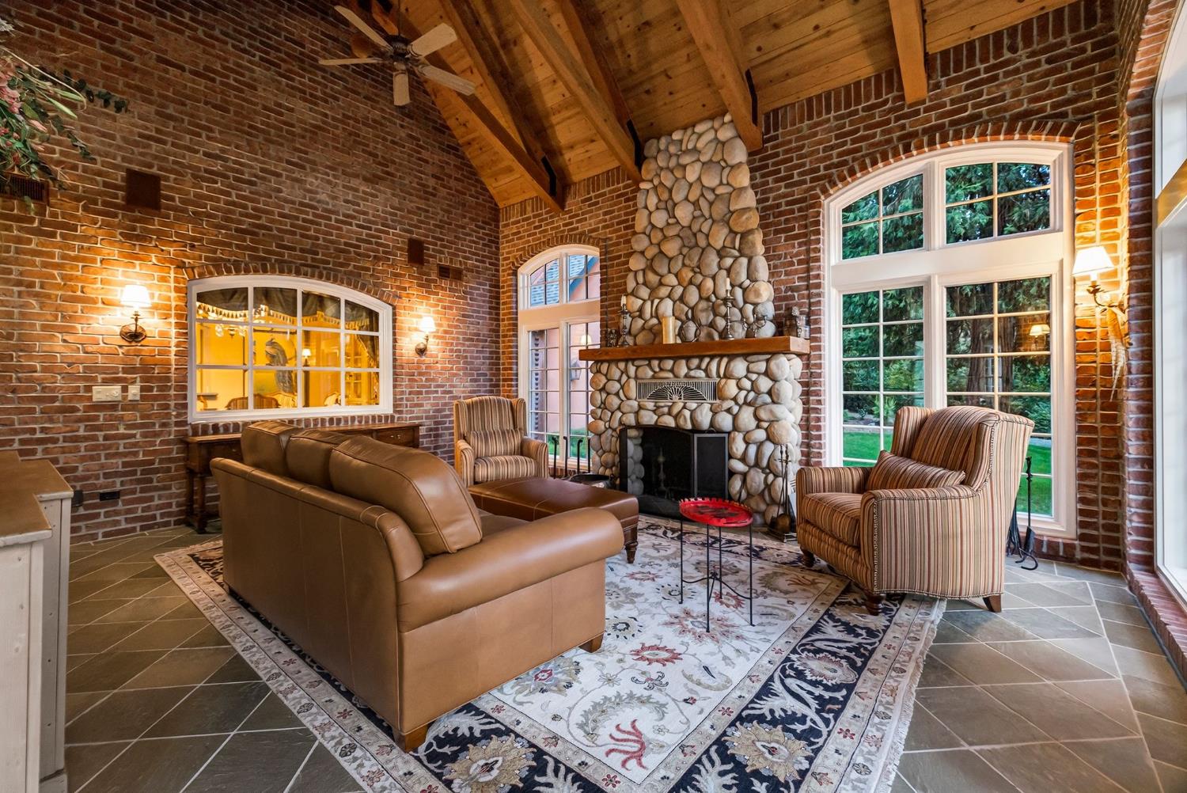
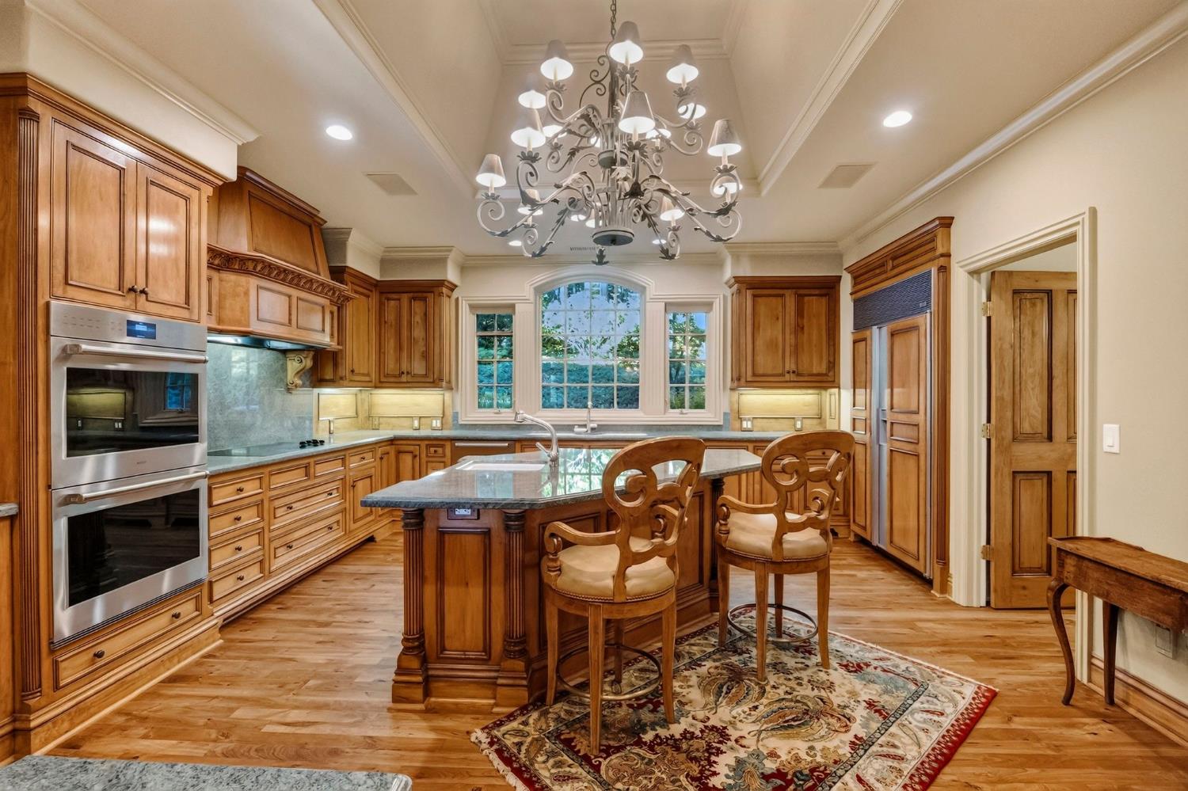
Some homes give you a place to live. Serenity gives you a place to exhale. Set on approximately five beautifully landscaped acres overlooking Paradise Lake, with approximately 15 additional adjoining acres included, this completely remodeled 5,000+ sq ft estate offers a rare combination of privacy, space and refined living. Inside, distinctive living and entertaining spaces, a beautifully appointed kitchen with premium appliances, striking fireplaces and high-speed internet make working from home feel more like a retreat than a routine. The residence is offered substantially furnished, allowing the next owner to step effortlessly into the Serenity lifestyle. This five-acre homesite is fully fenced with an automatic coded gate, and is accessed from a private road, enhancing the sense of privacy and seclusion. Surrounded by mature trees, extraordinary park-like landscaping and peaceful places to gather. Thoughtful infrastructure includes a propane standby generator serving both the residence and well, adding another layer of comfort and preparedness to this exceptional estate. Follow the walking path directly to the shoreline of quiet, non-motorized Paradise Lake. For those who need space for vehicles, recreational equipment or hobbies, Serenity offers five garage bays total, three-bay main garage plus a separate two-car detached garage with plenty of additional parking throughout the property. Whether Serenity becomes your full-time residence, second-home escape, family gathering place or private retreat, this is more than a property it is a lifestyle increasingly difficult to find. Lakevista is a private road
Agent & source
- Listed by
- Jayedene Chesini
- Brokerage
- Berkshire Hathaway HomeSvr
- DRE
- #01943347
- Phone
- (530) 682-2871
- [email protected]

Property details
Rooms & Layout
- Bidet
- Shower Stall(s)
- Double Sinks
- Jetted Tub
- Walk-In Closet
- Window
- Closet
- Shower Stall(s)
- Double Sinks
- Jack & Jill
- Tub
- Tub w/Shower Over
- Cabinets
- Laundry Closet
- Dryer Included
- Sink
- Washer Included
- See Remarks
- Inside Room
Property Features
- Auto Sprinkler F&R
- Private
- Dead End
- Secluded
- Garden
- Lake Access
- Landscape Back
- Landscape Front
- Landscape Misc
Building & Construction
Exterior & Parking
Interior & Comfort
- Open Beam Ceiling
- Storage Area(s)
- Formal Entry
- Wet Bar
Appliances & Equipment
- Built-In Electric Oven
- Built-In Electric Range
- Built-In Refrigerator
- Hood Over Range
- Ice Maker
- Dishwasher
- Disposal
- Microwave
- Double Oven
- Plumbed For Ice Maker
- Warming Drawer
Utilities
Nearby
- Elementary
- Paradise Unified District
- Middle
- Paradise Unified District
- High
- Paradise Unified District
Schedule a tour
Book an in-person visit
Takes about a minute
Tour requested!
A Properkey agent will confirm your visit within 24 hours.
Create a free account to track itOptional — we'll reach out either way. An account just keeps your showings and offers in one place.
All data, photos, visualizations, and information regarding a property, including the property's compliance with state and local legal requirements and all measurements and calculations of area, have been obtained from various sources, and may include such material that has been generated by use of artificial intelligence. Such information and material have not been and will not be verified for accuracy by the listing broker or the multiple listing service, and are not guaranteed as complete, accurate or reliable.
Such information and material should be independently reviewed and verified for accuracy. This information and material are intended for the personal use of consumers and may not be used for any purpose other than to identify prospective properties consumers may be interested in purchasing.
Data last updated: October 17, 2026 11:18 PM PT
Copyright © 2026 MetroList Services, Inc. All Rights Reserved.