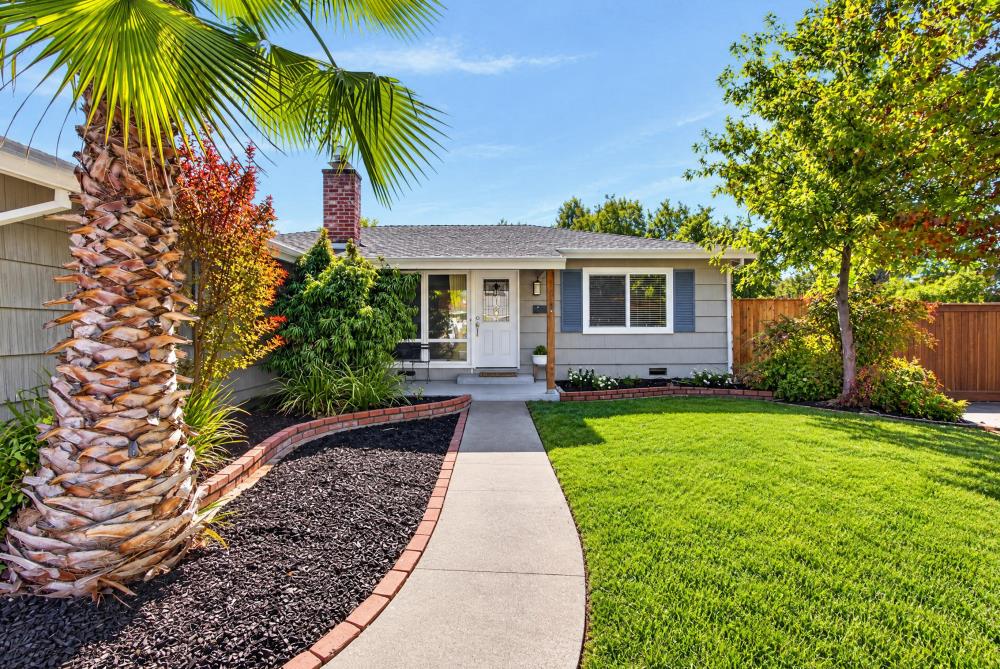
3 bd · 1.0 ba · 1,397 sqft · $357/sqft · 0.23 acres
- Bedrooms
- 3
- Bathrooms
- 1.0
- Sq Ft
- 1,397
- Per sq ft
- $357
- Acre lot
- 0.23
Residential · Single Family Residence · Built 1954 · 2 days on Properkey
Description
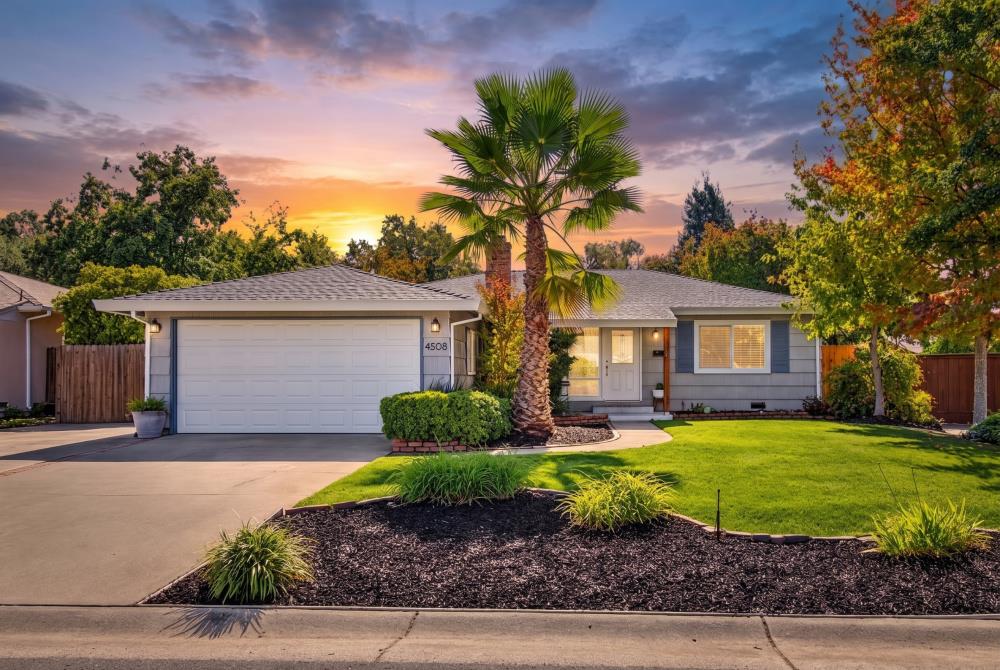
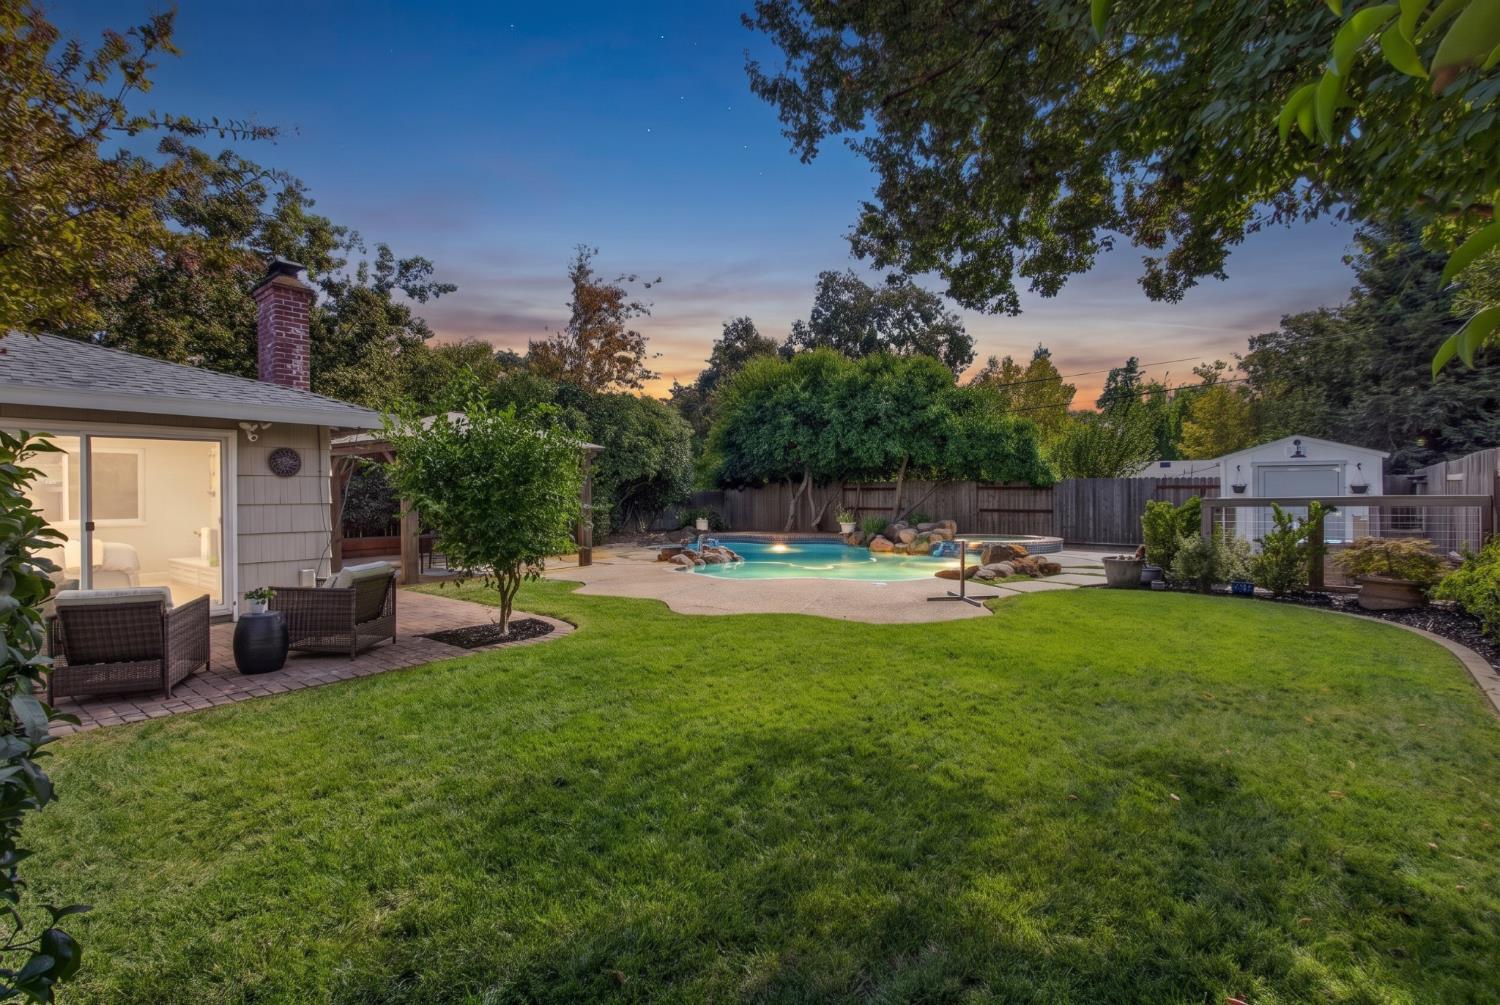
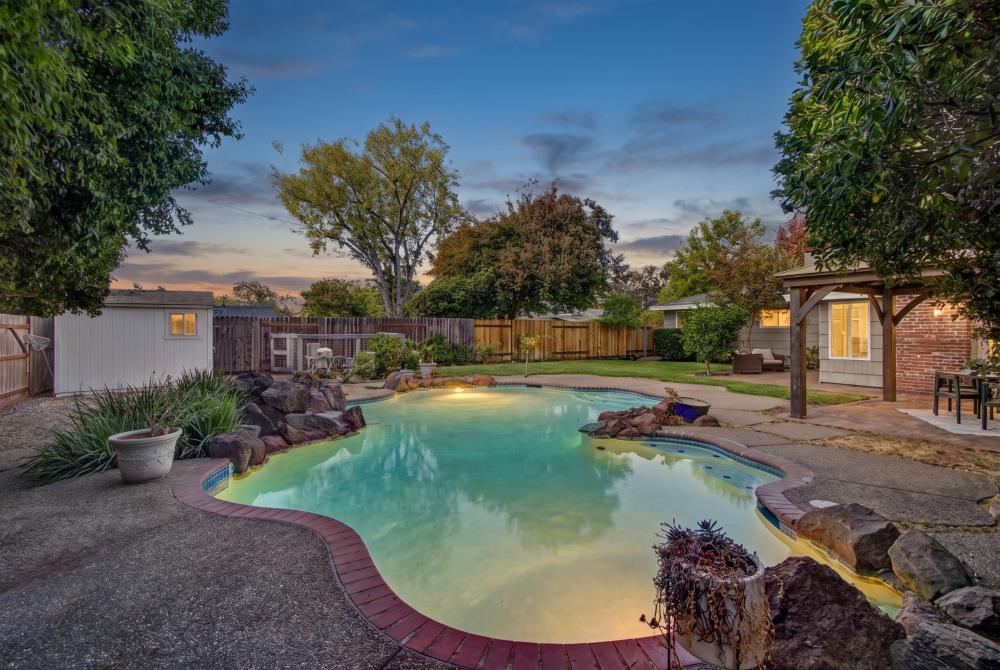
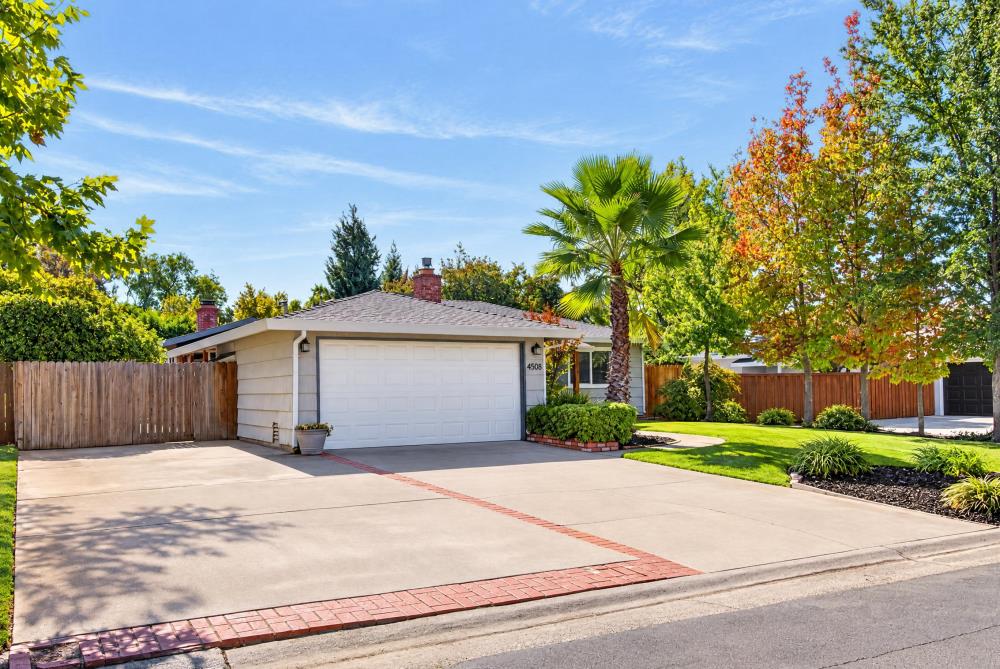
Welcome to 4508 Wyman Drive! Located in an established Sacramento neighborhood, this charming home has so much to offer, from its incredible backyard to its warm and inviting interior. A quaint front porch welcomes you in, offering the perfect spot to enjoy your morning coffee. Step inside to find beautiful wood flooring, fresh interior paint completed in October 2026, and plenty of natural light throughout. With two separate living spaces, each featuring its own fireplace, one gas and one wood burning, there's plenty of room to spread out, entertain, or cozy up for a quiet evening at home. The kitchen was redone in 2020 with painted cabinetry, quartz countertops, a tile backsplash, and updated appliances. A whole house fan keeps things cool and comfortable on warm Sacramento evenings. But the real highlight of this home is the backyard! Surrounded by mature trees and lush landscaping, this private outdoor space feels like your own little getaway. The sparkling pool was replastered in 2024 and features a built in hot tub, perfect for enjoying year round. Spend summer afternoons swimming, unwind in the hot tub after a long day, or gather with friends under the gazebo, where string lights set the scene for cozy evenings outdoors. With a spacious lawn, multiple areas to relax and entertain, and a detached storage shed, there's something for everyone to enjoy. The property also offers RV parking and storage, giving you extra space for your recreational vehicles and outdoor toys. With its comfortable layout, recent updates, and a backyard you'll never want to leave, this is the kind of home where it's easy to picture yourself making memories for years to come.
Agent & source
- Listed by
- Ashlyn N. Highbaugh
- Brokerage
- eXp Realty of Northern CA Inc
- DRE
- #02092792
- Phone
- (916) 532-6141
- [email protected]

Property details
Rooms & Layout
Property Features
- Auto Sprinkler F&R
- Curb(s)/Gutter(s)
- Landscape Back
- Landscape Front
- Built-In
- Pool Sweep
- Pool/Spa Combo
- Fenced
Building & Construction
Exterior & Parking
Interior & Comfort
Appliances & Equipment
- Ice Maker
- Dishwasher
- Microwave
- Free Standing Electric Oven
Utilities
Nearby
- Elementary
- San Juan Unified District
- Middle
- San Juan Unified District
- High
- San Juan Unified District
Schedule a tour
Book an in-person visit
Takes about a minute
Tour requested!
A Properkey agent will confirm your visit within 24 hours.
Create a free account to track itOptional — we'll reach out either way. An account just keeps your showings and offers in one place.
All data, photos, visualizations, and information regarding a property, including the property's compliance with state and local legal requirements and all measurements and calculations of area, have been obtained from various sources, and may include such material that has been generated by use of artificial intelligence. Such information and material have not been and will not be verified for accuracy by the listing broker or the multiple listing service, and are not guaranteed as complete, accurate or reliable.
Such information and material should be independently reviewed and verified for accuracy. This information and material are intended for the personal use of consumers and may not be used for any purpose other than to identify prospective properties consumers may be interested in purchasing.
Data last updated: October 18, 2026 2:47 PM PT
Copyright © 2026 MetroList Services, Inc. All Rights Reserved.