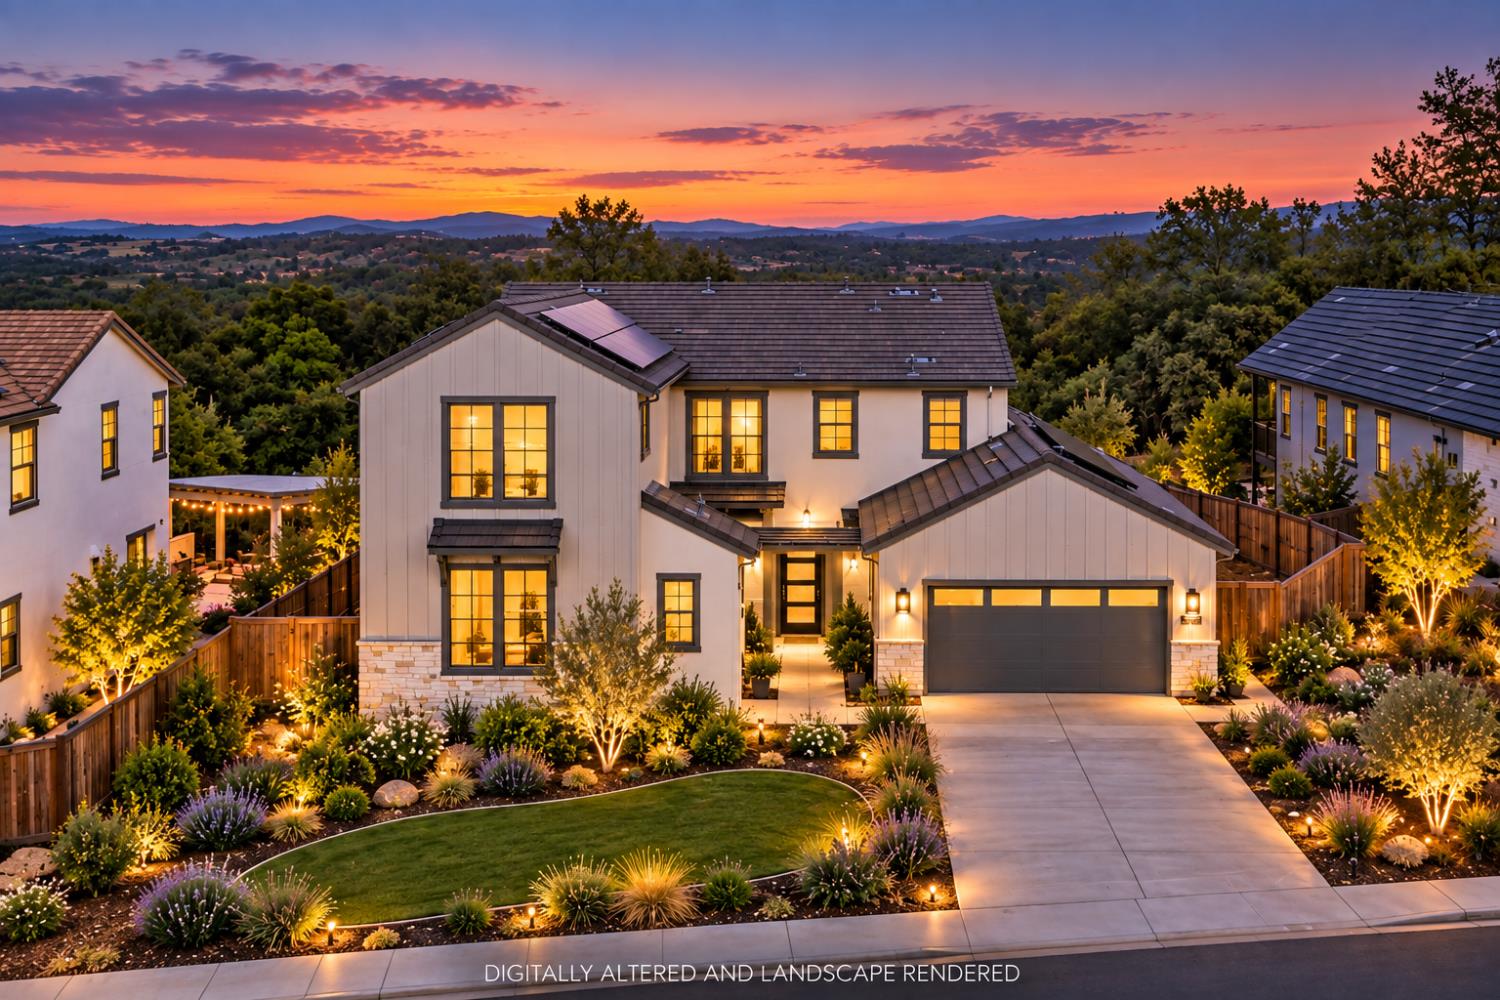


5 bd · 5.0 ba · 4,101 sqft · $340/sqft · 0.37 acres
- Bedrooms
- 5
- Bathrooms
- 5.0
- Sq Ft
- 4,101
- Per sq ft
- $340
- Acre lot
- 0.37
Residential · Single Family Residence · Built 2023 · 149 days on Properkey
Description
From the moment you enter soaring ceilings, oversized windows with views of the canyon, and an abundance of natural light create a sense of openness throughout the home. The great room flows seamlessly into a chef inspired kitchen featuring premium finishes, GE Cafe Series appliances, a large range with a pot filler gold hardware, generous prep space, and an oversized island designed to gather family and friends alike. Whether hosting holiday dinners, game day celebrations, or quiet evenings at home, the living spaces feel both elevated and inviting. The thoughtfully designed floorplan offers flexibility for multi-generational living, guests, and work from home needs. A spacious first floor primary suite with high ceilings and a 2nd floor primary suite with views over the canyon give options along with 3 oversized secondary bedrooms, an office, flex room and a loft. A luxurious primary suite serves as its own retreat with spa inspired amenities, 2 walk in closets and a soaking tub. Set in Auburn's scenic landscape, the property captures the essence of indoor outdoor California living with a covered patio and fenced yard to relax (there is room for a pool), entertain and enjoy the beauty of the Sierra foothills. Located near hiking and biking trails, Auburn bike park, outdoor recreation and convenient access to both Sacramento and Tahoe, this home offers a rare combination of newer construction, generous square footage, and lifestyle driven design. Owned Solar. Fire sprinkler suppression system. 2 car tandem with 2 car side by side garage for 3 cars parked inside.
Agent & source
- Listed by
- Marlease M. Sewell
- Brokerage
- Nick Sadek Sotheby's Intl.
- DRE
- #01386348
- Phone
- (415) 533-5567
- [email protected]

Property details
Rooms & Layout
- Pantry Closet
- Quartz Counter
- Island w/Sink
- Kitchen/Family Combo
- Double Sinks
- Tub
- Quartz
- Window
- Double Sinks
- Tub
- Window
- Quartz
Property Features
- Auto Sprinkler F&R
- Curb(s)
- Curb(s)/Gutter(s)
- Landscape Back
- Landscape Front
HOA
Building & Construction
Exterior & Parking
Interior & Comfort
Appliances & Equipment
- Built-In Gas Range
- Hood Over Range
- Ice Maker
- Dishwasher
- Disposal
- Microwave
- Double Oven
- Tankless Water Heater
- Wine Refrigerator
Utilities
- Holding Tank
- Special System
- Public Sewer
- Septic Pump
- Public
- Sewer Connected
- Internet Available
- Solar
- Underground Utilities
- Natural Gas Connected
Nearby
- Elementary
- Auburn Union District
- Middle
- Auburn Union District
- High
- Placer Union High District
Schedule a tour
Book an in-person visit
Takes about a minute
Tour requested!
A Properkey agent will confirm your visit within 24 hours.
Create a free account to track itOptional — we'll reach out either way. An account just keeps your showings and offers in one place.
All data, photos, visualizations, and information regarding a property, including the property's compliance with state and local legal requirements and all measurements and calculations of area, have been obtained from various sources, and may include such material that has been generated by use of artificial intelligence. Such information and material have not been and will not be verified for accuracy by the listing broker or the multiple listing service, and are not guaranteed as complete, accurate or reliable.
Such information and material should be independently reviewed and verified for accuracy. This information and material are intended for the personal use of consumers and may not be used for any purpose other than to identify prospective properties consumers may be interested in purchasing.
Data last updated: October 17, 2026 11:20 PM PT
Copyright © 2026 MetroList Services, Inc. All Rights Reserved.