Source:
Sold
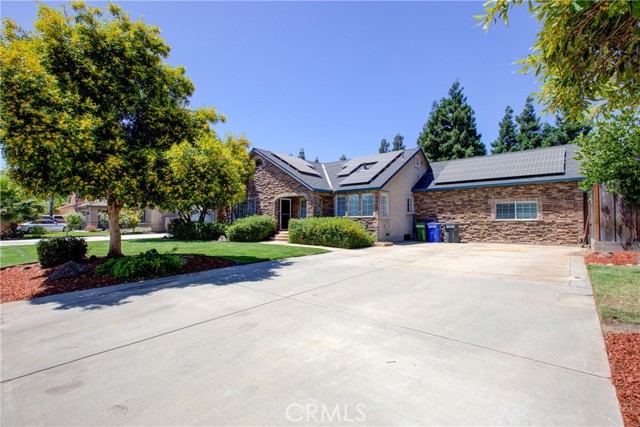
Property Photo

Sold on Apr 1, 2026 for $810,000

4513 E Tuolumne Rd, Denair, CA 95316

Get pre-approved

Property Highlights

Residential

Property Type

Single Family Residence

Sub Type

1948

Year Built

3,028

Sq Ft

4

Bedrooms

4

Bathrooms

N/A

Days On Properkey

0.66

Lot (acres)

MC25135677

MLS #

CRMLS

MLS Source

Description

Nestled in Denair, this rare ranchette style home with a little over 1/2 an acre property. The meticulously designed home features a custom master bedroom of 350 square feet, complemented by three generously sized additional bedrooms and a private office. A spacious great room, complete with a wet bar, is ideal for hosting family gatherings or simply unwinding. The master bedroom and office each enjoy their own dedicated heating and cooling systems, while the main house’s air conditioning unit is less than a year old. The kitchen offers a huge island with 5 gas burner stove, farmer sink and lots of kitchen cabinets with lots of storage space. Ample parking is provided by two driveways, and the park-like backyard is accessible through a large rolling gate. You will be amazed by the backyard huge enough to entertain all those great functions. The property also includes a spacious shed, an orchard for fruit cultivation, and a chicken coop. Equipped with 38 fully functional solar panels, this home offers a harmonious blend of country living and modern amenities, making it an exceptional choice for those seeking a unique and comfortable lifestyle.

Listed by Filiberto Villanueva • DRE #01418106 • Realty Executives Of Northern California

Bought with Gustavo Perez • DRE #01431315 • Re/max Executive

Contact: 209-261-5181

MLS #: MC25135677
Source: CRMLS

Property Features

View: None
Lot Features: Irregular Lot, Front Yard, Lawn, Back Yard, Corner Lot, 0-1 Unit/Acre
Pool Features: None
Community: Sidewalks, Street Lights, Curbs

Building & Construction

Architectural Style
Contemporary
Construction Materials
Stucco
Roof
Shingle
Foundation
Slab, Raised

Interior & Comfort

Heating
Central
Cooling
Central Air
Fireplace
Family Room
Interior Features
Ceiling Fan(s), Granite Counters, Open Floorplan, Cathedral Ceiling(s), High Ceilings
Windows
Double Pane Windows

Appliances & Equipment

Appliances
Dishwasher, Disposal, Gas Cooktop, Water Heater

Utilities

Nearby

Active Pending Closed Rental

High School

Denair Unified District

The multiple listing data appearing on this website, or contained in reports produced therefrom, is owned and copyrighted by California Regional Multiple Listing Service, Inc. ("CRMLS") and is protected by all applicable copyright laws. Information provided is for viewer's personal, non-commercial use and may not be used for any purpose other than to identify prospective properties the viewer may be interested in purchasing.

All listing data, including but not limited to square footage and lot size is believed to be accurate, but the listing Agent, listing Broker and CRMLS and its affiliates do not warrant or guarantee such accuracy. The viewer should independently verify the listed data prior to making any decisions based on such information by personal inspection and/or contacting a real estate professional.

Based on information from California Regional Multiple Listing Service, Inc. as of 2026-08-24 18:00:13 PST. The listing broker's offer of compensation is made only to participants of the MLS where the listing is filed.

List for Free.
Sell for More.

Award winning service with personal support

  • Personal realtor
  • Local MLS listing
  • Award winning service