


3 bd · 3.0 ba · 1,603 sqft · $265/sqft · 0.07 acres
- Bedrooms
- 3
- Bathrooms
- 3.0
- Sq Ft
- 1,603
- Per sq ft
- $265
- Acre lot
- 0.07
Residential · Single Family Residence · Built 2018 · 100 days on Properkey
Description
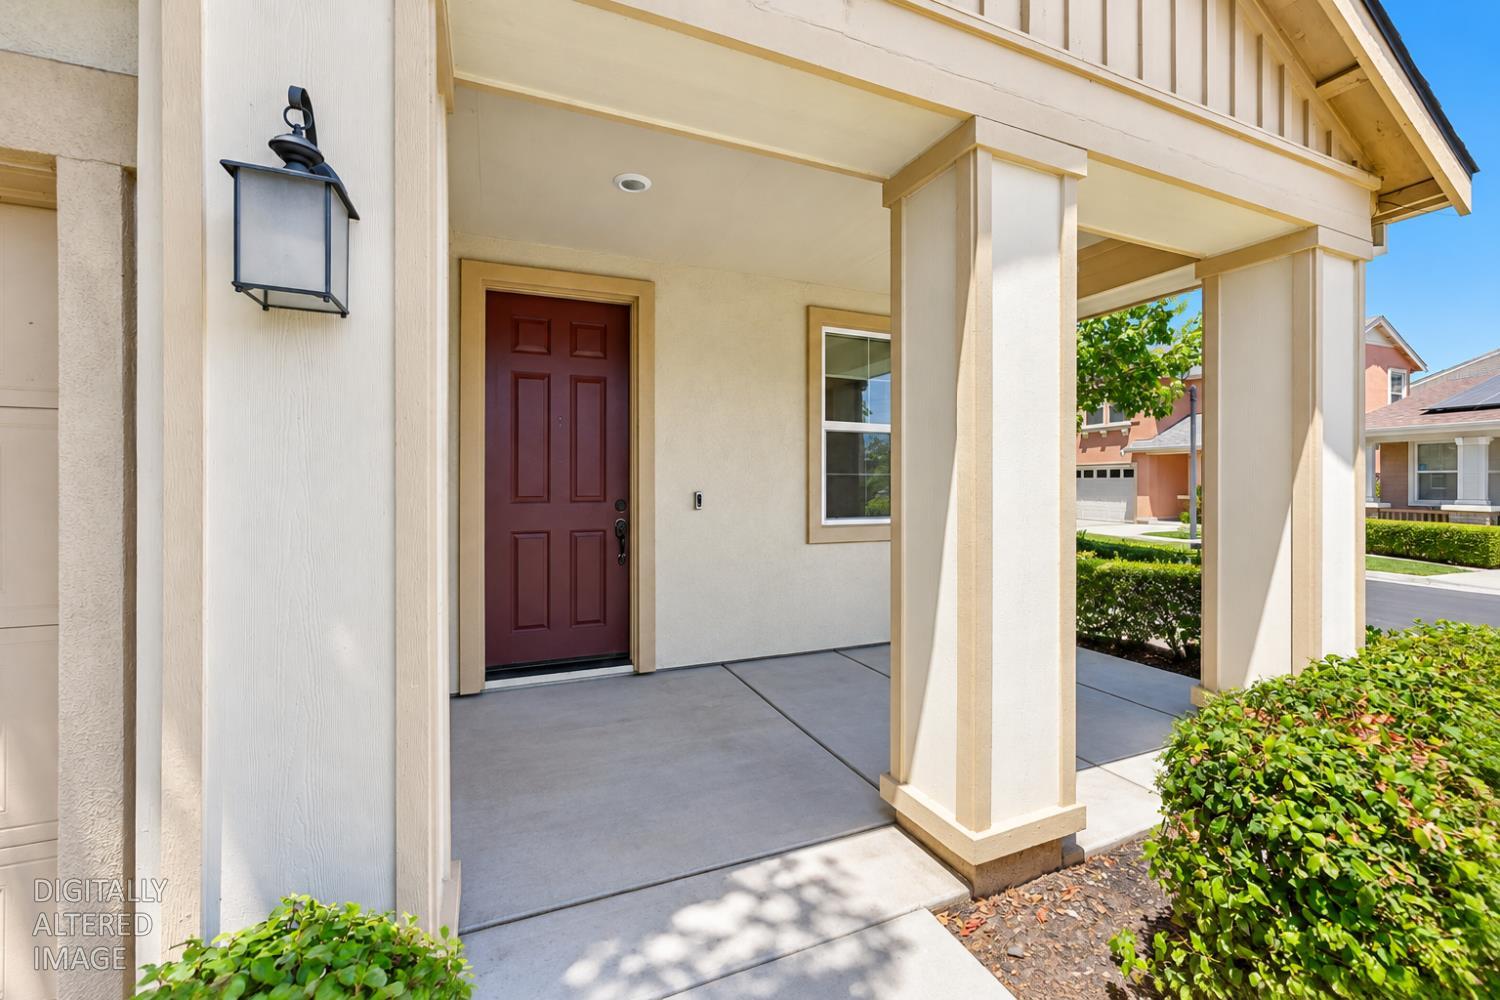
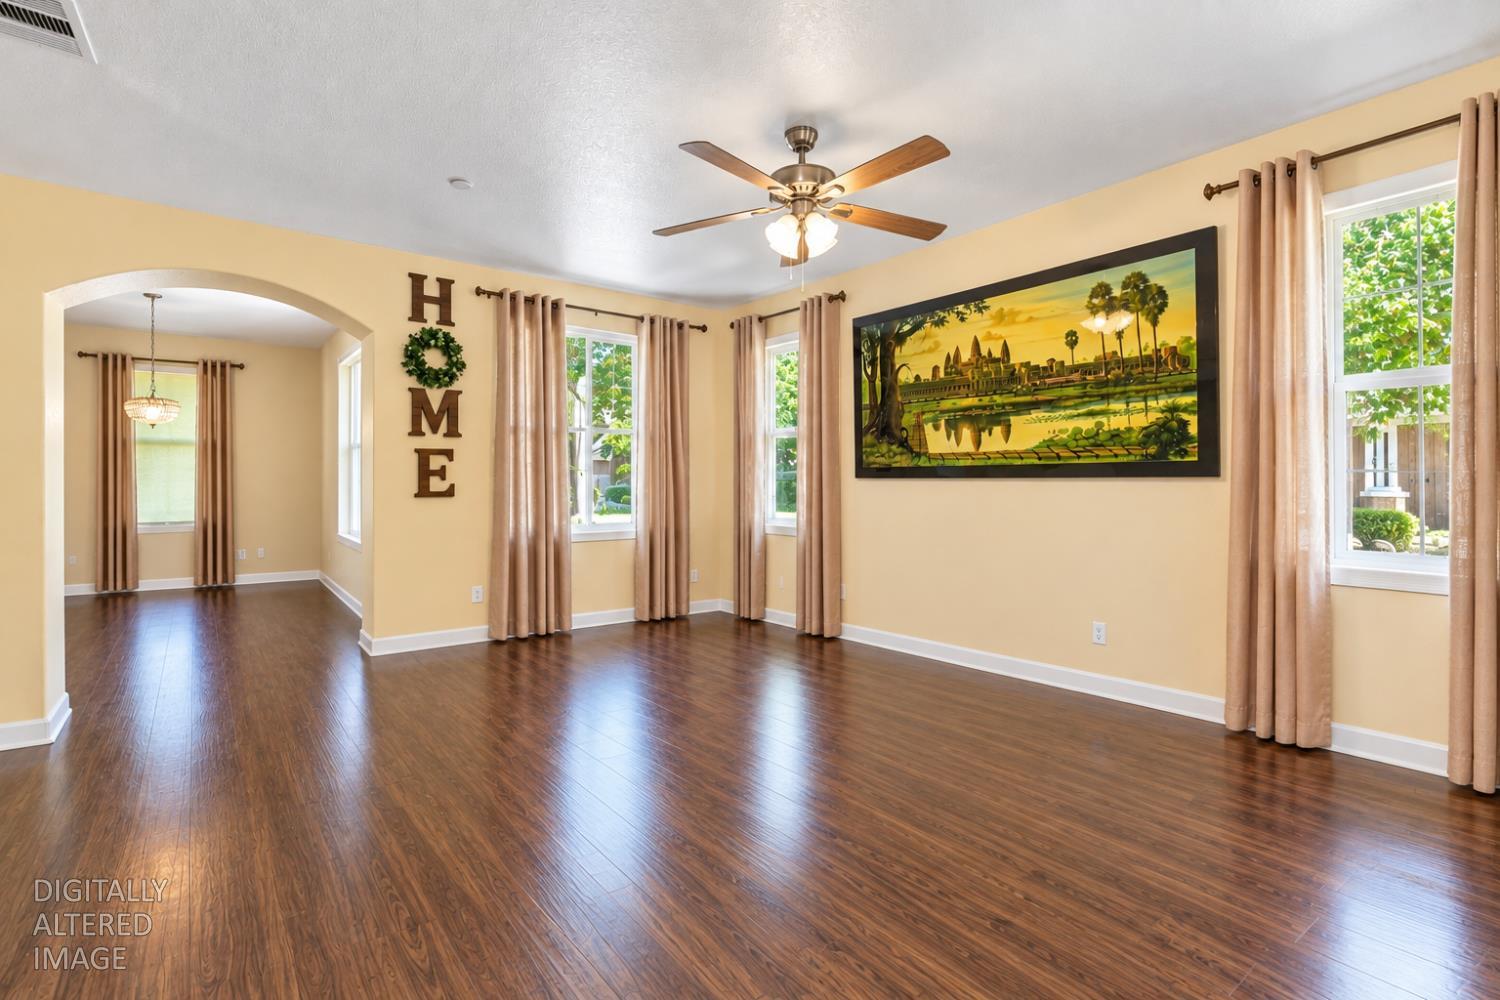
Welcome to 4531 Woodbine Drive, a beautifully maintained home in charming, Charlotte Oaks. This home has all the convenience of Stockton with the security and meticulous maintenance of a private community. Offering 3 bedrooms and 2 and half bathrooms, with a guest restroom downstairs. The second floor includes a loft, perfect for keeping an eye on the kids, entertaining, or maybe an at home office. The master bedroom offers a grand space, with a walk in closet and a private bathroom. Located within minutes of University of the Pacific and plenty of shopping. Charlotte Oaks has a private park on the premises and maintenances the yard for you. Come see what this home has to offer you!
Agent & source
- Listed by
- Deepak Katyal
- Brokerage
- Redfin Corporation
- DRE
- #02139096
- Phone
- (209) 776-9401
- [email protected]

Property details
Rooms & Layout
- Bidet
- Shower Stall(s)
- Double Sinks
- Fiberglass
- Low-Flow Shower(s)
- Low-Flow Toilet(s)
- Tile
- Window
- Bidet
- Low-Flow Shower(s)
- Tub
- Low-Flow Toilet(s)
- Tub w/Shower Over
- Marble
- Window
- Laundry Closet
- Electric
- Gas Hook-Up
- Upper Floor
Property Features
- Close to Clubhouse
- Corner
- Gated Community
- Landscape Front
- Low Maintenance
HOA
Building & Construction
Exterior & Parking
Interior & Comfort
Appliances & Equipment
- Free Standing Gas Range
- Hood Over Range
- Ice Maker
- Dishwasher
- Microwave
- Plumbed For Ice Maker
- Self/Cont Clean Oven
- Tankless Water Heater
Utilities
- 220 Volts
- 220 Volts in Kitchen
- 220 Volts in Laundry
- 440 Volts
Nearby
- Elementary
- Stockton Unified District
- Middle
- Stockton Unified District
- High
- Stockton Unified District
Schedule a tour
Book an in-person visit
Takes about a minute
Tour requested!
A Properkey agent will confirm your visit within 24 hours.
Create a free account to track itOptional — we'll reach out either way. An account just keeps your showings and offers in one place.
All data, photos, visualizations, and information regarding a property, including the property's compliance with state and local legal requirements and all measurements and calculations of area, have been obtained from various sources, and may include such material that has been generated by use of artificial intelligence. Such information and material have not been and will not be verified for accuracy by the listing broker or the multiple listing service, and are not guaranteed as complete, accurate or reliable.
Such information and material should be independently reviewed and verified for accuracy. This information and material are intended for the personal use of consumers and may not be used for any purpose other than to identify prospective properties consumers may be interested in purchasing.
Data last updated: October 18, 2026 10:59 AM PT
Copyright © 2026 MetroList Services, Inc. All Rights Reserved.