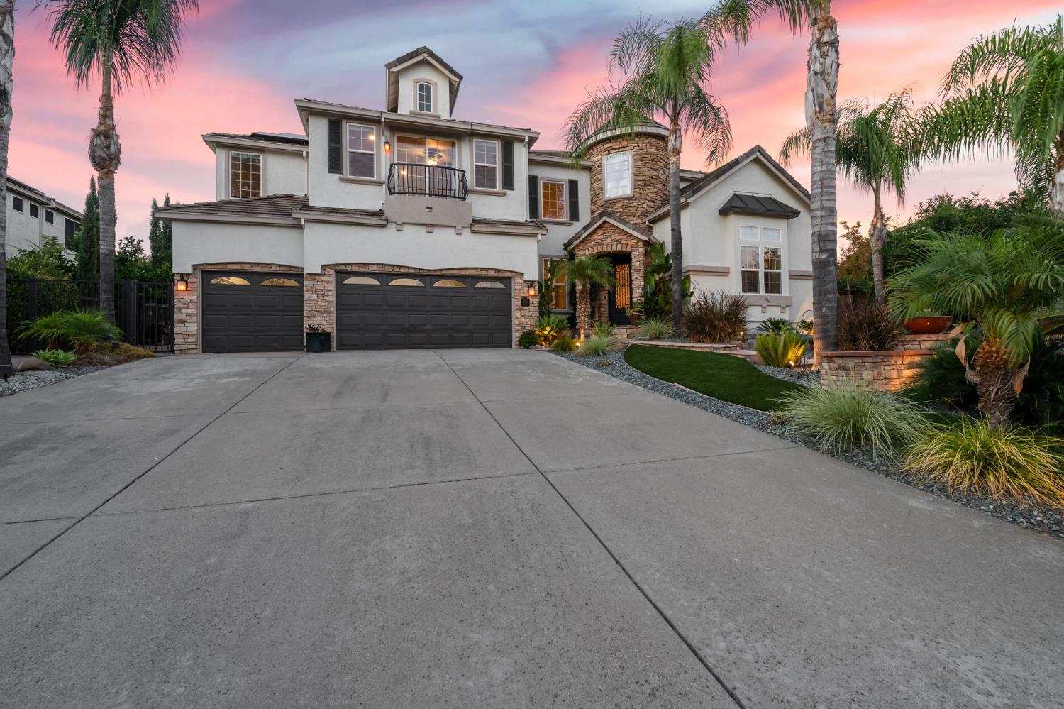
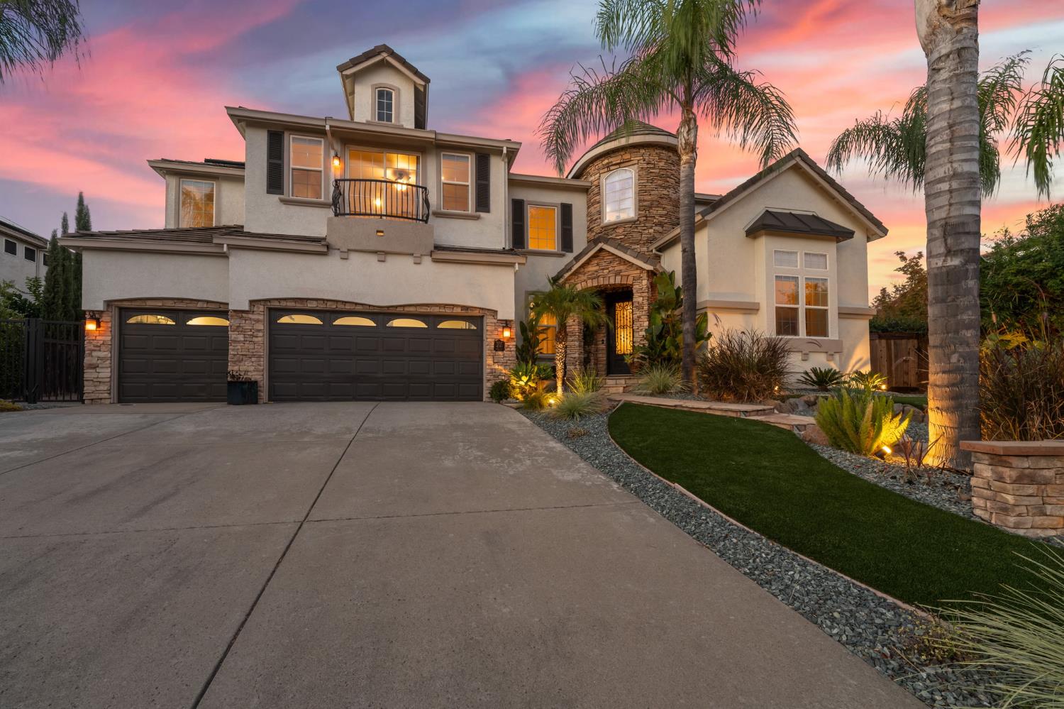
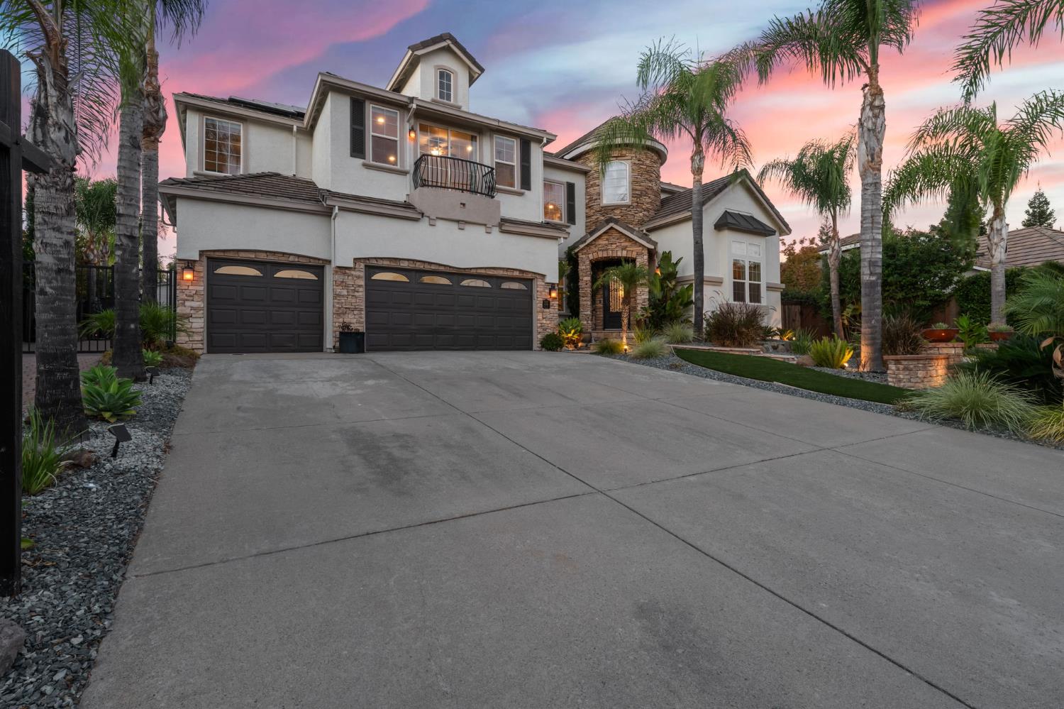
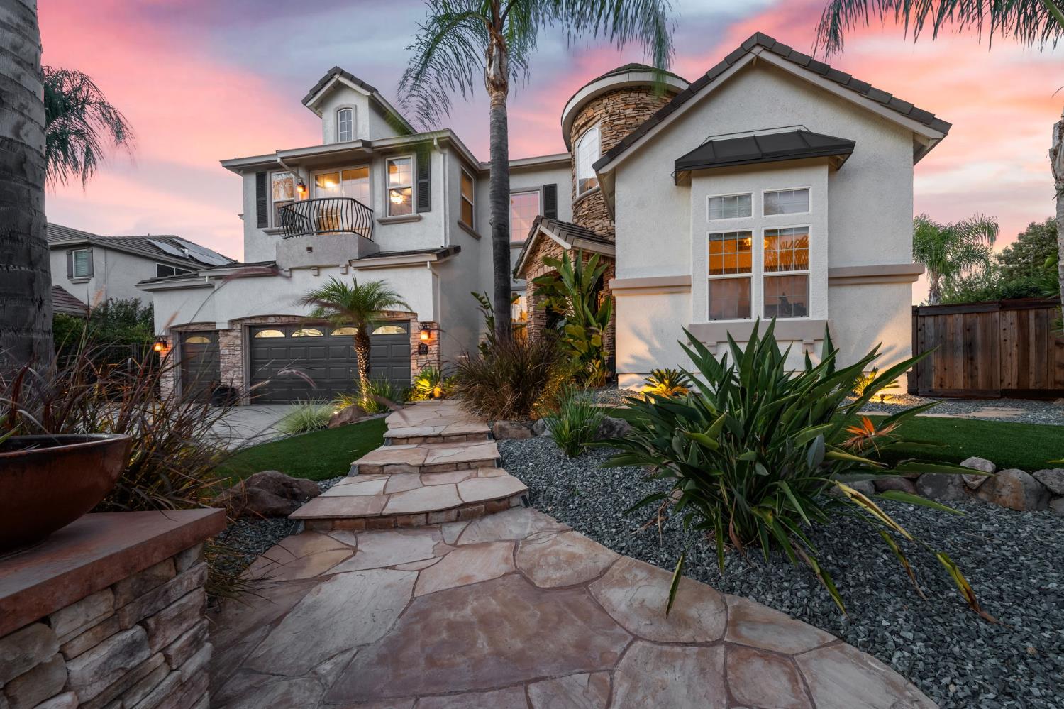
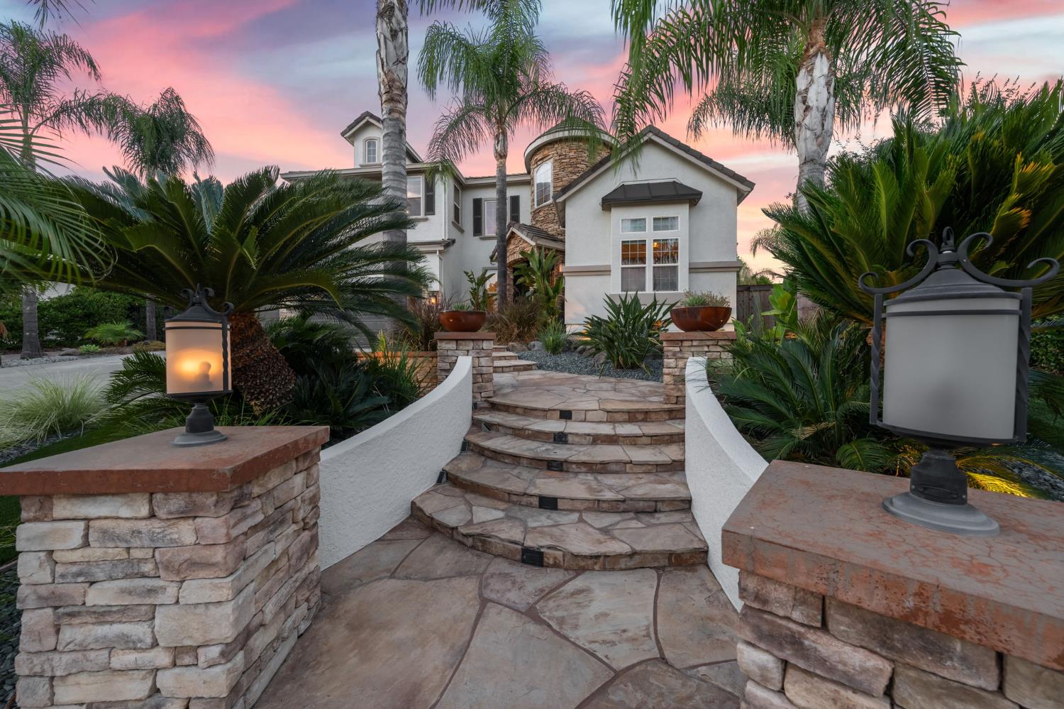
5 bd · 5.0 ba · 4,447 sqft · $394/sqft · 0.70 acres
- Bedrooms
- 5
- Bathrooms
- 5.0
- Sq Ft
- 4,447
- Per sq ft
- $394
- Acre lot
- 0.70
Residential · Single Family Residence · Built 2000 · 137 days on Properkey
Description
Welcome to this stunning, freshly painted Villa Cristal, Plan 7 Rocklin home that sits on nearly 3/4 acre and is one of the famed scenic lots that overlooks the green belt & the city of Rocklin. This tropical retreat style back yard offers the most amazing sunrise/sunset views. It has a full-size tennis court w/lights, a large glass beaded pebble sheen surfaced pool with a Cabo shelf, swim up bar, and raised waterfall Spa. The sunken, covered kitchen/bar will have you entertaining year round and impress any grill master with this set up. Grab a seat by the fire pit & enjoy a peaceful evening with friends & family. The long, paved RV access is perfect for all your toys, RV, and boat. The open-concept chef's kitchen has a large quartz Island with a waterfall edge and can seat many around it. There are GE Monogram SS appliances, marble subway tile backsplash, and a large pantry. The home features 5 bedrooms, 2 offices, and 4.5 bathrooms. The wainscoting, newer laminate, and limestone style flooring along with the clean lines & a sleek fireplace offer touches of modern appeal. The spacious primary suite offers incredible views over the Juliette balcony, and a massive en-suite bathroom with jetted tub, steam shower, heated floors, and 2 walk-in closets. The solar heated pool and seller-owned home solar with a tesla power wall helps with the energy needs. With over $200k in upgrades, this home is sure to impress. Situated near several restaurants, shopping, parks & trails, as well top rated schools like Sierra Elementary. Experience Life at the topwhere serenity awaits you and tranquility embraces you. Where everything looks brighter and the air is just a little bit sweeter. Delighting the senses as well as the heart'' TLC
Agent & source
- Listed by
- Marcos B. Mercado
- Brokerage
- Grounded R.E.
- DRE
- #01956017
- Phone
- (916) 600-6085
- [email protected]

Property details
Rooms & Layout
- Pantry Closet
- Quartz Counter
- Island w/Sink
- Kitchen/Family Combo
- Shower Stall(s)
- Double Sinks
- Granite
- Steam
- Jetted Tub
- Multiple Shower Heads
- Walk-In Closet 2+
- Radiant Heat
- Granite
- Jack & Jill
- Tub w/Shower Over
- Radiant Heat
- Cabinets
- Sink
- Ground Floor
- Inside Room
Property Features
- City
- City Lights
- Ridge
- Garden/Greenbelt
- Mountains
- Auto Sprinkler F&R
- Private
- Shape Regular
- Grass Artificial
- Greenbelt
- Landscape Back
- Landscape Front
- Low Maintenance
- Built-In
- On Lot
- Pool Sweep
- Pool/Spa Combo
- Gas Heat
- Solar Heat
Building & Construction
Exterior & Parking
- Kitchen
- Built-In Barbeque
- Dog Run
- Fire Pit
Interior & Comfort
Appliances & Equipment
- Built-In Electric Oven
- Gas Cook Top
- Gas Water Heater
- Dishwasher
- Disposal
- Double Oven
- Plumbed For Ice Maker
- Wine Refrigerator
Utilities
- Cable Available
- Public
- Electric
- Sewer In & Connected
- Internet Available
- Solar
- Natural Gas Connected
Nearby
- Elementary
- Rocklin Unified District
- Middle
- Rocklin Unified District
- High
- Rocklin Unified District
Schedule a tour
Book an in-person visit
Takes about a minute
Tour requested!
A Properkey agent will confirm your visit within 24 hours.
Create a free account to track itOptional — we'll reach out either way. An account just keeps your showings and offers in one place.
All data, photos, visualizations, and information regarding a property, including the property's compliance with state and local legal requirements and all measurements and calculations of area, have been obtained from various sources, and may include such material that has been generated by use of artificial intelligence. Such information and material have not been and will not be verified for accuracy by the listing broker or the multiple listing service, and are not guaranteed as complete, accurate or reliable.
Such information and material should be independently reviewed and verified for accuracy. This information and material are intended for the personal use of consumers and may not be used for any purpose other than to identify prospective properties consumers may be interested in purchasing.
Data last updated: October 18, 2026 7:28 PM PT
Copyright © 2026 MetroList Services, Inc. All Rights Reserved.