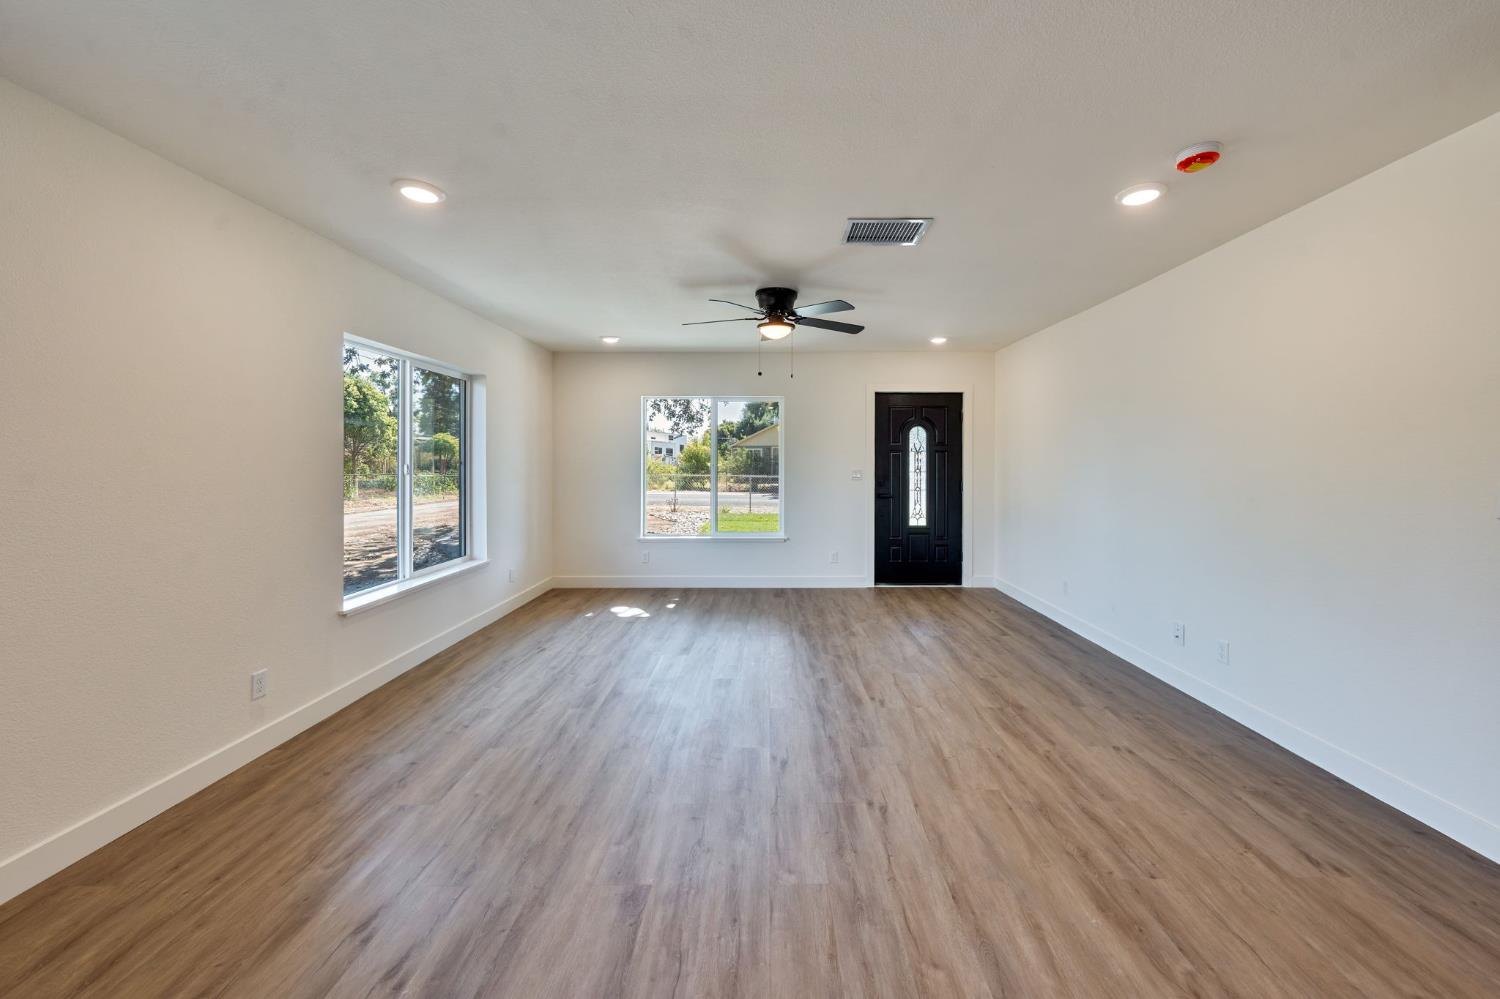
4 bd · 2.0 ba · 888 sqft · $580/sqft · 1.00 acres
- Bedrooms
- 4
- Bathrooms
- 2.0
- Sq Ft
- 888
- Per sq ft
- $580
- Acre lot
- 1.00
Residential · Single Family Residence · 3 days on Properkey
Description
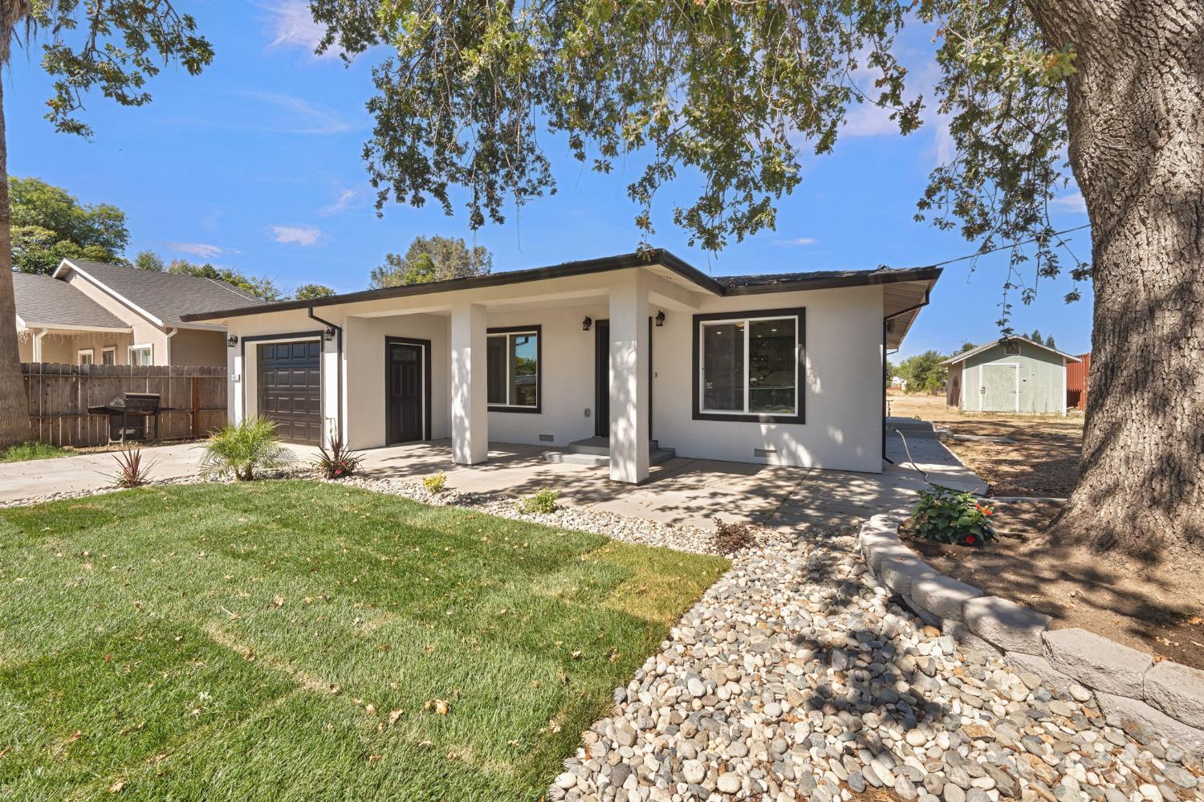
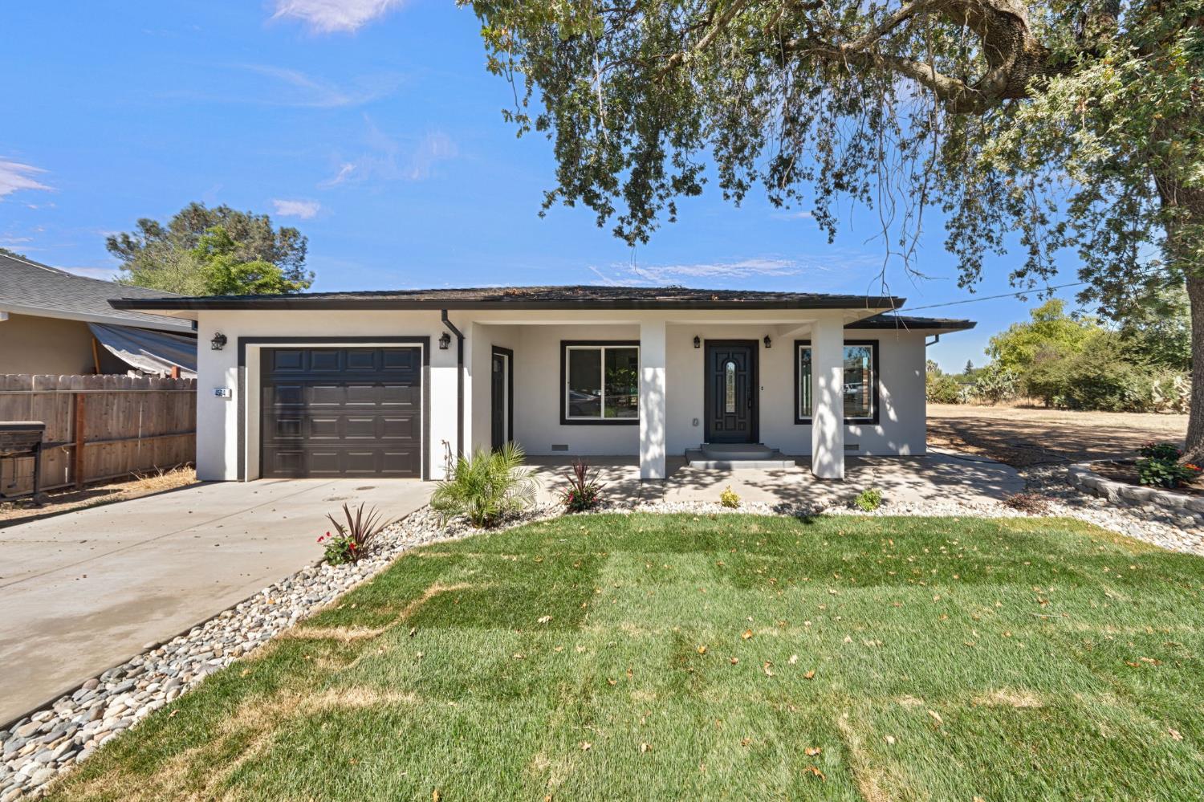
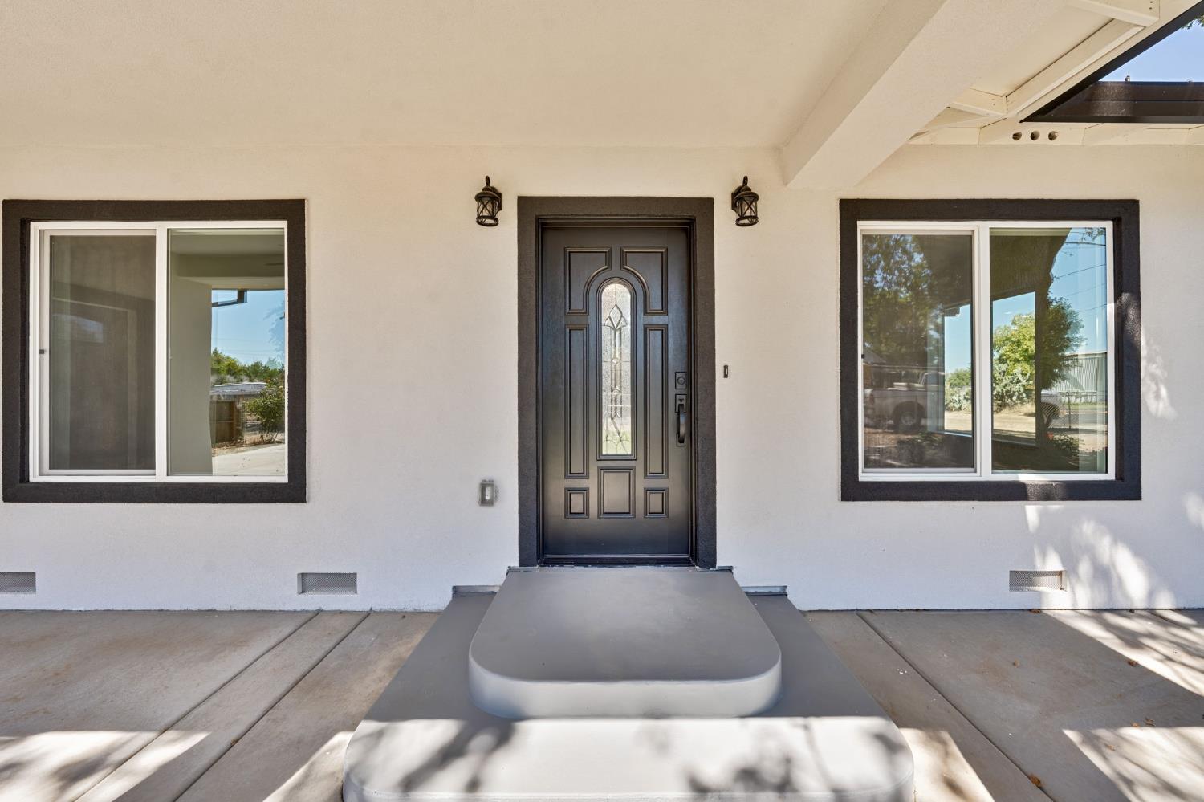
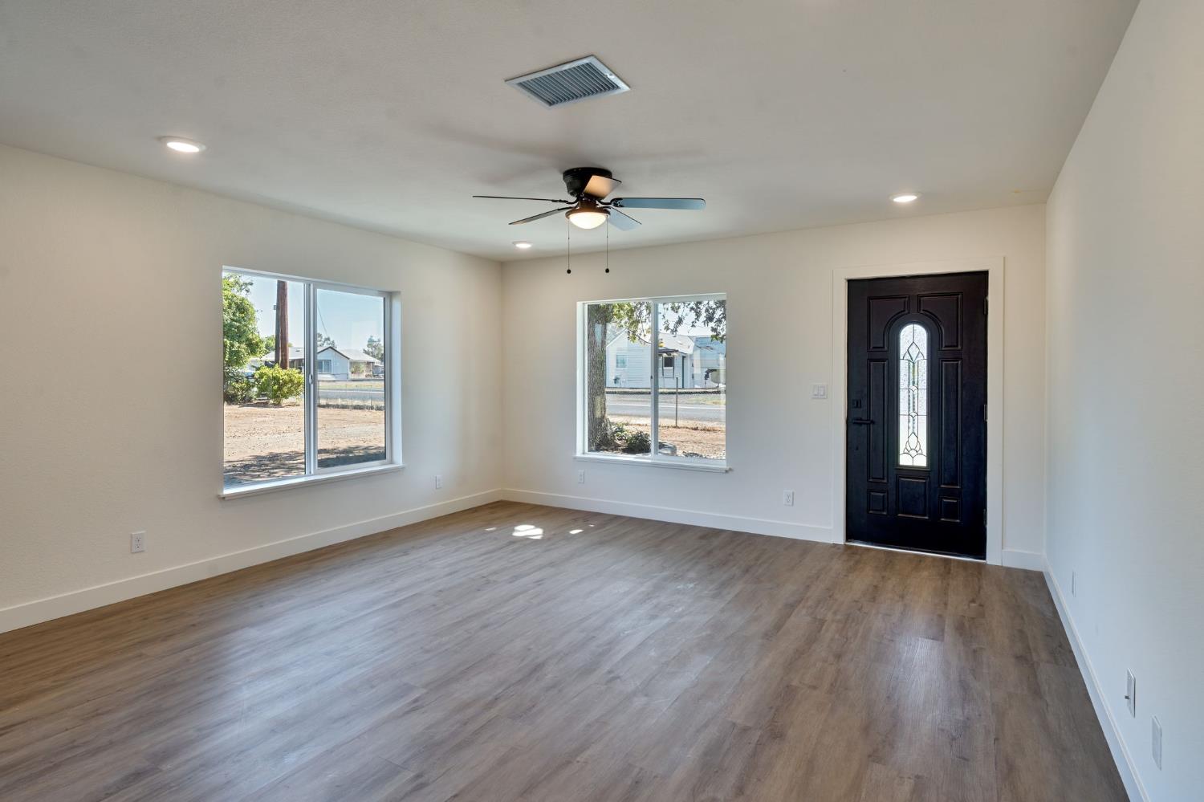
Completely renovated from top to bottom, this stunning Olivehurst home is truly move-in ready! 4 Bedroom 2 Baths on 1 acre. Every detail has been updated, offering the feel of a brand-new home with modern finishes throughout. The spacious open-concept floor plan is centered around a gorgeous kitchen featuring a massive island perfect for entertaining, meal prep, and everyday living. Enjoy premium touches including a convenient pot filler above the range, along with all-new cabinetry, quartz countertops, fixtures, and appliances. Retreat to the spacious primary suite, where you'll find a beautifully appointed ensuite bathroom featuring dual sinks and a relaxing soaking tub, the perfect place to unwind after a long day. The thoughtfully designed laundry room includes a utility sink, adding extra convenience for daily chores and cleanup. Every major component in the home has been updated, new roof, insulation, plumbing (including sewer line), electrical, water heater, framing, new baths and kitchen, flooring, light fixtures, sheetrock, stucco, cement, & landscaping among others; giving buyers peace of mind and the benefits of a new home. Situated on a generously sized lot, this property also offers exciting future potential. With the possibility of subdividing the lot and adding an ADU (buyer to verify with local agencies), this home presents an excellent opportunity for multigenerational living, rental income, or future expansion. Don't miss your chance to own this beautifully updated home that combines modern comfort, thoughtful design, and incredible investment potential!
Agent & source
- Listed by
- Francisco Macias
- Brokerage
- Realty Resolutions
- DRE
- #01429139
- Phone
- (916) 856-0623
- [email protected]

Property details
Rooms & Layout
Property Features
Building & Construction
Exterior & Parking
Interior & Comfort
Appliances & Equipment
Utilities
Nearby
- Elementary
- Marysville Joint District
- Middle
- Marysville Joint District
- High
- Marysville Joint District
Schedule a tour
Book an in-person visit
Takes about a minute
Tour requested!
A Properkey agent will confirm your visit within 24 hours.
Create a free account to track itOptional — we'll reach out either way. An account just keeps your showings and offers in one place.
All data, photos, visualizations, and information regarding a property, including the property's compliance with state and local legal requirements and all measurements and calculations of area, have been obtained from various sources, and may include such material that has been generated by use of artificial intelligence. Such information and material have not been and will not be verified for accuracy by the listing broker or the multiple listing service, and are not guaranteed as complete, accurate or reliable.
Such information and material should be independently reviewed and verified for accuracy. This information and material are intended for the personal use of consumers and may not be used for any purpose other than to identify prospective properties consumers may be interested in purchasing.
Data last updated: October 19, 2026 6:14 PM PT
Copyright © 2026 MetroList Services, Inc. All Rights Reserved.