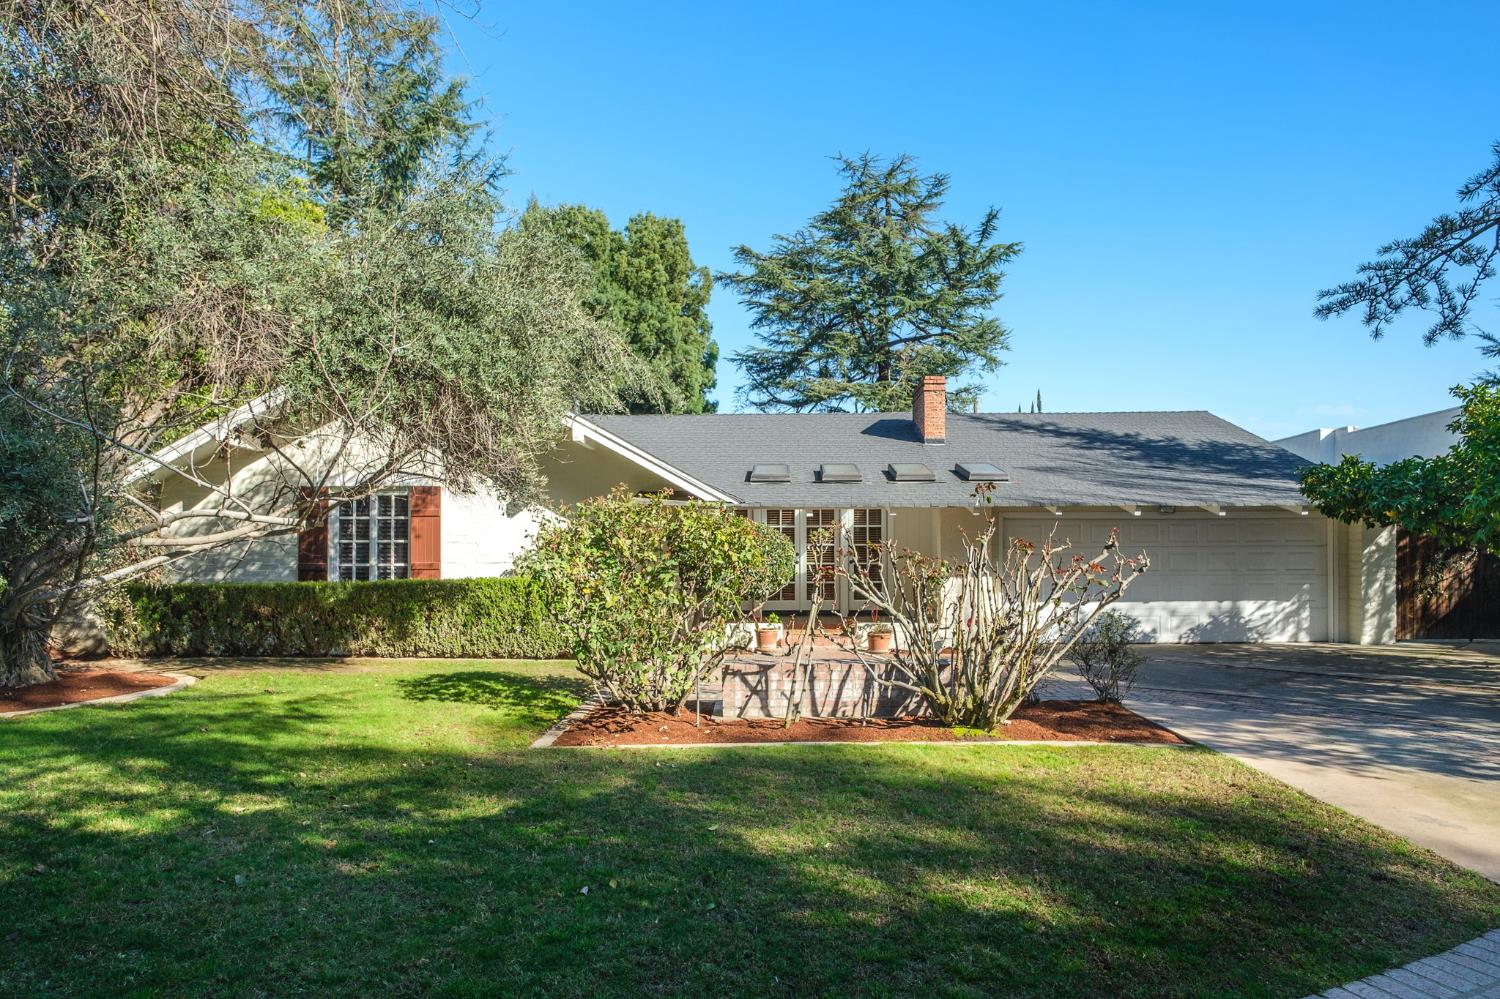
3 bd · 2.5 ba · 2,735 sqft · $287/sqft · 0.43 acres
- Bedrooms
- 3
- Bathrooms
- 2.5
- Sq Ft
- 2,735
- Per sq ft
- $287
- Acre lot
- 0.43
Residential · Single Family Residence · Built 1950
Description
Nestled among the mature Deodars on Christmas Tree Lane in the coveted Old Fig Garden neighborhood. This Lovely Home offers Three Bedrooms, plus a Bonus Room that can be a Fourth Bedroom, Game Room or Large Office. As you approach the home, the rosebush lined brick front Patio and the covered Porch greet you. As you step inside, the Entry area welcomes you with Tile Flooring and a coat closet. The Spacious Living Room boasts Hardwood Flooring, a Beautiful Fireplace, a Wall of French Doors and an Adjacent Formal Dining Area. The Light and Bright Kitchen features Tiled Flooring and Tile Counters, Stainless appliances, including a Gas Cooktop, Dishwasher, Oven, Microwave, and a Refrigerator. Two Spacious Bedrooms, which also boast Hardwood Floors, share the Hall Bath which offers a Shower over the Tub and Dual Vanity. The Cozy Family Room, which was the original sales office when the Old Fig Garden neighborhood was first marketed in the 1930's, features Beautiful Wood Paneling, Tile Floors, a Fireplace, Wet Bar with a wine cooler, and also gives access to the Rear Garden and the side Garden, plus the Garage. A Bonus Room/4th Bedroom, 3rd Bathroom w/Shower, and the Laundry Room Complete the downstairs. Upstairs from the Family room is a Private Oversized Bedroom with En-Suite Bath and an Abundance of Closet Space. A perfect Primary Bedroom or Guest Suite. The Rear Garden boasts a Sparkling Swimming Pool, Mature Trees, and plenty of space for entertaining. Other amenities include a Composition Roof, Two Car Garage, and of course, the fun that comes from living on Christmas Tree Lane. Call your realtor for a private showing!
Agent & source
- Listed by
- Angie Hyatt
- Brokerage
- Hyatt Real Estate
- DRE
- #01013098
- Bought with
- Viola Gabriel
- [email protected]
Property details
Rooms & Layout
Property Features
- Urban
- Sprinklers In Front
- Sprinklers In Rear
- Sprinklers Auto
- Sprinklers Manual
- Mature Landscape
Building & Construction
Exterior & Parking
Interior & Comfort
Appliances & Equipment
- Built In Range/Oven
- Disposal
- Dishwasher
- Refrigerator
- Wine Refrigerator
Utilities
Nearby
- Elementary
- Del Mar
- Middle
- Fort Miller
- High
- Fresno
List for Free.
Sell for More.
Award winning service with personal support
- Personal agent
- Local MLS listing
- Award winning service