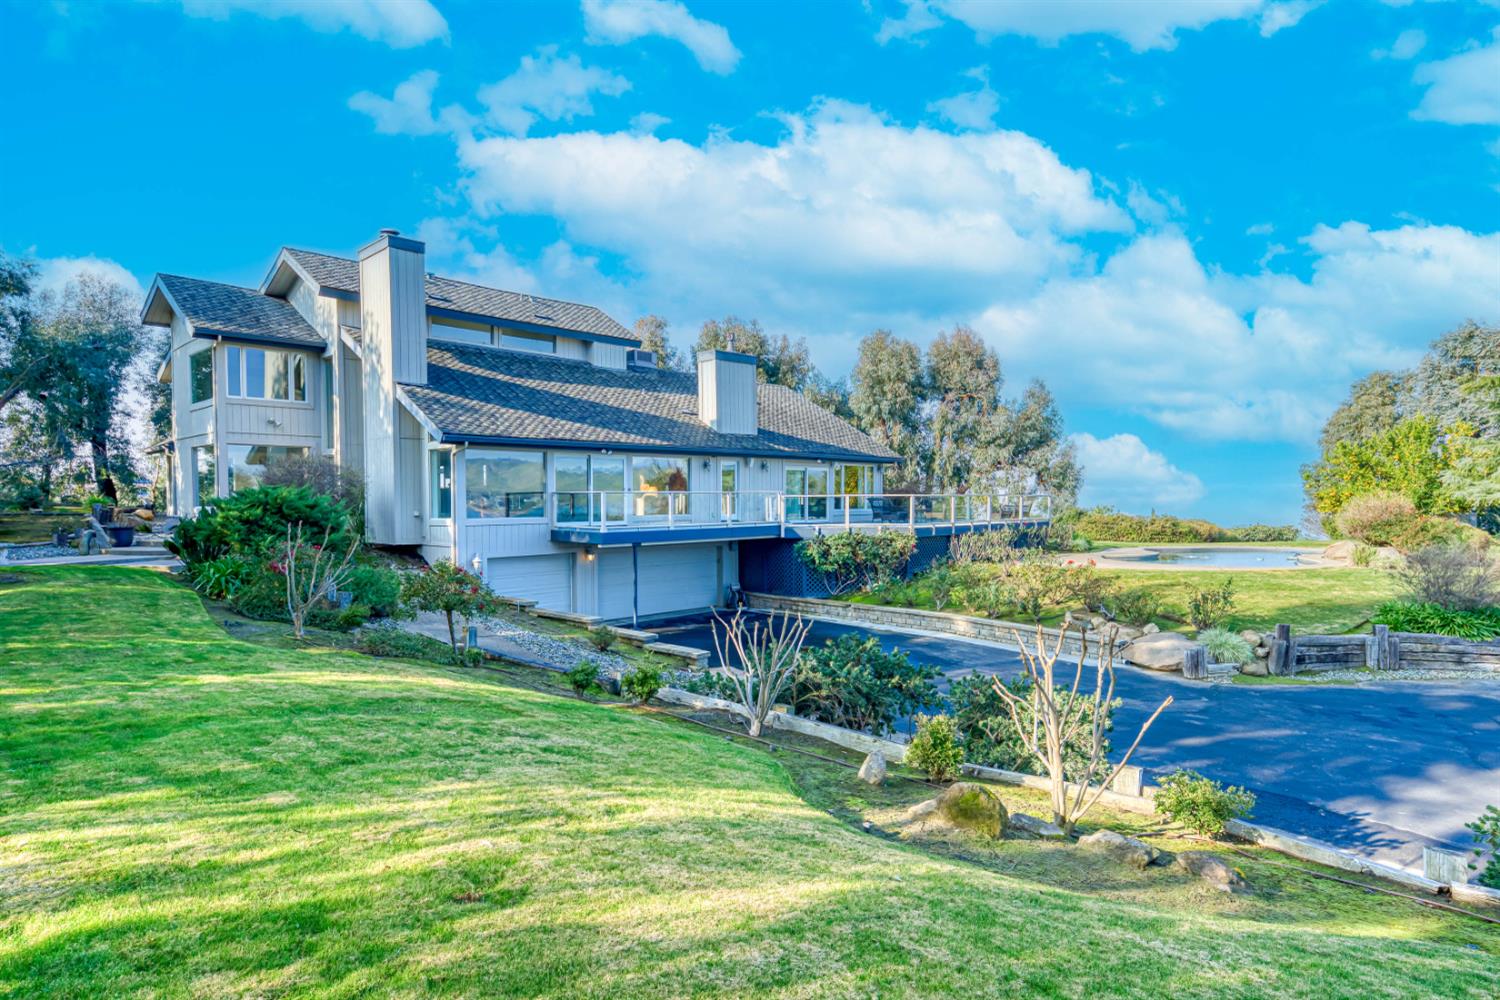
4 bd · 3.0 ba · 4,081 sqft · $300/sqft · 2.47 acres
- Bedrooms
- 4
- Bathrooms
- 3.0
- Sq Ft
- 4,081
- Per sq ft
- $300
- Acre lot
- 2.47
Residential · Single Family Residence · Built 1980
Description
Custom modern architecture overlooking Millerton Lake! Completely serene with views from every window and from outside at the pool and the spa. This remarkable home has an oversized main bedroom with a fireplace and outside access to the deck and pool. There's a 3- car garage and extensive landscaping all situated on a 2.47 acre lot in the gated community of Lakeview Estates. Lakeview Estates is comprised of 10 lakeview lots & 9 completed custom homes. This home features custom windows and doors that bring in the amazing surrounding views. (all movable windows manufactured by Pella). There is incredible storage throughout entire home, stunning shiplap ceilings, with an open kitchen featuring a spacious walk-in pantry. This home is built for entertaining indoors & outdoors. The great-room has a wet bar, fireplace, lakeview and view of the Sierra's. Incredible formal living & dining rooms, which features stunning windows and magnificent views. Outside approximately 2000 sq ft of outdoor decking that overlook the beautiful rose garden, 1/2 acre landscaped yard, Pebble Tec pool & above ground hot tub. Rare and wonderful Heartwood redwood paneling. We believe you will feel like you are on vacation everyday! This home has owned solar & truly exudes high quality construction in the mid-century style. Schedule your appointment today to view this amazing property. Vacant lot listing #638763 next door is also for sale. Buyers must be prequalified with Sheri Collins at Assured Mortgage. Please call Sheri for details. Escrow to be with Chicago Title, Pam Sebastian.
Agent & source
- Listed by
- Madeline Preheim
- Brokerage
- Sierra Crest Properties
- DRE
- #01186160
- Bought with
- Carlos Calderon
- [email protected]
Property details
Rooms & Layout
Property Features
- Foothill
- Other
- Sprinklers In Front
- Sprinklers In Rear
- Sprinklers Auto
- Mature Landscape
- Fruit/Nut Trees
- Drip System
HOA
This home has an HOA.
Building & Construction
Exterior & Parking
Interior & Comfort
- Isolated Bedroom
- Isolated Bathroom
- Built-in Features
- Bar
- Great Room
- Den/Study
Appliances & Equipment
Utilities
Nearby
- Elementary
- Liberty
- Middle
- Kastner
- High
- Clovis West
List for Free.
Sell for More.
Award winning service with personal support
- Personal agent
- Local MLS listing
- Award winning service