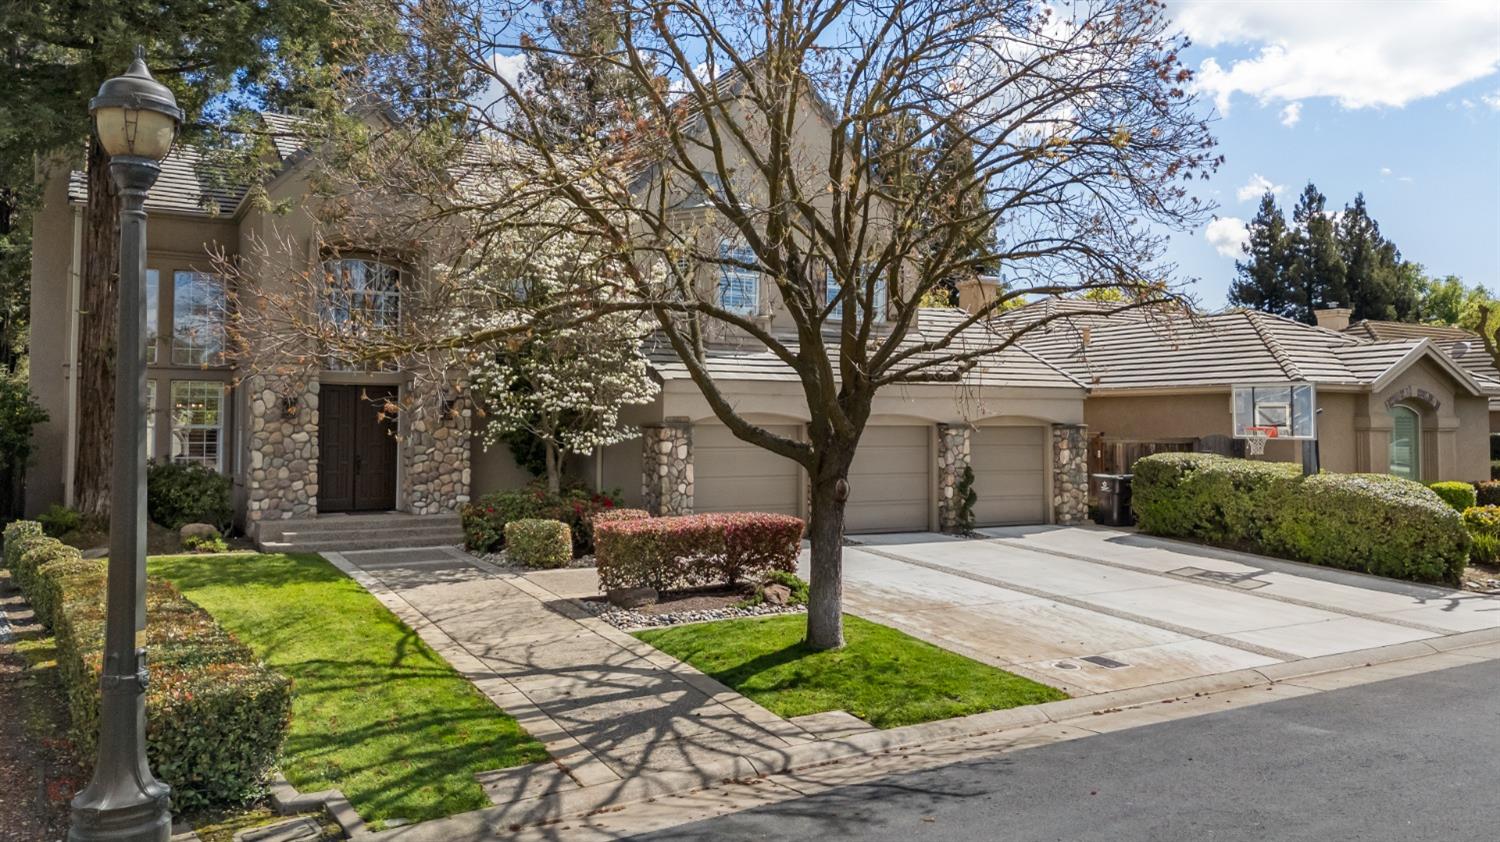
5 bd · 4.0 ba · 3,205 sqft · $305/sqft · 0.20 acres
- Bedrooms
- 5
- Bathrooms
- 4.0
- Sq Ft
- 3,205
- Per sq ft
- $305
- Acre lot
- 0.20
Residential · Single Family Residence · Built 1993
Description
Welcome to this well loved and enticing 4 bedroom plus den, 4 bath home nestled in the highly desirable Brookside Estates golf community. Step inside to an inviting living room featuring 2 story ceilings and expansive picture windows flowing into a formal dining room with garden views. The spacious great room features an informal eating area, fireplace and views from every window overlooking the large pool & patio areas. A private den or office downstairs, along with a full bath, offers convenience for guests or remote work. Retreat to the intimate primary suite complete with its own fireplace, a cozy sitting area and a private balcony. Two walk in closets, a large soaking tub and separate shower create a luxurious escape. 3 additional generous bedrooms include a 2nd primary suite with its own ensuite bath. Fresh interior paint, contemporary lighting & thoughtfully designed spaces enhance the home's appeal. Ideal for active families, this residence offers ample living & private spaces for everyone to enjoy. The lush backyard is a haven for outdoor entertaining with a striking stone wall & custom iron door adding architectural flair and interest. A well crafted stone fireplace and sitting area overlook the pool and gardens, making it the perfect oasis for gatherings & relaxation!
Agent & source
- Listed by
- Beth Meredith
- Brokerage
- PMZ Real Estate
- DRE
- #01067020
- Bought with
- Sandri R. Kearns
- Phone
- (209) 969-2502
- [email protected]

Property details
Rooms & Layout
- Breakfast Area
- Pantry Closet
- Island w/Sink
- Kitchen/Family Combo
- Tile Counter
- Formal Room
- Dining/Family Combo
- Space in Kitchen
- Dining/Living Combo
- Formal Area
- Shower Stall(s)
- Double Sinks
- Soaking Tub
- Tile
- Walk-In Closet 2+
- Shower Stall(s)
- Double Sinks
- Tile
- Window
Property Features
- Auto Sprinkler F&R
- Curb(s)/Gutter(s)
- Gated Community
- Street Lights
HOA
This home has an HOA.
Building & Construction
Exterior & Parking
Interior & Comfort
Appliances & Equipment
- Built-In Electric Oven
- Free Standing Refrigerator
- Compactor
- Ice Maker
- Dishwasher
- Disposal
- Microwave
- Electric Cook Top
Utilities
Nearby
- Elementary
- Lincoln Unified District
- Middle
- Lincoln Unified District
- High
- Lincoln Unified District
List for Free.
Sell for More.
Award winning service with personal support
- Personal agent
- Local MLS listing
- Award winning service
All data, photos, visualizations, and information regarding a property, including the property's compliance with state and local legal requirements and all measurements and calculations of area, have been obtained from various sources, and may include such material that has been generated by use of artificial intelligence. Such information and material have not been and will not be verified for accuracy by the listing broker or the multiple listing service, and are not guaranteed as complete, accurate or reliable.
Such information and material should be independently reviewed and verified for accuracy. This information and material are intended for the personal use of consumers and may not be used for any purpose other than to identify prospective properties consumers may be interested in purchasing.
Data last updated: October 18, 2026 7:26 AM PT
Copyright © 2026 MetroList Services, Inc. All Rights Reserved.