2 bd · 2.0 ba · 1,864 sqft · $400/sqft · 0.05 acres
- Bedrooms
- 2
- Bathrooms
- 2.0
- Sq Ft
- 1,864
- Per sq ft
- $400
- Acre lot
- 0.05
Residential · Condominium · Built 1967 · 8 days on Properkey
Description
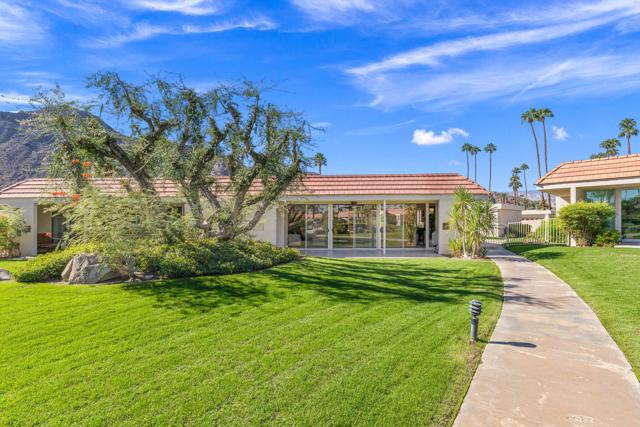
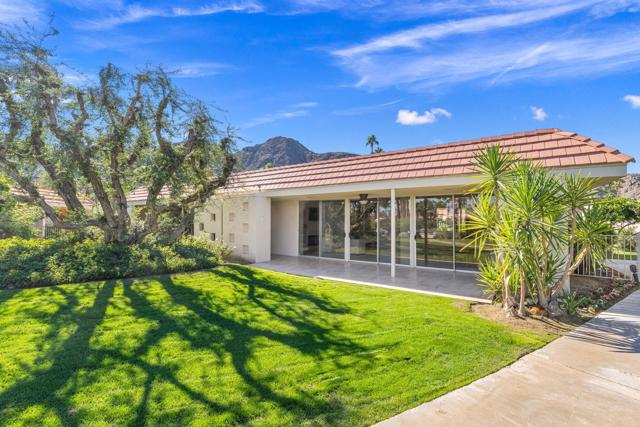
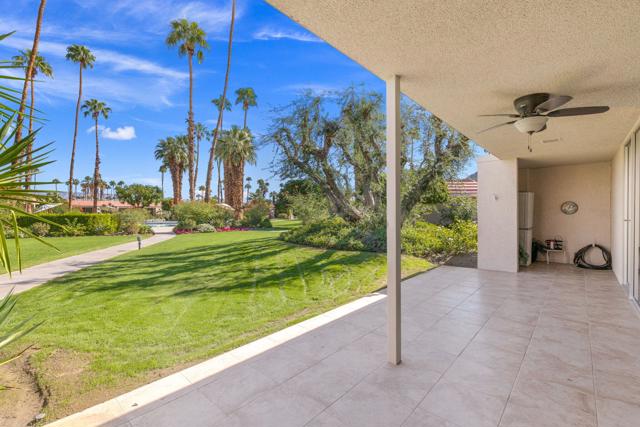
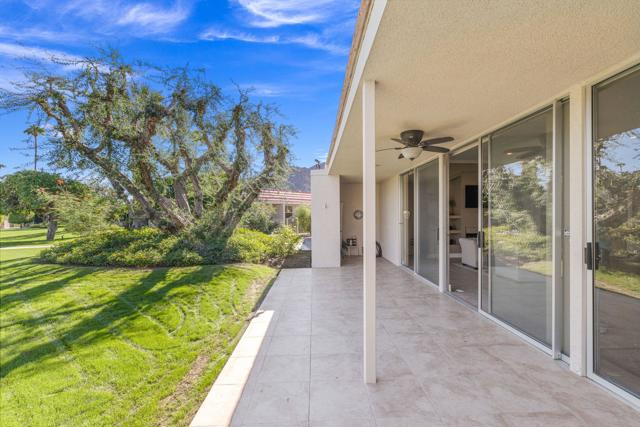
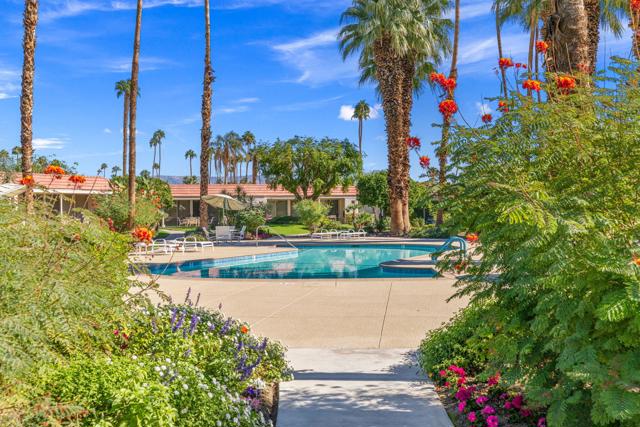
Welcome to this beautifully furnished condominium in prestigious Indian Wells Country Club, where gracious desert living meets comfort, elegance, and spectacular mountain views!One of this home's most enchanting features is its lovely setting overlooking a beautiful, serene, heated community pool, just a short, leisurely stroll away. Surrounded by expansive decking and attractive desert landscaping, this picturesque poolside retreat offers an inviting atmosphere for relaxation, entertaining, or simply enjoying the desert sunshine. The home's east-facing covered, tiled patio, complete with an outdoor ceiling fan, provides a wonderful setting to enjoy the peaceful pool views.Step inside to discover a light, bright interior featuring beautiful neutral tile flooring, high ceilings in the great room and formal dining area, recessed lighting, and tasteful furnishings in soothing neutral tones. The spacious great room offers comfortable leather seating, a lovely gas fireplace with a flat-screen television above, and decorative alcoves ideal for displaying artwork and collectibles. The elegant dining area enjoys delightful views of the pool and desert landscape, while a mirrored wet bar adds a wonderful touch for entertaining.The inviting kitchen features light granite countertops, a full granite backsplash, abundant cabinetry, generous storage, a breakfast bar, and a charming window overlooking the outdoors. Appliances include an electric range, stainless steel Whirlpool refrigerator, Maytag dishwasher, and microwave.The spacious primary suite opens directly onto a private tiled patio showcasing magnificent west and southwest mountain views. Its beautifully appointed bath features dual sinks, a separate seated vanity, a spacious tiled shower, and a generous walk-in closet with organizers.The lovely guest bedroom also enjoys direct patio access and spectacular south-facing mountain views. A ceiling fan, walk-in closet, and adjoining bath with a seated vanity and glass-enclosed tiled shower complete this welcoming retreat.Additional highlights include a double-door entry, mirrored accents, ample interior storage, a separate laundry room with washer, dryer, and cabinetry, and an immaculate, conveniently located two-car garage featuring attractive epoxy flooring and built-in storage cabinetry.
Agent & source
- Listed by
- Bob Ross
- Brokerage
- Grand Luxury Properties
- DRE
- #01256734

Property details
Rooms & Layout
Property Features
- Sprinklers Drip System
- Sprinklers Timer
- Yard
- Greenbelt
- Lawn
- Landscaped
- Sprinklers Manual
- Planned Unit Development
- Sprinkler System
- Front Yard
- Close to Clubhouse
- In Ground
- Exercise Pool
- Community
- Gunite
- Electric Heat
HOA
Building & Construction
Exterior & Parking
- Block
- Masonry
- Stucco Wall
- Wrought Iron
Interior & Comfort
- Fireplace(s)
- Natural Gas
- Forced Air
- Central
- Crown Molding
- Wet Bar
- Bar
- High Ceilings
- Open Floorplan
- Storage
Appliances & Equipment
- Gas Water Heater
- Electric Oven
- Electric Cooktop
- Range Hood
- Water Line to Refrigerator
- Ice Maker
- Refrigerator
- Disposal
- Dishwasher
- Vented Exhaust Fan
- Microwave
Utilities
Nearby
School information not available for this property.
Schedule a tour
Book an in-person visit
Takes about a minute
Tour requested!
A Properkey agent will confirm your visit within 24 hours.
Create a free account to track itOptional — we'll reach out either way. An account just keeps your showings and offers in one place.
The multiple listing data appearing on this website, or contained in reports produced therefrom, is owned and copyrighted by California Regional Multiple Listing Service, Inc. ("CRMLS") and is protected by all applicable copyright laws. Information provided is for viewer's personal, non-commercial use and may not be used for any purpose other than to identify prospective properties the viewer may be interested in purchasing.
All listing data, including but not limited to square footage and lot size is believed to be accurate, but the listing Agent, listing Broker and CRMLS and its affiliates do not warrant or guarantee such accuracy. The viewer should independently verify the listed data prior to making any decisions based on such information by personal inspection and/or contacting a real estate professional.
Based on information from California Regional Multiple Listing Service, Inc. as of 2026-11-05 04:17:14 PST. The listing broker's offer of compensation is made only to participants of the MLS where the listing is filed.