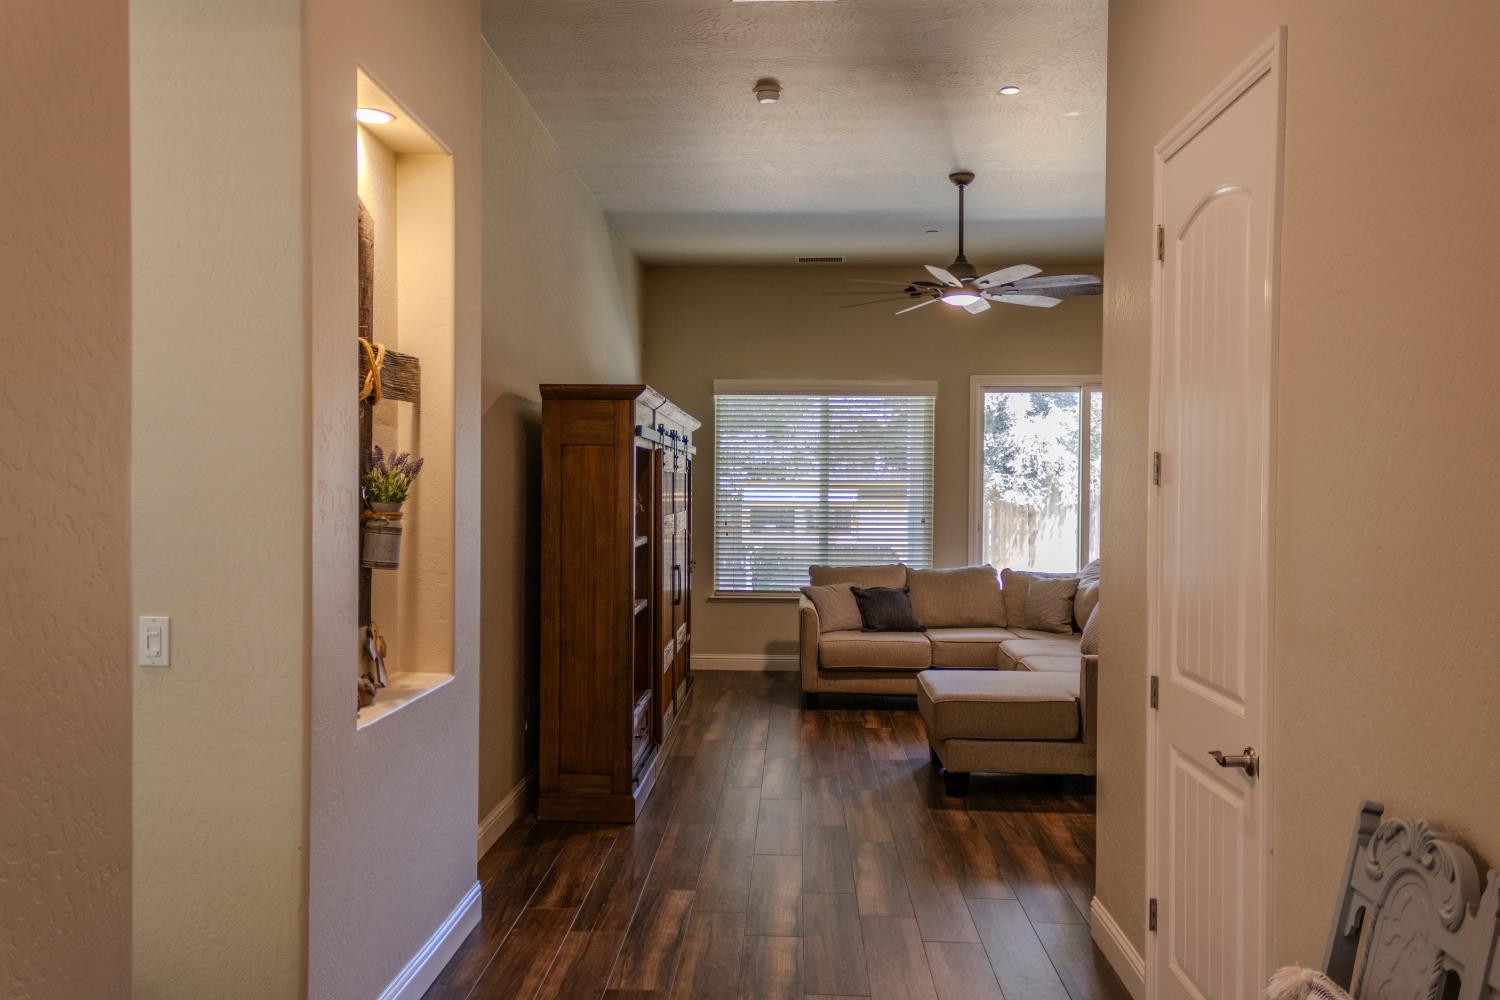
4 bd · 3.0 ba · 2,245 sqft · $232/sqft · 0.18 acres
- Bedrooms
- 4
- Bathrooms
- 3.0
- Sq Ft
- 2,245
- Per sq ft
- $232
- Acre lot
- 0.18
Residential · Single Family Residence · Built 2016 · 60 days on Properkey
Description
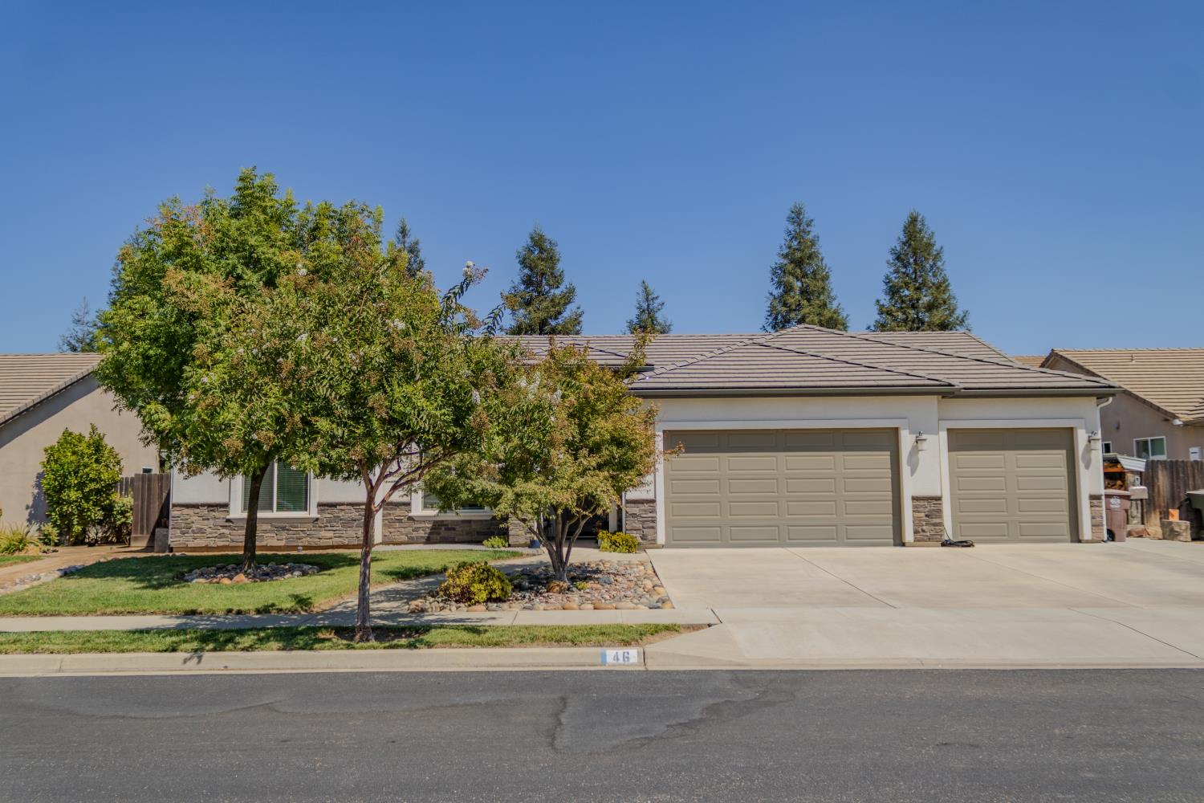
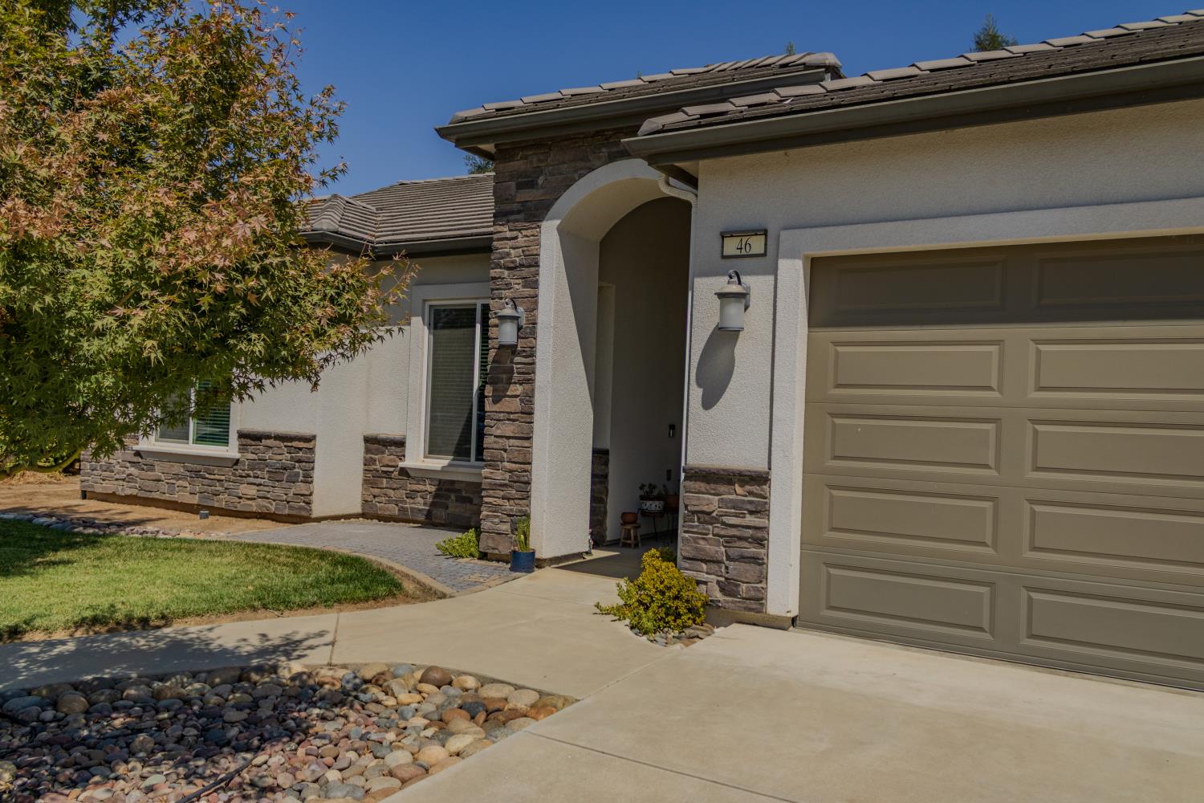
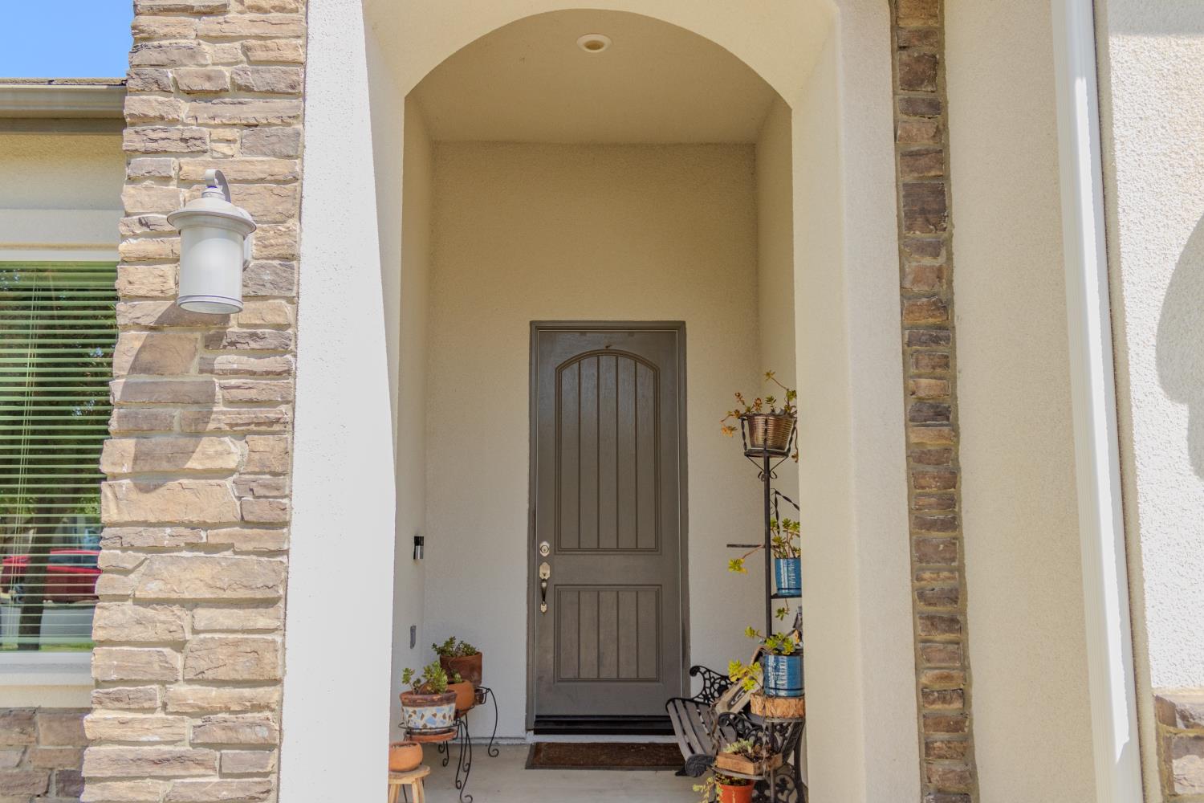
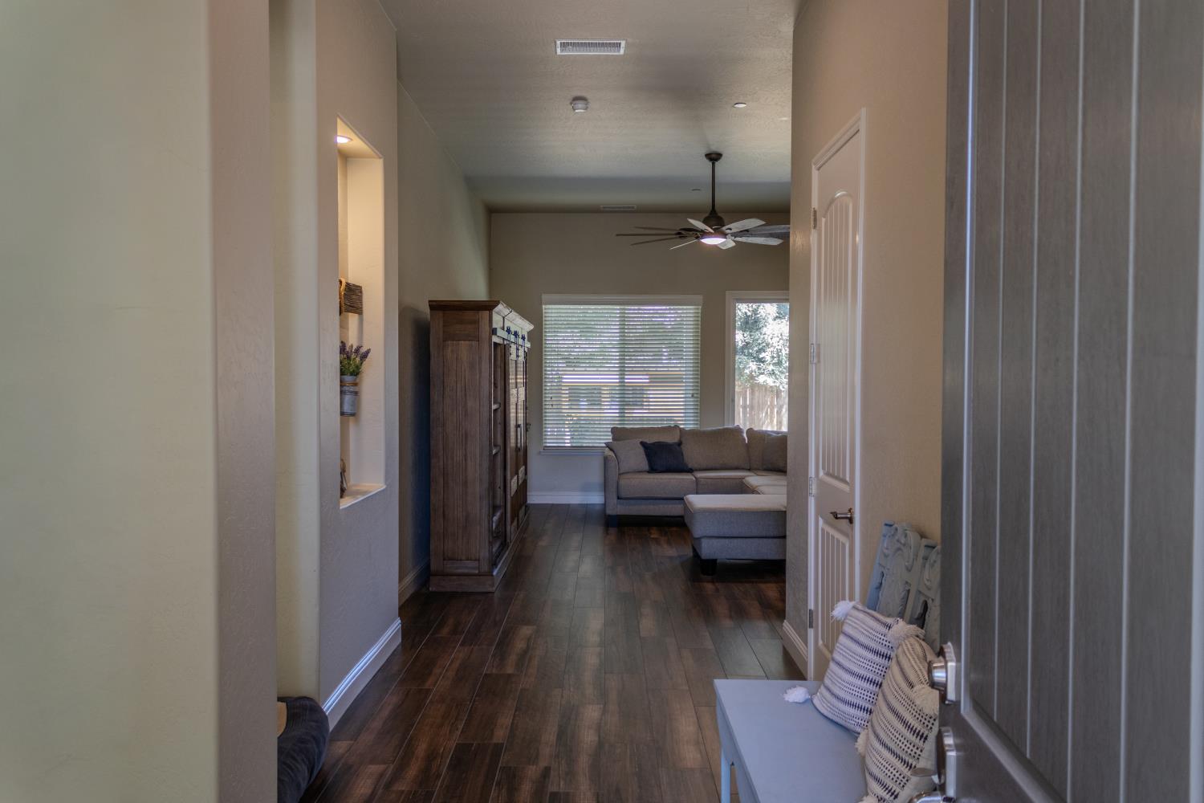
Welcome to this exceptional custom home in Sanger, situated among a select collection of custom homes in the neighborhood. Thoughtfully designed with quality upgrades throughout, this home features twelve owned solar panels and a for added energy efficiency. The spacious floor plan offers 10-foot ceilings in the bedrooms and impressive 11-foot ceilings throughout the main living areas. A desirable split-bedroom layout provides privacy and flexibility, with potential for a mother-in-law suite. The owners suite is a standout feature, offering a comfortable retreat along with the convenience of separate his-and-hers closets, providing each owner with dedicated wardrobe and storage space. The versatile den offers additional space that can be used as an office, game room, or easily converted to a fifth bedroom. Indoor laundry adds everyday convenience, while the thoughtfully designed backyard offers a low-maintenance space for relaxing and entertaining. The backyard is pre-plumbed and ready for an outdoor kitchen, complete with a gas line, water hookup, and drain, providing the perfect foundation to create your own outdoor oasis.Additional highlights include attractive curb appeal with stone accents, a welcoming covered entry, tile roof, and a spacious three-car garage featuring an impressive 11-foot ceiling. With its elevated ceiling heights, desirable owner's suite with separate his-and-hers closets, generous indoor and outdoor spaces, and excellent storage, this home offers a combination of comfort, functionality, and features that are difficult to find.
Agent & source
- Listed by
- Sergio D. Nuñez
- Brokerage
- Fidelis Realty Group
- DRE
- #01875160
- [email protected]
Property details
Rooms & Layout
Property Features
- Rural
- Sprinklers In Front
- Sprinklers In Rear
- Sprinklers Auto
Building & Construction
Exterior & Parking
Interior & Comfort
Appliances & Equipment
- Built In Range/Oven
- Gas Appliances
- Disposal
- Dishwasher
- Microwave
Utilities
Nearby
- Elementary
- Jackson
- Middle
- Washington Academic
- High
- Sanger
Get notified
Track this home
You're on the list!
We'll notify you the moment this home becomes available.
Create a free account to track itOptional — we'll reach out either way. An account just keeps your showings and offers in one place.
We'll let you know the moment this property comes back on the market.