
3 bd · 3.0 ba · 1,984 sqft · $428/sqft · 2.00 acres
- Bedrooms
- 3
- Bathrooms
- 3.0
- Sq Ft
- 1,984
- Per sq ft
- $428
- Acre lot
- 2.00
Residential · 3+ Houses on Lot · Built 1987 · 51 days on Properkey
Description
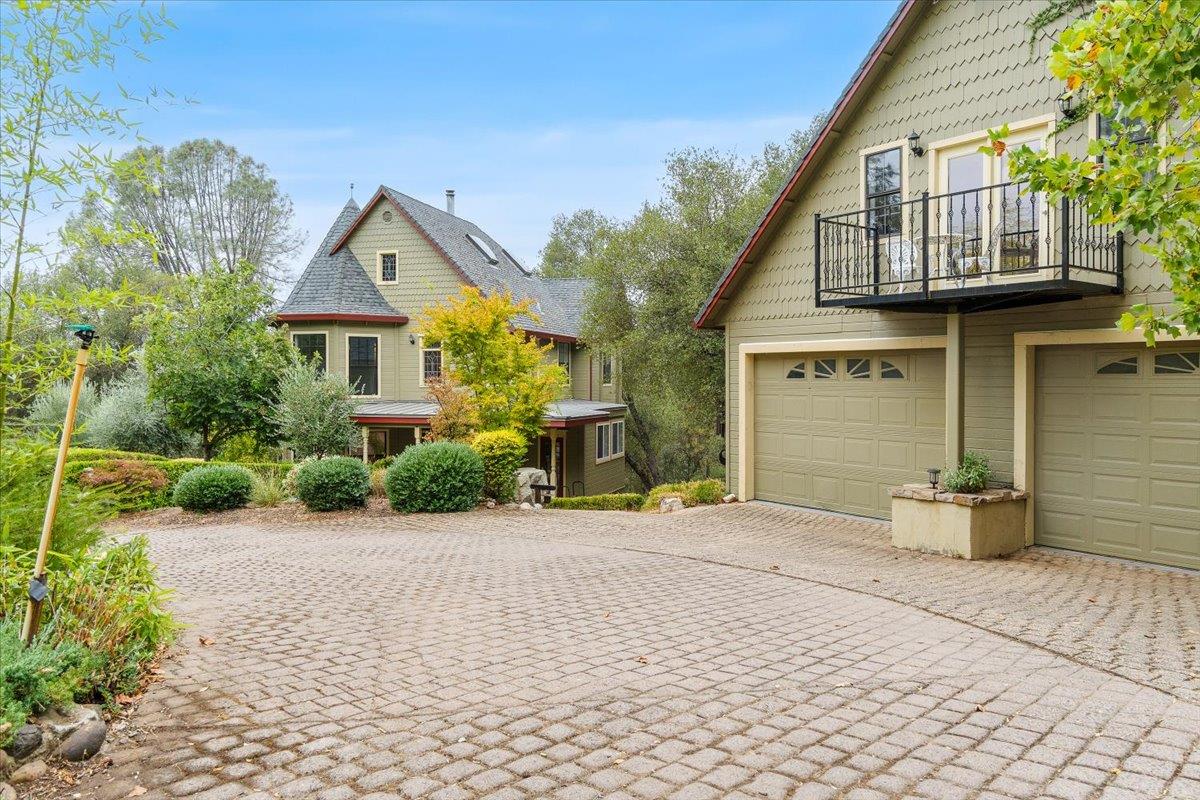
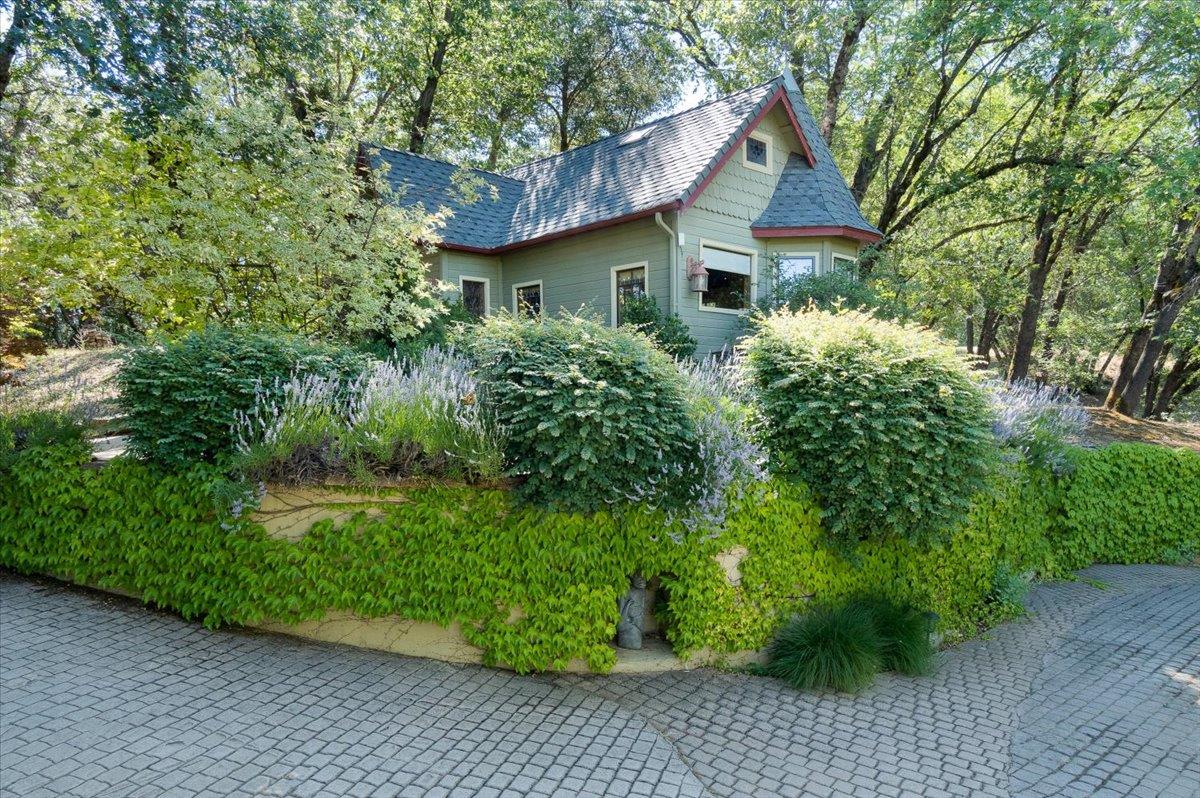
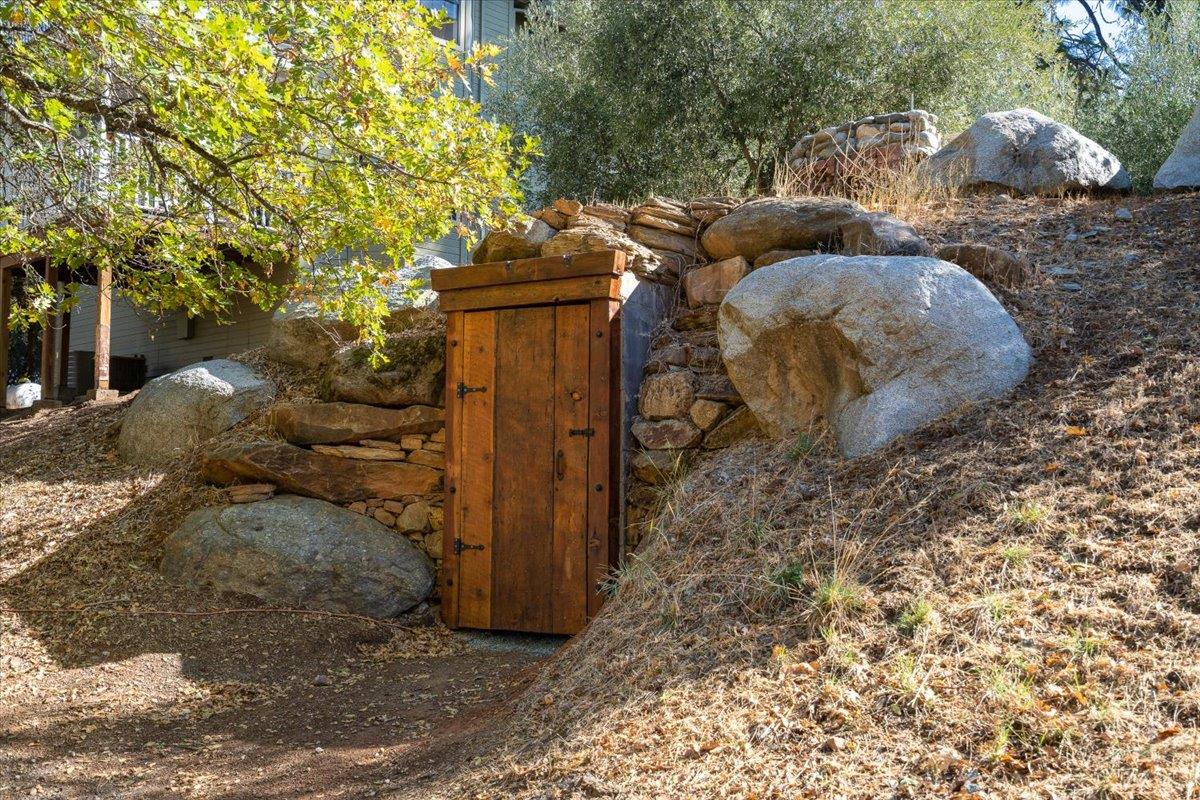
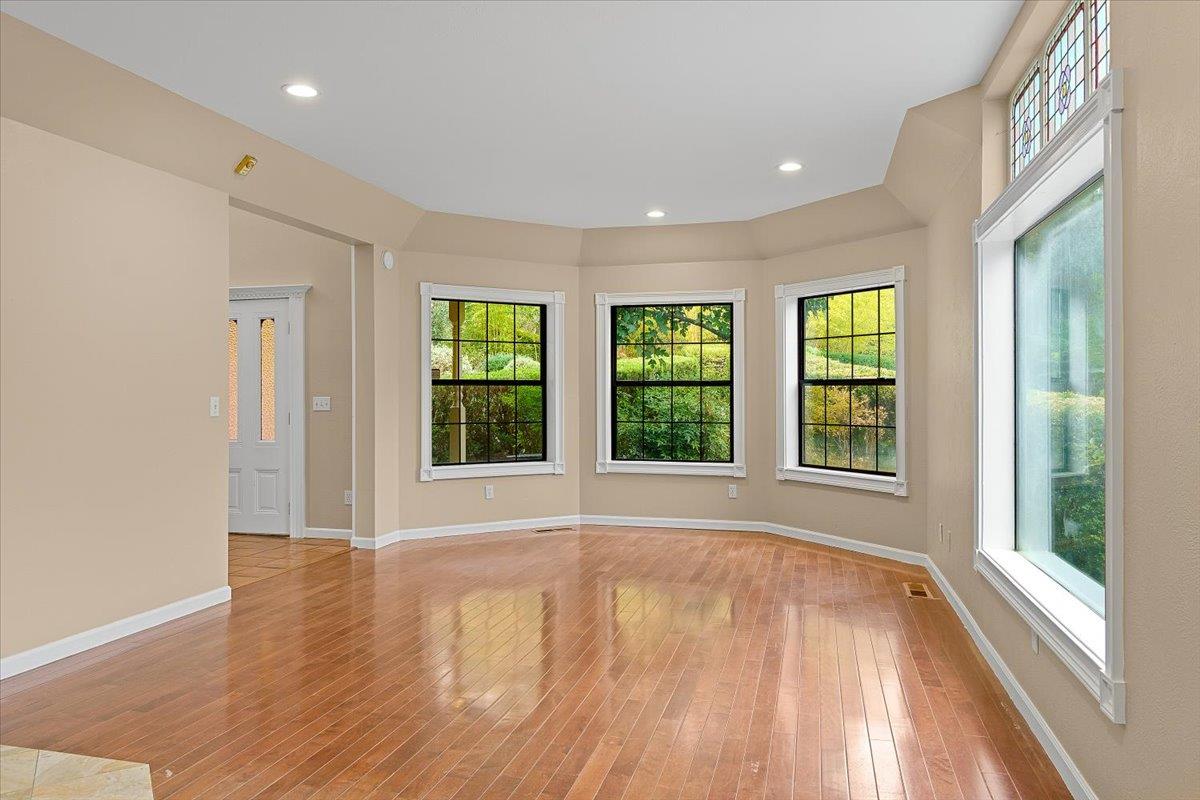
Your happily ever after fairytale begins here! Abundant natural light fills the elegant Victorian inspired styled 1,900+/-sf home featuring a graceful vintage reclaimed curving staircase & stained glass windows, a hidden library, spacious dining area opening to a covered deck, family room & a fabulous chef's kitchen, commercial Montague 6 burner range & double ovens. The carriage house styled 2 car garage boasts a spacious upstairs apartment featuring granite counters, updated appliances, vaulted ceilings with skylights, HVAC mini split for year round comfort, private deck & balcony. Slip away to the wine cave surrounded by an olive grove, create in the separate studio or meditate in the peaceful bamboo garden. An additional adjoining (2 legal parcels) 15+/- acres is available with seller financing for the buyer of this property.
Agent & source
- Listed by
- Sally N. Long Johns
- Brokerage
- Century 21 Select Real Estate
- DRE
- #01308662
- Phone
- (530) 306-0821
- [email protected]

Property details
Rooms & Layout
- Granite Counter
- Slab Counter
- Island
- Stone Counter
- Wood Counter
- Shower Stall(s)
- Double Sinks
- Stone
- Tile
- Window
- Granite
- Stone
- Tile
- Tub
- Marble
- Window
- Cabinets
- Laundry Closet
- Dryer Included
- Ground Floor
- Washer Included
- In Garage
- Inside Area
Property Features
- Private
- Secluded
- Shape Irregular
- Stream Seasonal
- Landscape Front
- See Remarks
- Other
Building & Construction
Exterior & Parking
- Front Porch
- Covered Deck
- Uncovered Deck
- Uncovered Patio
Interior & Comfort
- Propane
- Central
- Ductless
- Wood Stove
- MultiUnits
Appliances & Equipment
- Free Standing Gas Range
- Free Standing Refrigerator
- Gas Water Heater
- Ice Maker
- Dishwasher
- Plumbed For Ice Maker
- Tankless Water Heater
Utilities
- Public
- DSL Available
- Internet Available
- Underground Utilities
- Propane Tank Leased
Nearby
- Elementary
- Gold Oak Union District
- Middle
- Gold Oak Union District
- High
- El Dorado Union High District
Schedule a tour
Book an in-person visit
Takes about a minute
Tour requested!
A Properkey agent will confirm your visit within 24 hours.
Create a free account to track itOptional — we'll reach out either way. An account just keeps your showings and offers in one place.
All data, photos, visualizations, and information regarding a property, including the property's compliance with state and local legal requirements and all measurements and calculations of area, have been obtained from various sources, and may include such material that has been generated by use of artificial intelligence. Such information and material have not been and will not be verified for accuracy by the listing broker or the multiple listing service, and are not guaranteed as complete, accurate or reliable.
Such information and material should be independently reviewed and verified for accuracy. This information and material are intended for the personal use of consumers and may not be used for any purpose other than to identify prospective properties consumers may be interested in purchasing.
Data last updated: October 17, 2026 7:55 AM PT
Copyright © 2026 MetroList Services, Inc. All Rights Reserved.