Sold
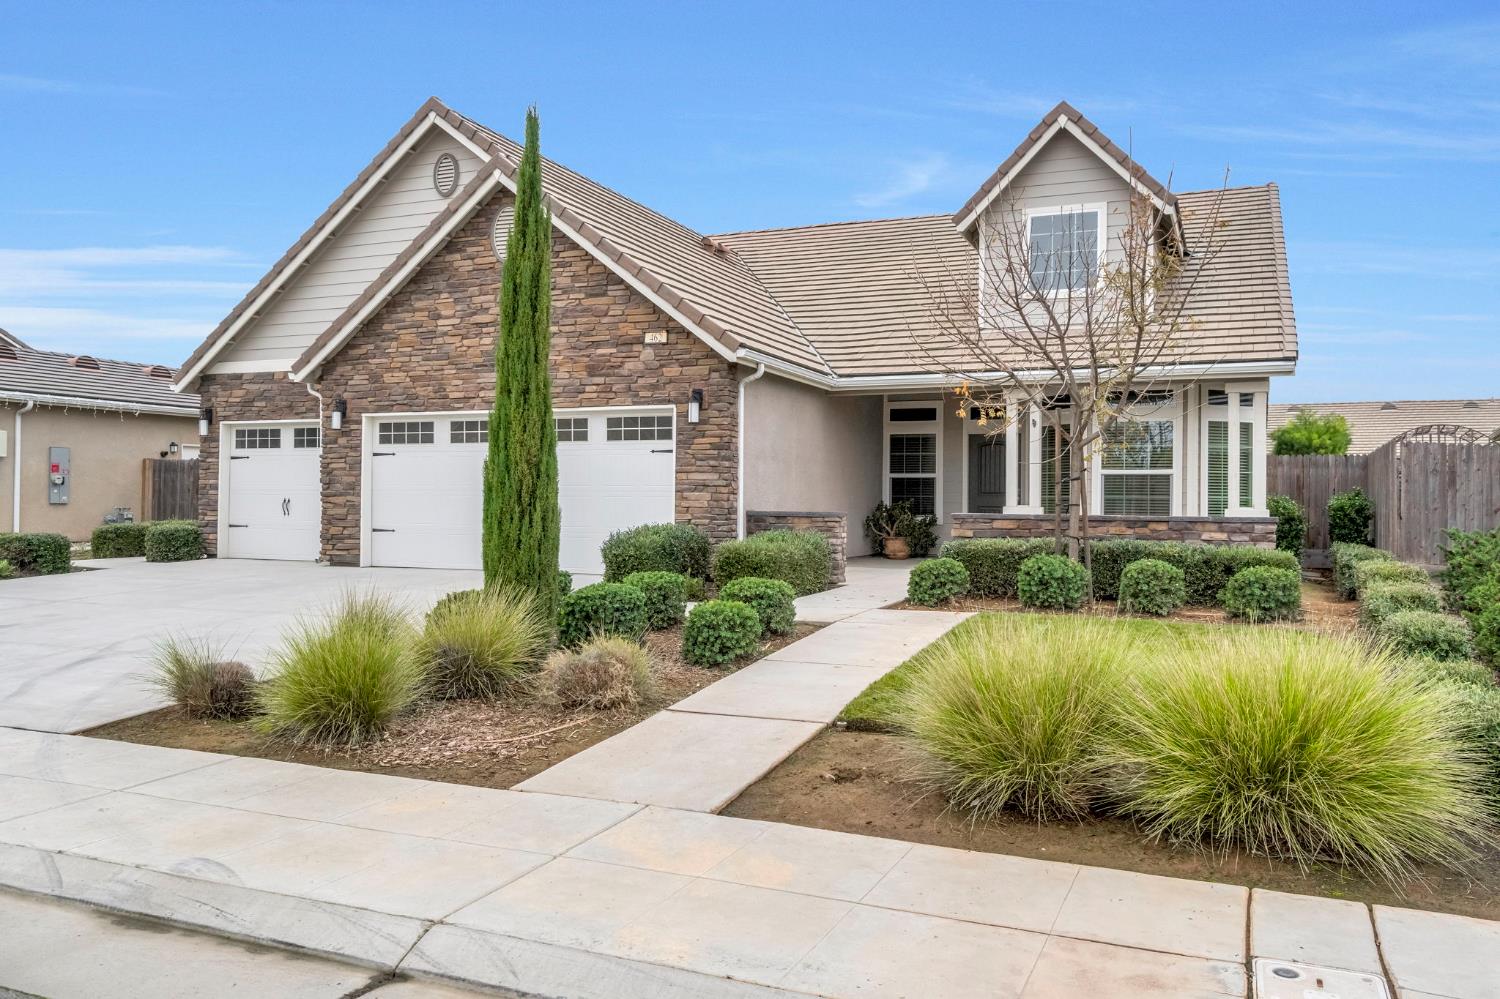
Sold
Sold on Mar 25, 2026 for $566,990
462 S Crescent Ln, Madera, CA 93636
Property Highlights
Residential
Property Type
Single Family Residence
Sub Type
2018
Year Built
2,148
Sq Ft
3
Bedrooms
2.0
Bathrooms
N/A
Days On Properkey
0.16
Lot (acres)
640899
MLS #
FRESNO
MLS Source
Description
Live Where You Play!! Step into luxury living in Riverstone: the Central Valley Luxury Magazine "National Community of the Year"!!<span style="font-size: 10pt;">This beautifully crafted 3-bed, 2-bath, 3-car garage home delivers a refined blend of comfort, style and functionality designed for modern living.</span><div><br>Soft, tranquil color palettes and premium hardwood flooring set the tone the moment you enter. On one side of the foyer you'll find a versatile flex room perfect as an office, media room, or optional 4th bedroom and on the other: an elegant formal dining room that flows effortlessly into the expansive main living space.<br><br>The open family room connects to a stunning eat-in kitchen created for both cooking and gathering. Enjoy a large natural-stone island, matching counters, full custom backsplash, rich espresso cabinetry with pull-out shelving and soft-close drawers, stainless steel appliances, and an oversized pantry. Every detail elevates everyday living.<br><br>The owner's ensuite is a serene retreat featuring wood-look tile flooring, a beautifully tiled Roman soaking tub, walk-in shower, dual vanities, and a spacious walk-in closet. Two guest bedrooms, each with walk-in closets, share a well-appointed bathroom with double sinks and a tub/shower combo, providing privacy and comfort for family or visitors.<br><br>The 3-car garage stands out with epoxied flooring, custom cabinetry, and a functional work desk -ideal for storage, hobbies, or projects. Outdoors, the professionally landscaped front courtyard welcomes you warmly, while the backyard is truly built for entertaining: an oversized covered patio with dual ceiling fans, raised planters, a custom storage shed, and fruit-bearing lemon, lime, and orange trees.<br><br>Beyond your private sanctuary lies the vibrant Riverstone lifestyle. Enjoy The Lodge with resort-style amenities including a high-end fitness center, two pools, hot tub, outdoor kitchens, meeting areas, fire pits, parks, trails, a dog park, and a community atmosphere that brings neighbors together.<br><br>All of this just minutes from Valley Children's Hospital, Riverwalk Shopping Center's popular restaurants, and a top-rated on-site elementary school -plus lightning-fast access to Hwy-41.<br><br>This is more than a home -it's a lifestyle. Live the Riverstone experience!</div>
Listed by James A. Cappello • DRE #01336520 • Redfin Corporation
Bought with Teddi Peters • DRE #01109992 • Coldwell Banker Preferred Real
Contact: [email protected]
MLS #: 640899
•
Source:
FRESNO
Property Features
Lot Features:
Urban, Sprinklers In Front, Sprinklers In Rear, Sprinklers Auto, Mature Landscape, Fruit/Nut Trees, Garden
Pool Features:
Community, Gunite, Heated, Grassy Area, In Ground
HOA
This home has an HOA.
Building & Construction
Architectural Style
Ranch, Contemporary
Construction Materials
Stucco, Brick
Roof
Tile
Foundation
Concrete
Interior & Comfort
Cooling
Central Heat & Cool
Flooring
Carpet, Tile, Hardwood
Interior Features
Office, Family Room, Den/Study
Appliances & Equipment
Appliances
F/S Range/Oven, Gas Appliances, Electric Appliances, Disposal, Dishwasher, Microwave, Refrigerator
Utilities
Nearby
Active
Pending
Closed
Rental
Elementary School
Webster
Middle School
Ranchos
High School
Liberty