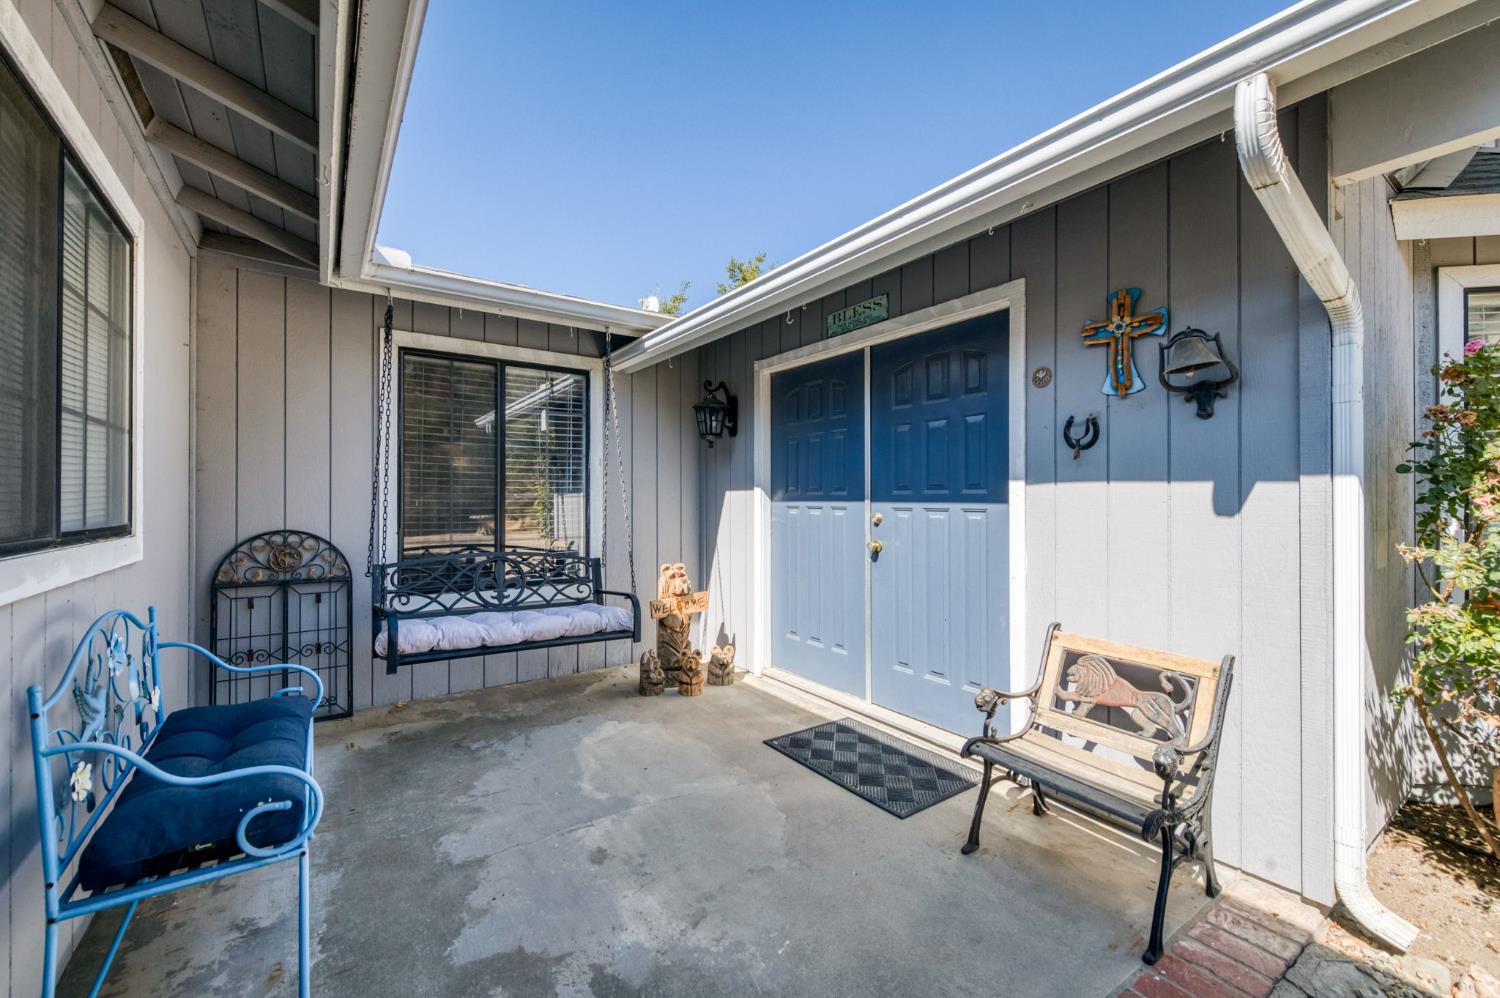
4 bd · 3.0 ba · 3,296 sqft · $187/sqft · 4.70 acres
- Bedrooms
- 4
- Bathrooms
- 3.0
- Sq Ft
- 3,296
- Per sq ft
- $187
- Acre lot
- 4.70
Residential · Single Family Residence · Built 1996 · 23 days on Properkey
Description
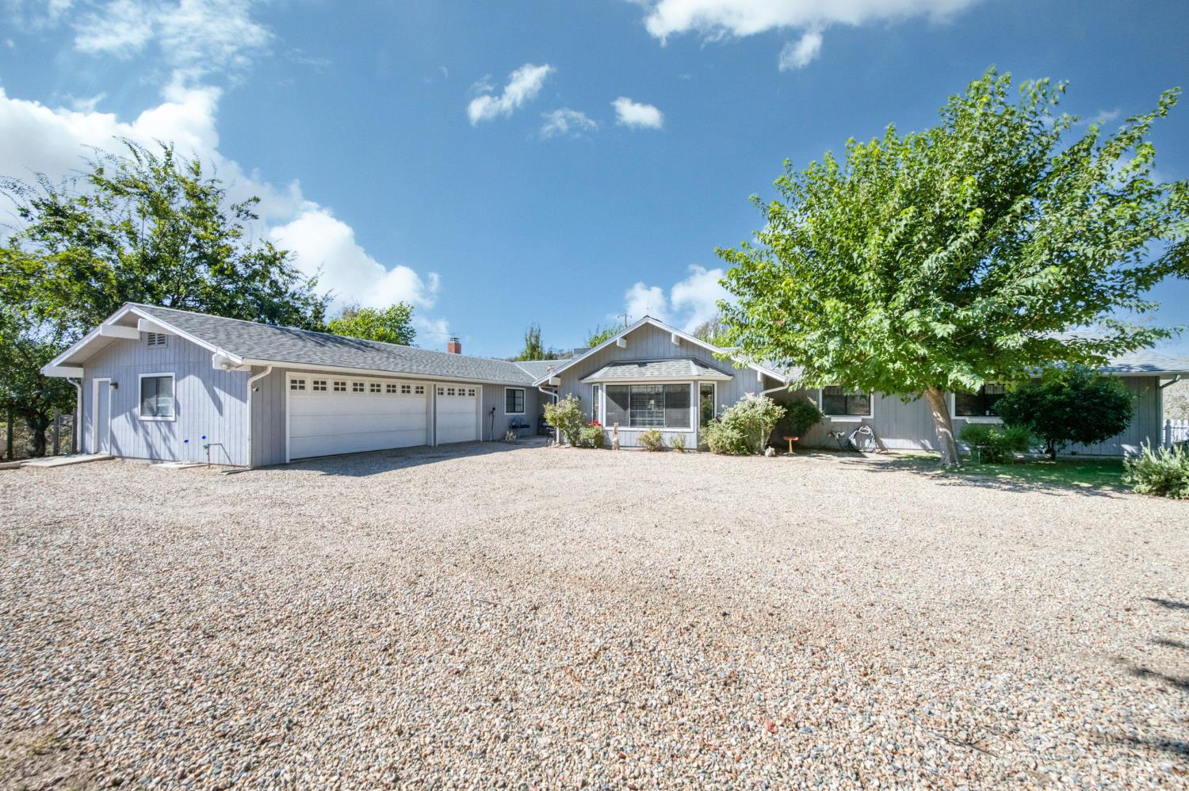
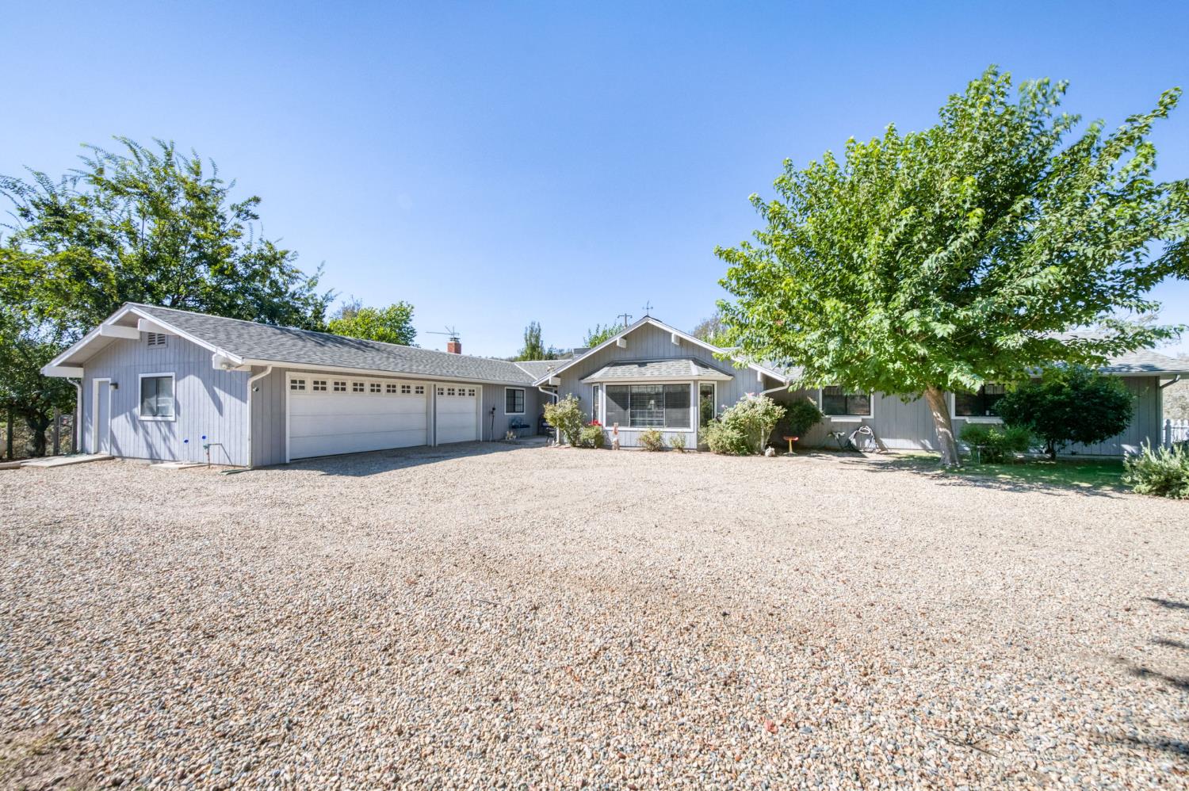
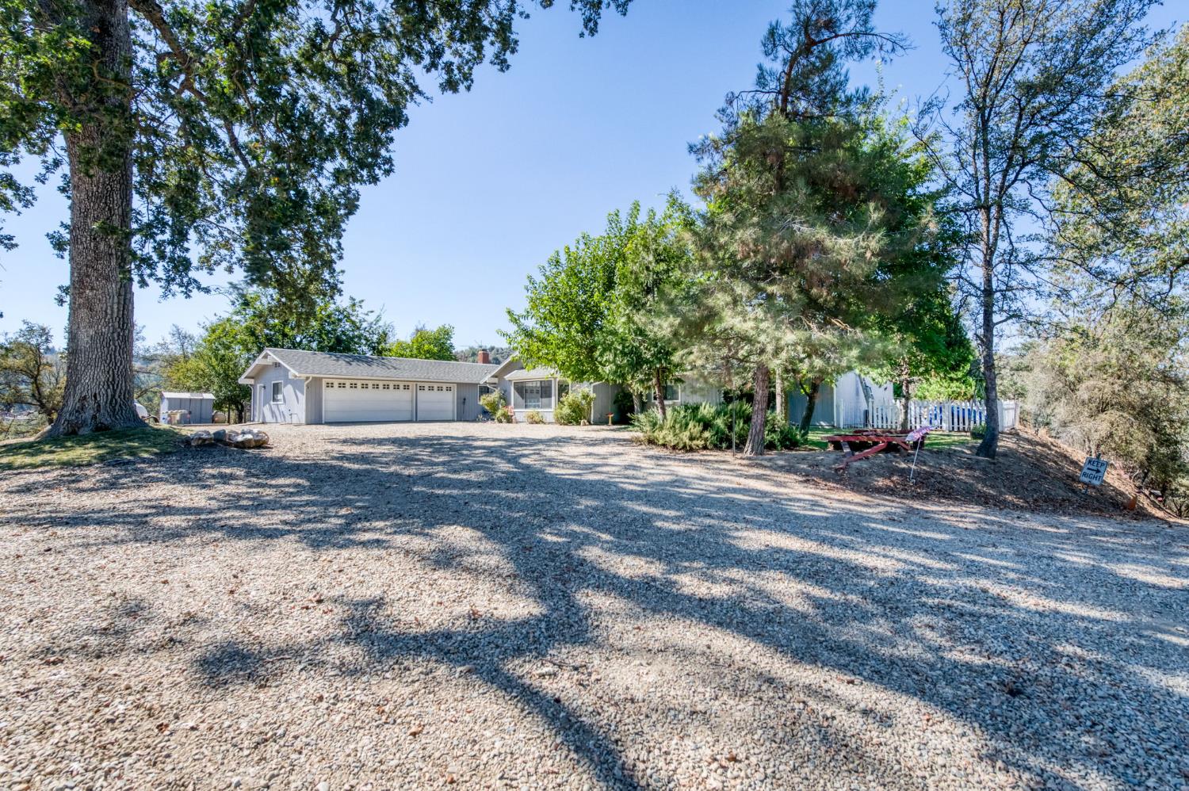
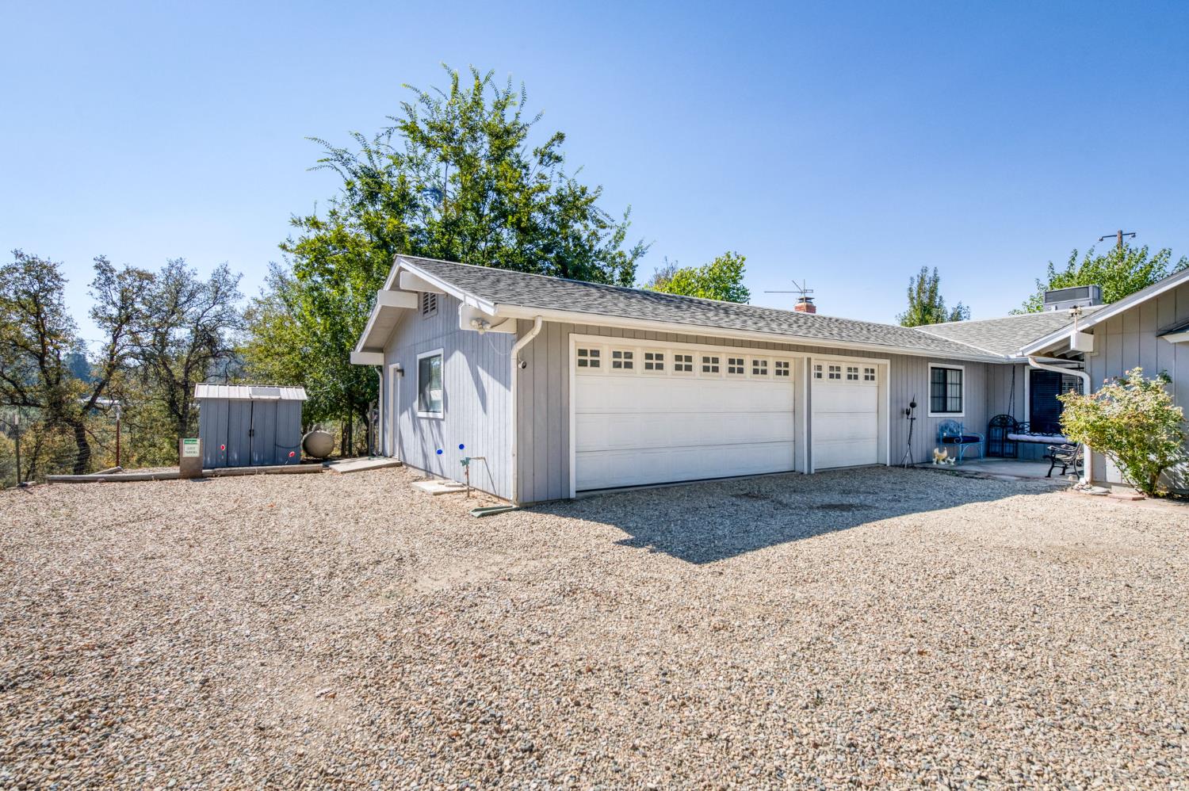
Privately nestled on approx. 4.6 acres in the foothills near Kings Canyon National Park, this spacious Miramonte property offers privacy, beautiful views, and exceptional versatility. With over 3,200 sq. ft., the 4-bedroom, 3-bath home features vaulted ceilings, an open floor plan, marble countertops, gas appliances, a large pantry, and a spacious primary suite with walk-in closets and an oversized spa tub. A major highlight is the apx 1,000 sq. ft. secondary suite with a private entrance, living and bedroom areas, fireplace, kitchen, bathroom, closets, and private patio. Ideal for extended family, guests, or potential short-term rental use. Sellers report previously generating approx. $2,000-$4,000 per month from the space. Buyer to verify rental history, permits, income potential, and local regulations. And just a short drive to Hume Lake! Also included are an oversized 3-car garage and a separate 20' x 20' metal shop. A unique opportunity for a private foothill retreat, multi-generational living, or potential income-producing property. Contact your Realtor today to schedule a showing of this amazing property!
Agent & source
- Listed by
- Paul R. Haworth
- Brokerage
- RE/MAX Gold - Clovis
- DRE
- #01979822
- [email protected]
Property details
Rooms & Layout
Property Features
Building & Construction
Exterior & Parking
Interior & Comfort
Appliances & Equipment
Utilities
Nearby
- Elementary
- Dunlap
- Middle
- Dunlap
- High
- Reedley
Schedule a tour
Book an in-person visit
Takes about a minute
Tour requested!
A Properkey agent will confirm your visit within 24 hours.
Create a free account to track itOptional — we'll reach out either way. An account just keeps your showings and offers in one place.