4 bd · 4.0 ba · 2,579 sqft · $305/sqft · 0.18 acres
- Bedrooms
- 4
- Bathrooms
- 4.0
- Sq Ft
- 2,579
- Per sq ft
- $305
- Acre lot
- 0.18
Residential · Single Family Residence · Built 2021 · 31 days on Properkey
Description
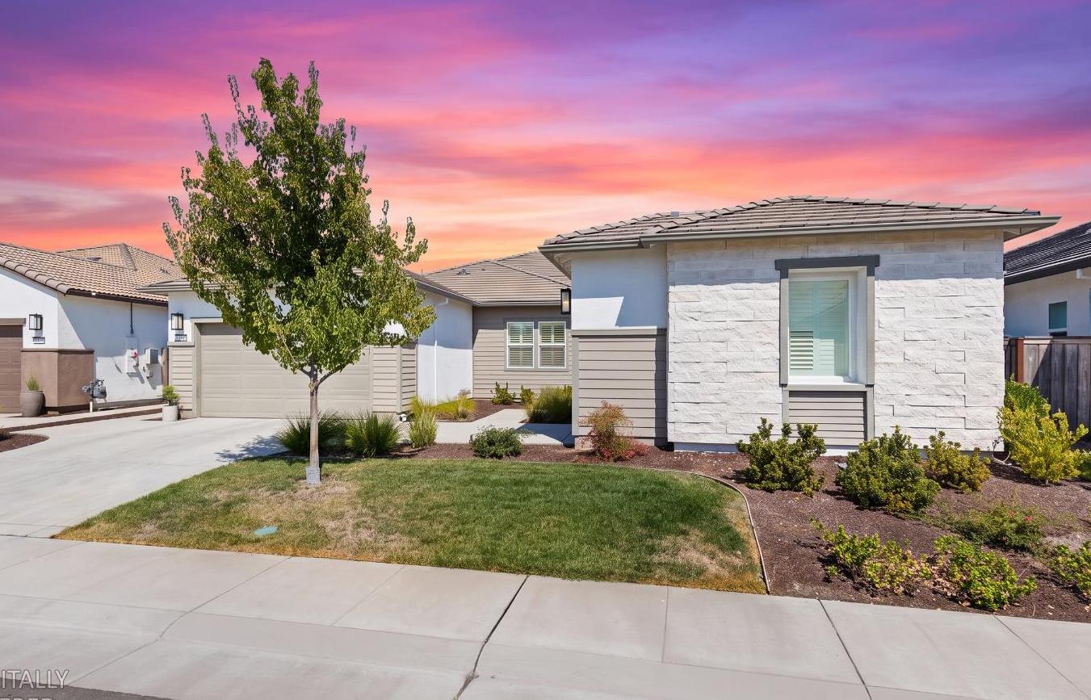
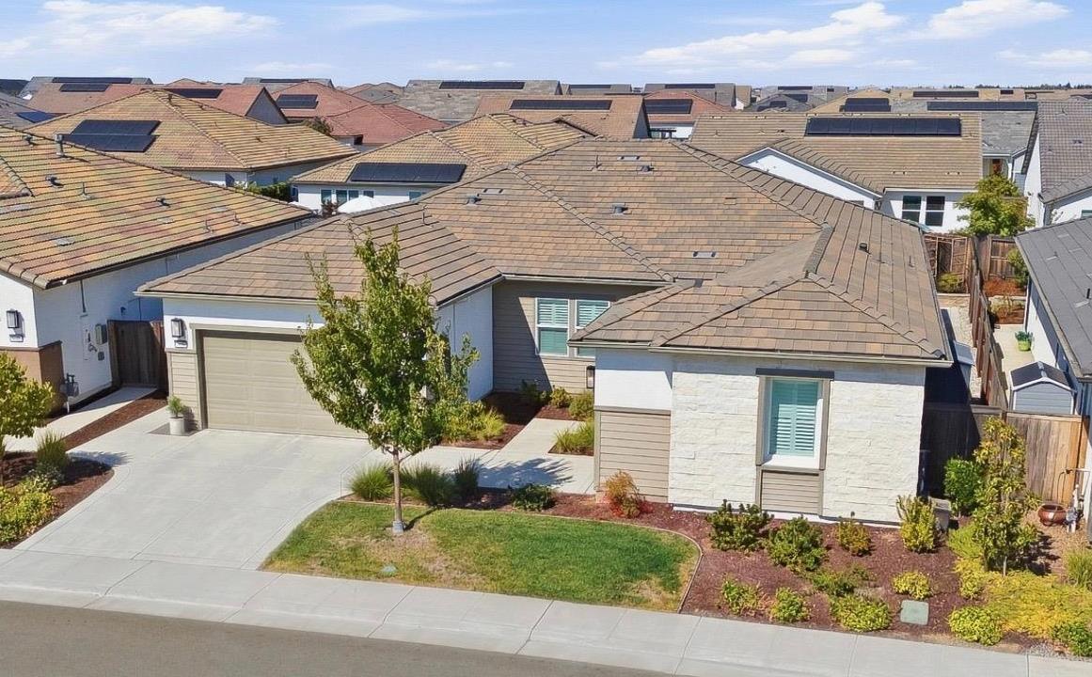
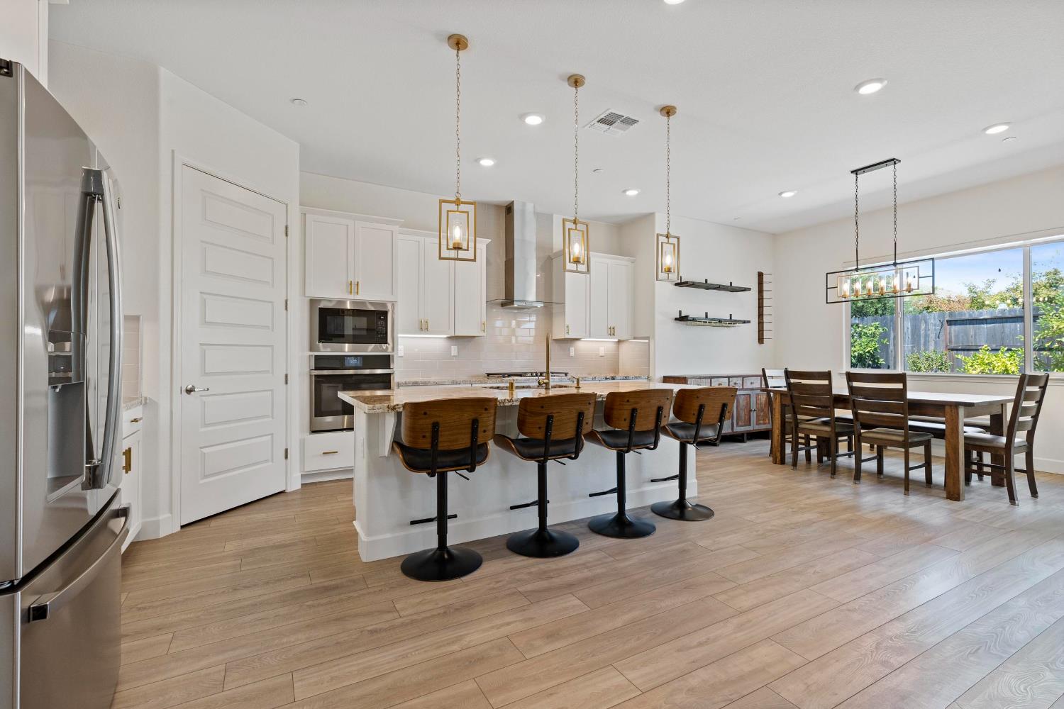
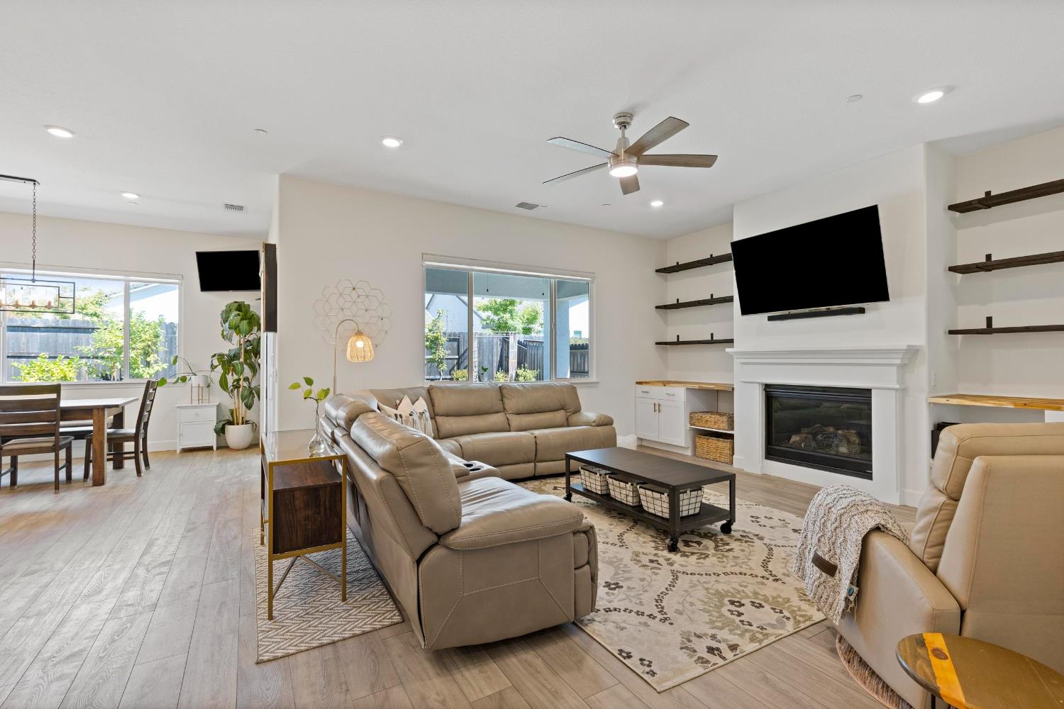
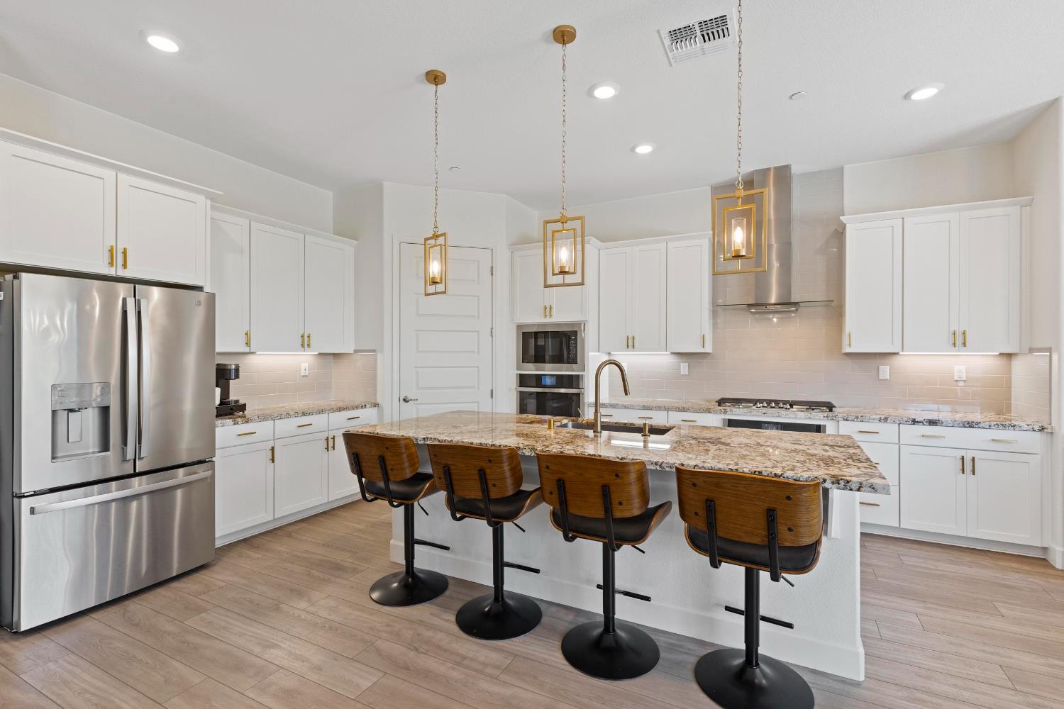
New Price. New Possibilities. Two distinct living spaces within one home. This exceptional home delivers space, style, & elevated finishes buyers are searching for. Located within Heritage Placer Vineyards, Roseville's premier gated 55+ community, this highly desirable Next Gen single-story offers 4 bedrooms, 3.5 baths, 3-car garage & a thoughtfully designed layout with separate living wings for added privacy & versatility. A standout feature is the private Next Gen suite, complete with its own entrance, bedroom, full bath, living area, & garage. This space is ideal for multigenerational living, a private home office, or an additional retreat. Enhanced with over $100k in owner-added improvements, the home showcases premium flooring, designer tile, plantation shutters, light-filtering window coverings, upgraded lighting, and custom designer touches throughout. Bright, open & filled with natural light, the kitchen & great room feature abundant windows that create an airy & inviting atmosphere. The designer-inspired kitchen makes an impressive statement with an oversized granite island, dramatic pendant lighting, subway tile backsplash & generous prep & gathering space. While the builder continues to offer this floor plan, this Phase One residence features premium builder upgrades no longer available including dramatic 12-foot ceilings, double ovens, upgraded pull-out shelving & a fully built-out laundry room w/sink, upper cabinetry, & plenty of storage. The spacious primary retreat offers a serene spa-like ensuite with a large walk-in shower, dual vanities, & walk-in closet. Step outside to the covered California patio & enjoy a fully landscaped backyard with beautiful stamped concrete, stone retaining wall, fruit trees, & turf to ensure green space for year-round enjoyment. Includeds custom-built Tuff Shed for additional storage while solar, EV ready & tankless water heater enhance energy efficiency & everyday convenience. Ideally located within walking distance of both clubhouses. Residents enjoy resort-style amenities including indoor/outdoor pools, pickleball, tennis, bocce ball, walking trails, community gardens, fitness & an active calendar of social events. The HOA also includes front-yard landscape maintenance! Why wait for new construction when you can enjoy a beautifully upgraded home with features that surpass today's builder offerings. This Next Gen home is better than new and move in ready.
Agent & source
- Listed by
- Kimberly Price
- Brokerage
- Keller Williams Realty
- DRE
- #02208055
- Phone
- (916) 715-0356
- [email protected]

Property details
Rooms & Layout
- Other Counter
- Pantry Closet
- Granite Counter
- Slab Counter
- Island w/Sink
- Kitchen/Family Combo
Property Features
- Auto Sprinkler F&R
- Close to Clubhouse
- Gated Community
- Landscape Back
- Landscape Front
- Other
- Low Maintenance
HOA
Building & Construction
- Stone
- Stucco
- Frame
- Wood
- Other
Exterior & Parking
Interior & Comfort
Appliances & Equipment
- Free Standing Refrigerator
- Built-In Gas Range
- Hood Over Range
- Ice Maker
- Dishwasher
- Disposal
- Microwave
- Tankless Water Heater
Utilities
- Cable Available
- Public
- Electric
- Sewer In & Connected
- Internet Available
- Solar
- Natural Gas Connected
Nearby
- Elementary
- Center Unified District
- Middle
- Center Unified District
- High
- Center Unified District
Schedule a tour
Book an in-person visit
Takes about a minute
Tour requested!
A Properkey agent will confirm your visit within 24 hours.
Create a free account to track itOptional — we'll reach out either way. An account just keeps your showings and offers in one place.
All data, photos, visualizations, and information regarding a property, including the property's compliance with state and local legal requirements and all measurements and calculations of area, have been obtained from various sources, and may include such material that has been generated by use of artificial intelligence. Such information and material have not been and will not be verified for accuracy by the listing broker or the multiple listing service, and are not guaranteed as complete, accurate or reliable.
Such information and material should be independently reviewed and verified for accuracy. This information and material are intended for the personal use of consumers and may not be used for any purpose other than to identify prospective properties consumers may be interested in purchasing.
Data last updated: October 18, 2026 11:36 PM PT
Copyright © 2026 MetroList Services, Inc. All Rights Reserved.