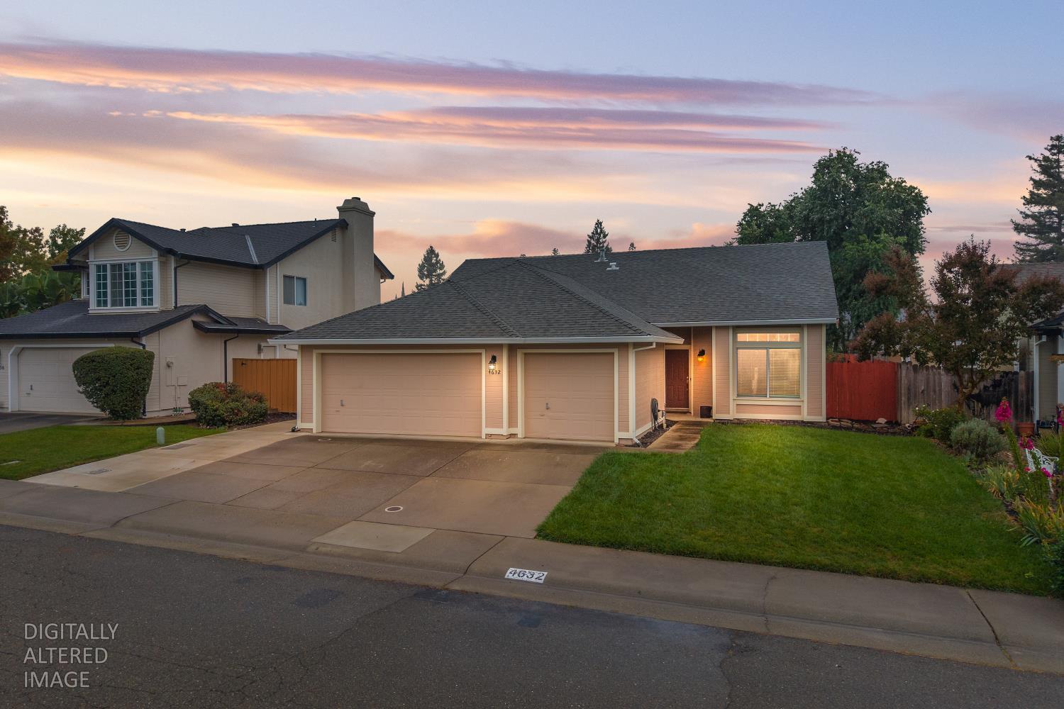
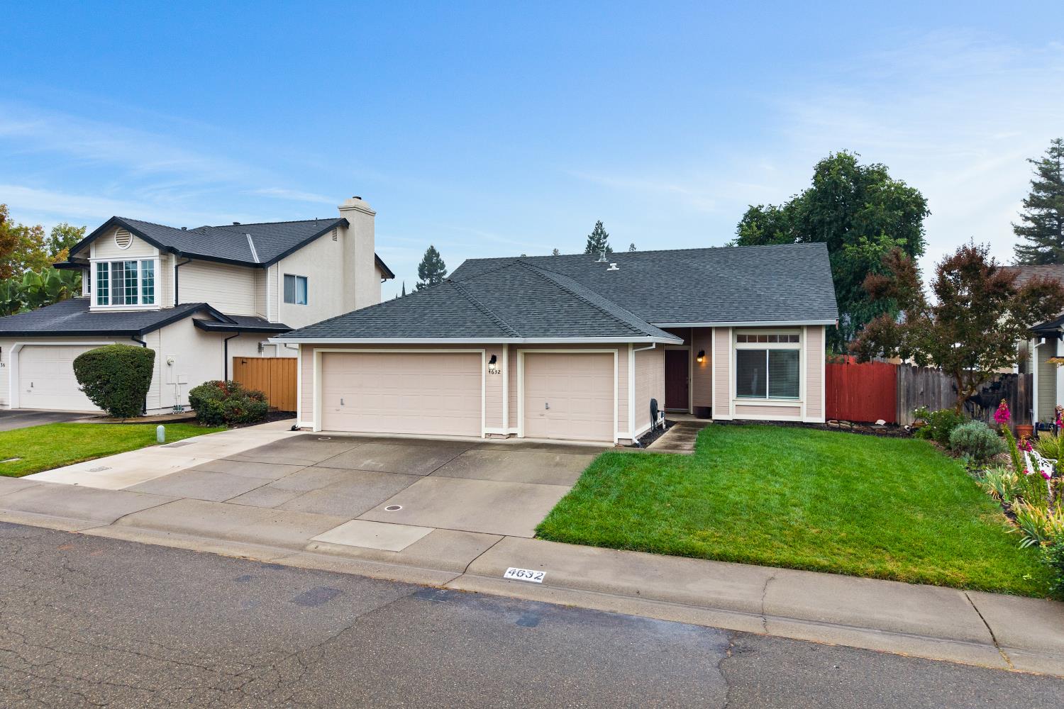
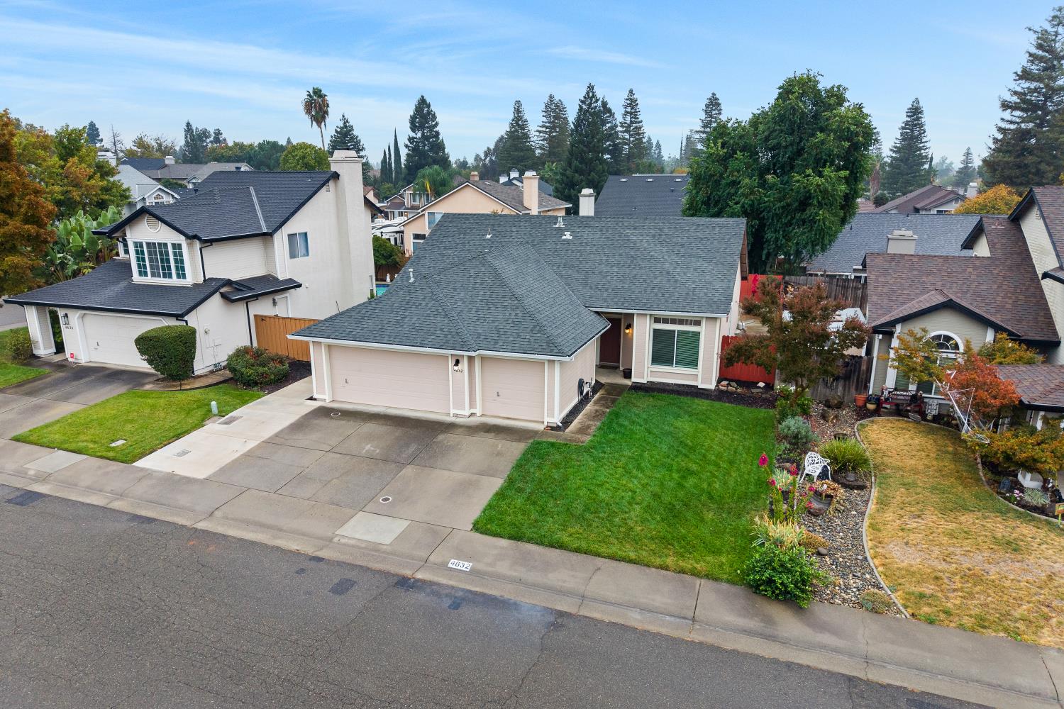
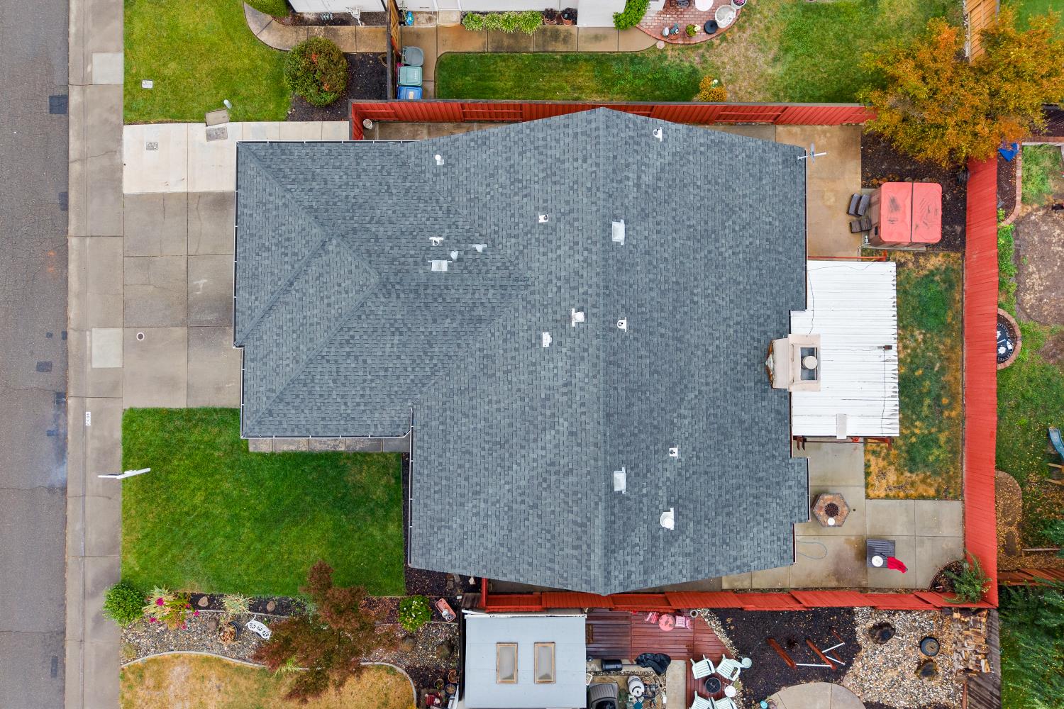
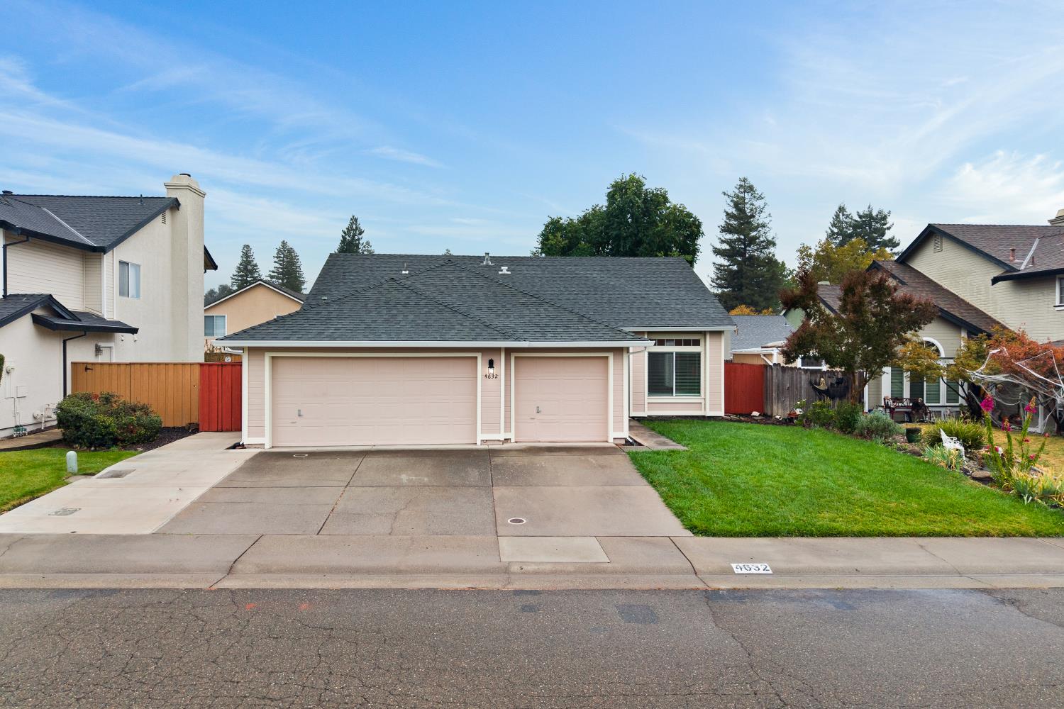
3 bd · 2.0 ba · 1,657 sqft · $301/sqft · 0.14 acres
- Bedrooms
- 3
- Bathrooms
- 2.0
- Sq Ft
- 1,657
- Per sq ft
- $301
- Acre lot
- 0.14
Residential · Single Family Residence · Built 1990 · 13 days on Properkey
Description
Vaulted ceilings. Three-car garage. Quiet cul-de-sac. Welcome home to 4632 Hideaway Court in Antelope. Vaulted ceilings in the living room, family room, and primary bedroom give the home an open, spacious feel. A cozy brick fireplace anchors the living room, while sliding glass doors from both the living room and primary bedroom connect you directly to the backyard. Start your morning with coffee outside, then finish the day with a relaxing soak in the spa. The three-car garage adds practical space for vehicles, tools, and weekend projects. Enjoy access to top-rated schools and a convenient location for commuting toward Sacramento or heading into the foothills and Sierra. Space to spread out. Room for your gear. A comfortable place to land. Schedule your private showing today.
Agent & source
- Listed by
- Kenneth R Dugdale
- Brokerage
- eXp Realty of California Inc.
- DRE
- #02123651
- Phone
- (916) 718-9273
- [email protected]

Property details
Rooms & Layout
- Shower Stall(s)
- Double Sinks
- Tub
- Walk-In Closet
- Window
- Closet
- Shower Stall(s)
- Granite
- Tub
- Cabinets
- Electric
- Inside Area
- Inside Room
Property Features
- Auto Sprinkler F&R
- Auto Sprinkler Front
- Court
- Cul-De-Sac
- Curb(s)/Gutter(s)
- Shape Regular
- Street Lights
- Landscape Front
Building & Construction
Exterior & Parking
Interior & Comfort
- Central
- Fireplace(s)
- Gas
- Natural Gas
Appliances & Equipment
- Free Standing Gas Range
- Gas Water Heater
- Dishwasher
- Disposal
- Plumbed For Ice Maker
Utilities
Nearby
- Elementary
- Dry Creek Joint District
- Middle
- Dry Creek Joint District
- High
- Roseville Joint District
Schedule a tour
Book an in-person visit
Takes about a minute
Tour requested!
A Properkey agent will confirm your visit within 24 hours.
Create a free account to track itOptional — we'll reach out either way. An account just keeps your showings and offers in one place.
All data, photos, visualizations, and information regarding a property, including the property's compliance with state and local legal requirements and all measurements and calculations of area, have been obtained from various sources, and may include such material that has been generated by use of artificial intelligence. Such information and material have not been and will not be verified for accuracy by the listing broker or the multiple listing service, and are not guaranteed as complete, accurate or reliable.
Such information and material should be independently reviewed and verified for accuracy. This information and material are intended for the personal use of consumers and may not be used for any purpose other than to identify prospective properties consumers may be interested in purchasing.
Data last updated: November 05, 2026 2:48 AM PT
Copyright © 2026 MetroList Services, Inc. All Rights Reserved.