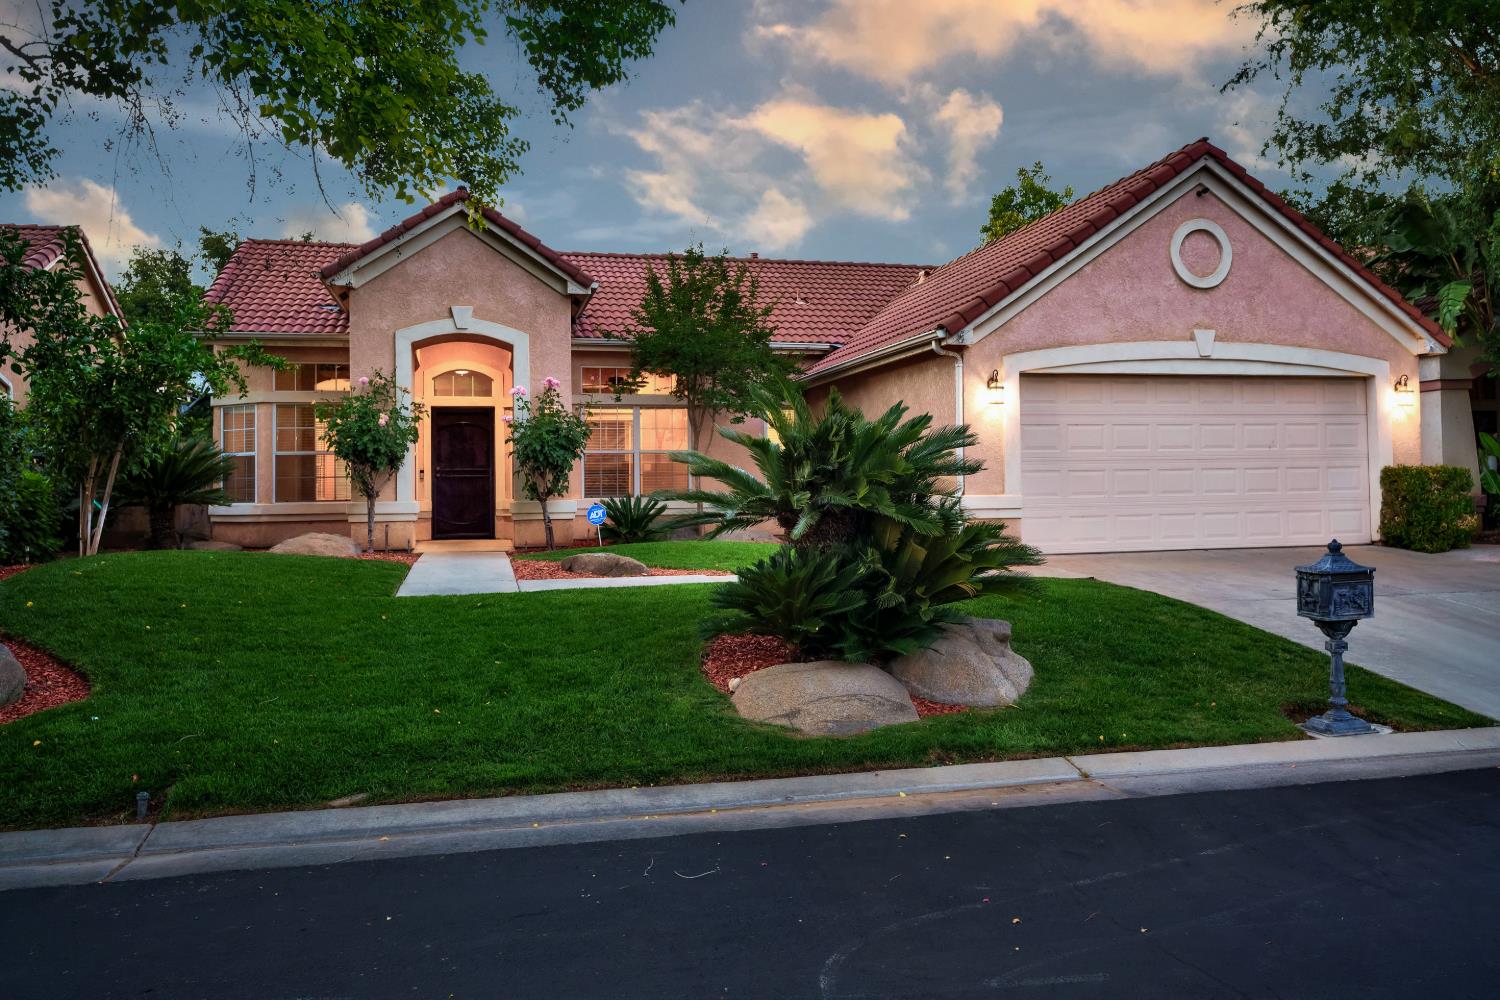
3 bd · 2.0 ba · 1,341 sqft · $298/sqft · 0.15 acres
- Bedrooms
- 3
- Bathrooms
- 2.0
- Sq Ft
- 1,341
- Per sq ft
- $298
- Acre lot
- 0.15
Residential · Single Family Residence · Built 1996
Description
Beautifully maintained single story home in the gated Meridian community, located just off the Bullard Loop. This residence offers a highly functional floor plan with tasteful upgrades, soaring ceilings, and an abundance of natural light. Just off the entry is a formal dining area that flows seamlessly into the open kitchen and great room, creating an ideal layout for both everyday living and entertaining. The kitchen features a stainless steel gas range, breakfast bar seating, and a dining nook, all overlooking the inviting living space with fireplace and French doors leading to the backyard.The home showcases high demand tile plank flooring throughout the main living spaces, offering both durability and timeless appeal, along with brand new carpeting in the bedrooms. The primary suite features dual sinks, a large easy entry shower with modern dark bronze framed glass enclosure, private water closet, and walk in closet. The guest bathroom has also been updated with matching framed glass shower doors for a cohesive designer feel. Ceiling fans have been added throughout the bedrooms and living areas, and the indoor laundry room includes a utility sink for added convenience. Additional security features include a hard wired security camera system, ring doorbell, and owned alarm equipment, all included with the sale.Step outside to a spacious, low maintenance backyard complete with a covered patio, storage shed, mature landscaping, and sturdy block rear fencing for added privacy and peace of mind. Both side fences were recently replaced in 2022 and 2026. A rare opportunity to own a move in ready home in one of the neighborhood's most desirable communities.
Agent & source
- Listed by
- Aram J. Melikian
- Brokerage
- Real Broker
- DRE
- #01891038
- Bought with
- Lynette Baker
- [email protected]
Property details
Rooms & Layout
Property Features
- Urban
- Sprinklers In Front
- Sprinklers In Rear
- Sprinklers Auto
HOA
This home has an HOA.
Building & Construction
Exterior & Parking
Interior & Comfort
Appliances & Equipment
- Built In Range/Oven
- Gas Appliances
- Electric Appliances
- Disposal
- Dishwasher
- Microwave
Utilities
Nearby
- Elementary
- Lawless
- Middle
- Tenaya
- High
- Bullard
List for Free.
Sell for More.
Award winning service with personal support
- Personal agent
- Local MLS listing
- Award winning service