

3 bd · 3.0 ba · 1,595 sqft · $342/sqft · 0.12 acres
- Bedrooms
- 3
- Bathrooms
- 3.0
- Sq Ft
- 1,595
- Per sq ft
- $342
- Acre lot
- 0.12
Residential · Single Family Residence · Built 1990 · 40 days on Properkey
Description
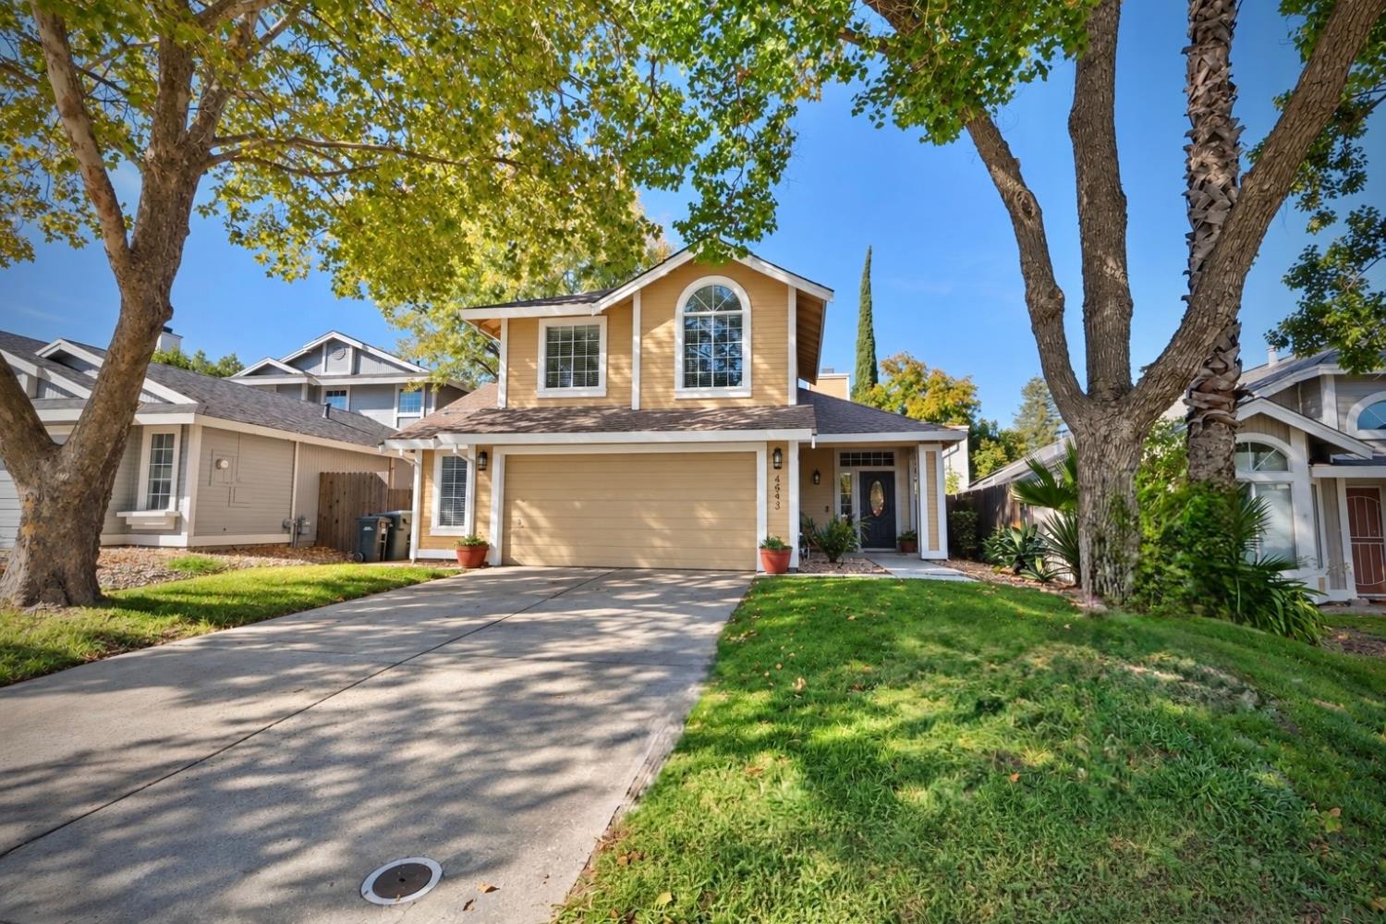
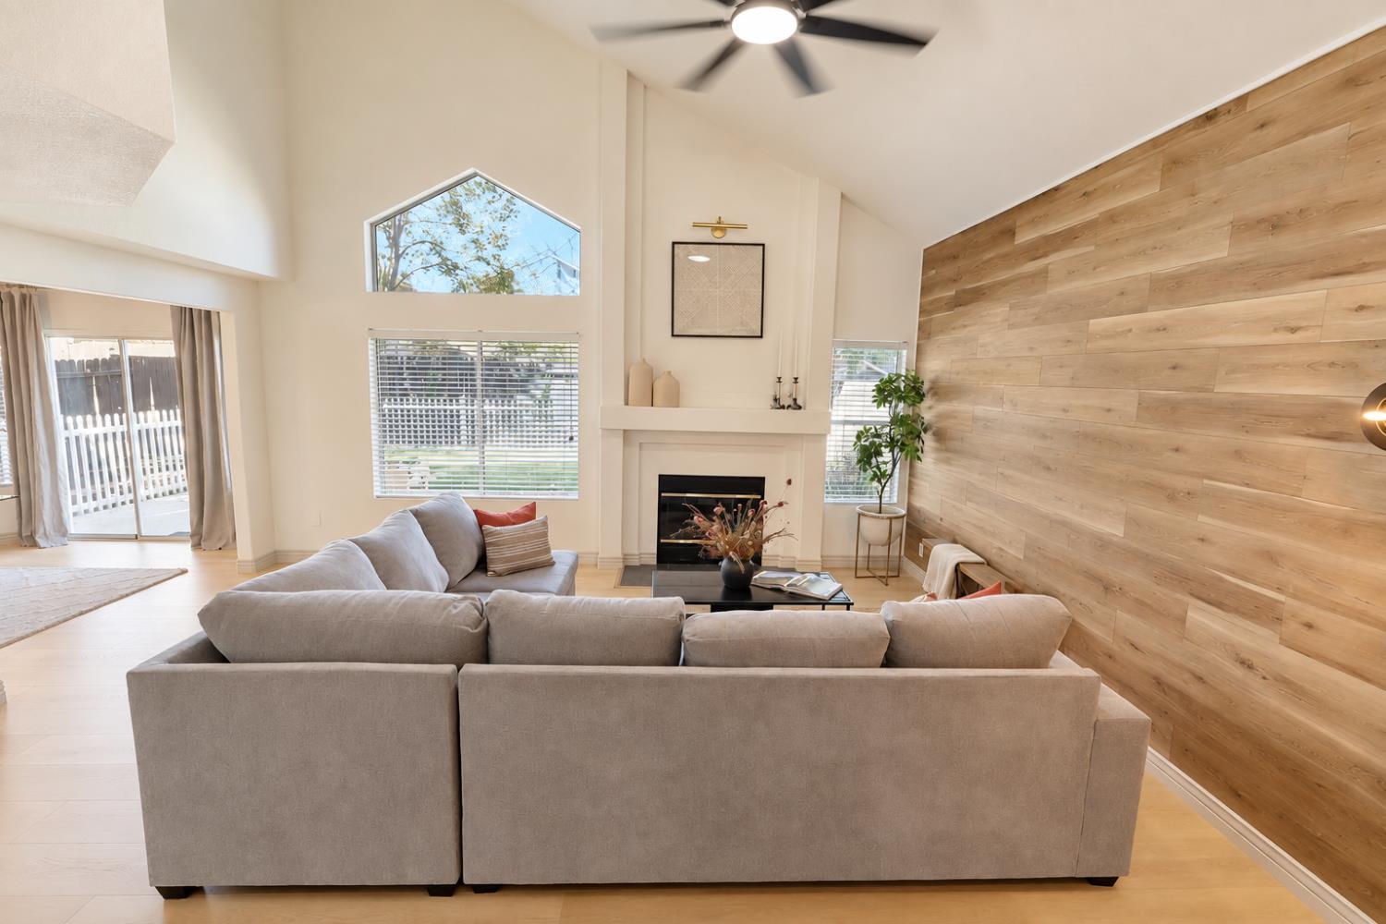
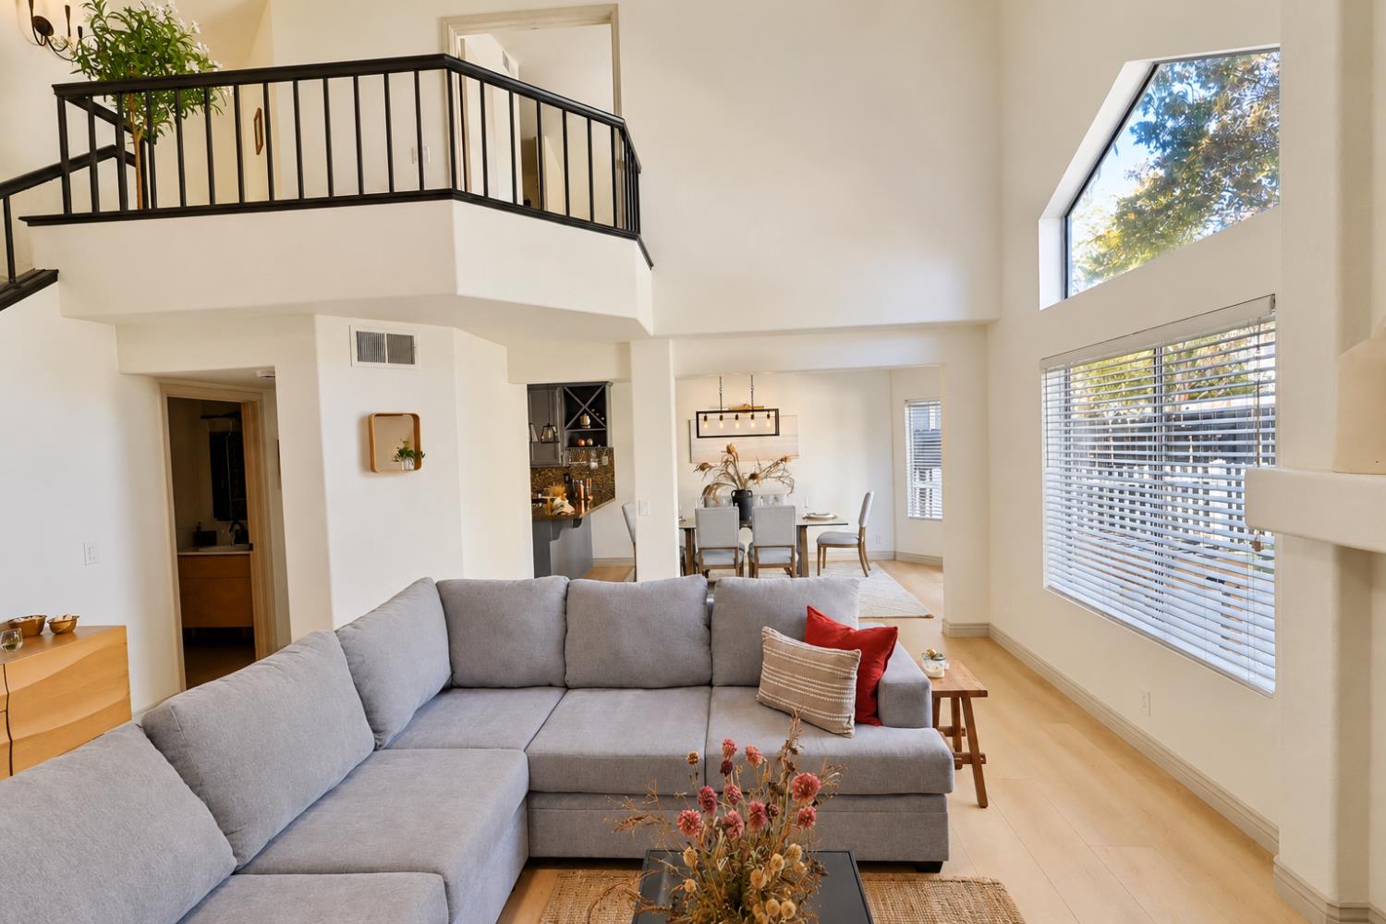
Fully updated with paid-off solar, this 3-bedroom, 3-bath Antelope home offers approximately 1,600 square feet of stylish, inviting living space. Vaulted ceilings, a fireplace, a striking wood accent wall, and an open staircase with black railing create a memorable first impression. The kitchen features gray cabinetry, granite countertops, stainless steel appliances, pendant lighting, and a breakfast bar that connects seamlessly to the dining area. The primary suite includes a double-sink vanity and walk-in closet, while updated lighting and coordinating finishes bring a cohesive feel throughout the home. Outside, enjoy a spacious patio, green lawn, landscaped borders, and mature treesan inviting setting for relaxing or entertaining. An attached two-car garage and no HOA add to the appeal. Home and pest inspections have been completed, and pest clearance has been obtained. Come discover the style, comfort, and character of 4643 Shade Tree Way. Seller is offering a temporary interest rate buydown.
Agent & source
- Listed by
- Daniel P. Uhimets
- Brokerage
- Capital Group Realty, Inc.
- DRE
- #02052849
- Phone
- (360) 566-7469
- [email protected]

Property details
Rooms & Layout
- Breakfast Nook
- Dining Bar
- Dining/Family Combo
- Formal Area
Property Features
Building & Construction
Exterior & Parking
Interior & Comfort
Utilities
Nearby
- Elementary
- Dry Creek Joint District
- Middle
- Dry Creek Joint District
- High
- Roseville Joint District
Schedule a tour
Book an in-person visit
Takes about a minute
Tour requested!
A Properkey agent will confirm your visit within 24 hours.
Create a free account to track itOptional — we'll reach out either way. An account just keeps your showings and offers in one place.
All data, photos, visualizations, and information regarding a property, including the property's compliance with state and local legal requirements and all measurements and calculations of area, have been obtained from various sources, and may include such material that has been generated by use of artificial intelligence. Such information and material have not been and will not be verified for accuracy by the listing broker or the multiple listing service, and are not guaranteed as complete, accurate or reliable.
Such information and material should be independently reviewed and verified for accuracy. This information and material are intended for the personal use of consumers and may not be used for any purpose other than to identify prospective properties consumers may be interested in purchasing.
Data last updated: October 20, 2026 1:16 AM PT
Copyright © 2026 MetroList Services, Inc. All Rights Reserved.