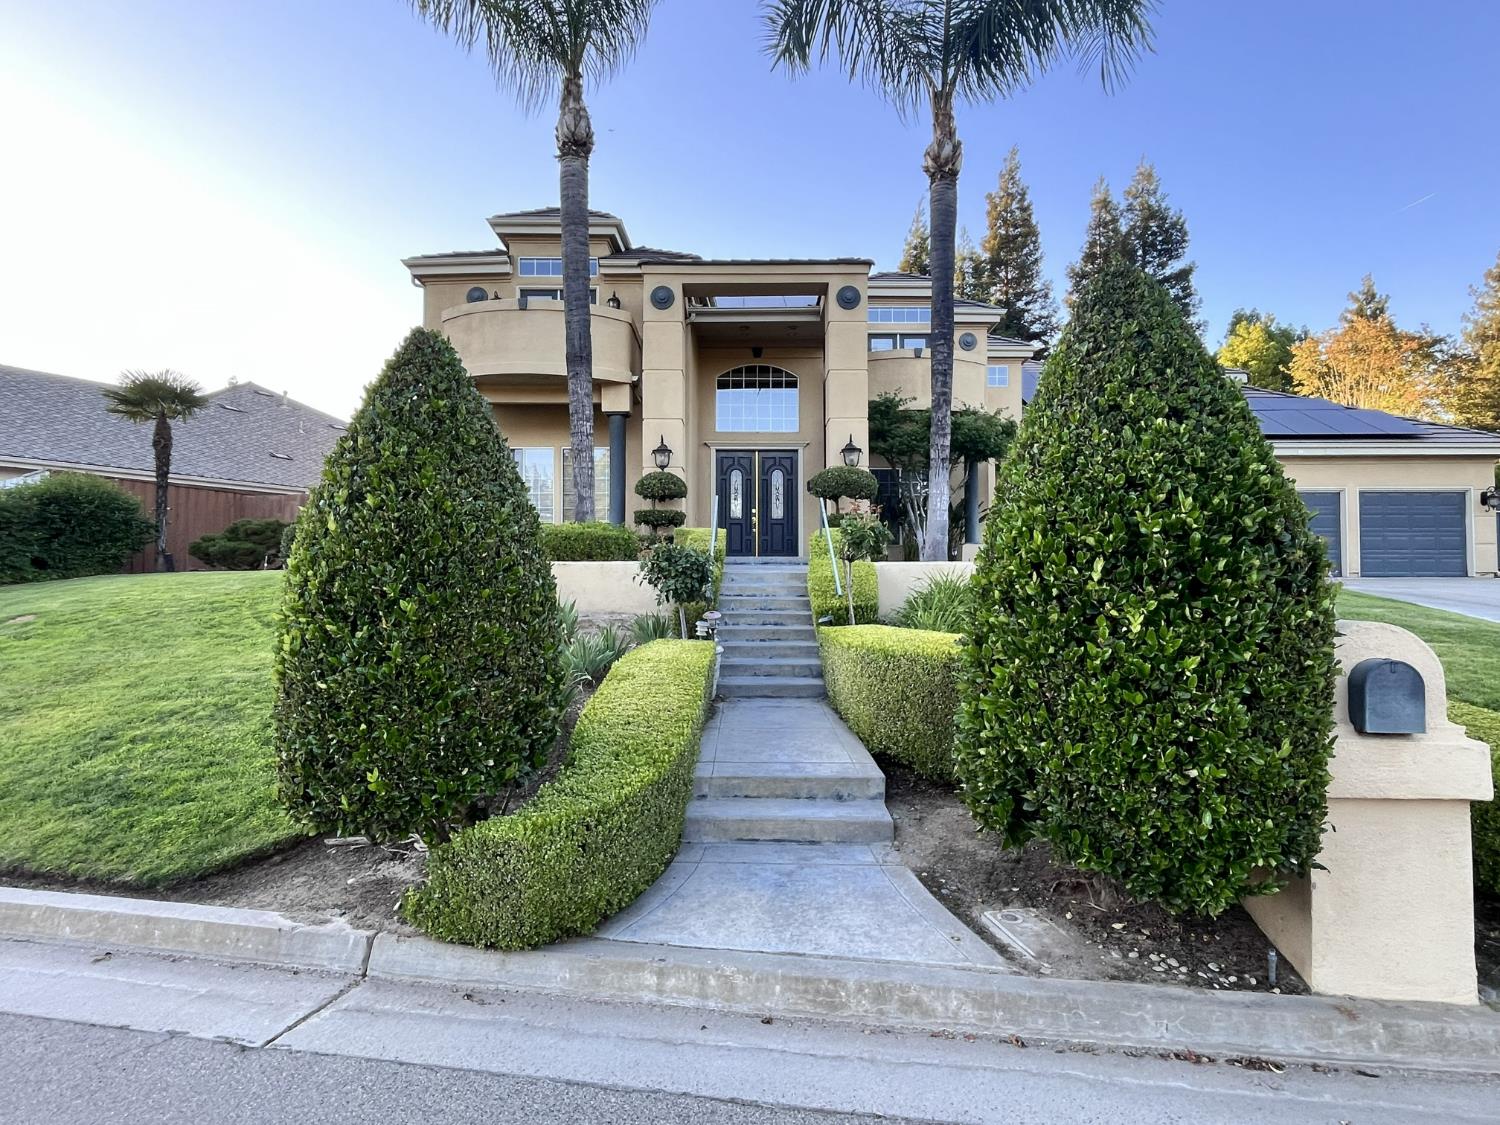
4 bd · 4.0 ba · 3,655 sqft · $315/sqft · 0.28 acres
- Bedrooms
- 4
- Bathrooms
- 4.0
- Sq Ft
- 3,655
- Per sq ft
- $315
- Acre lot
- 0.28
Residential · Single Family Residence · Built 1996 · 157 days on Properkey
Description
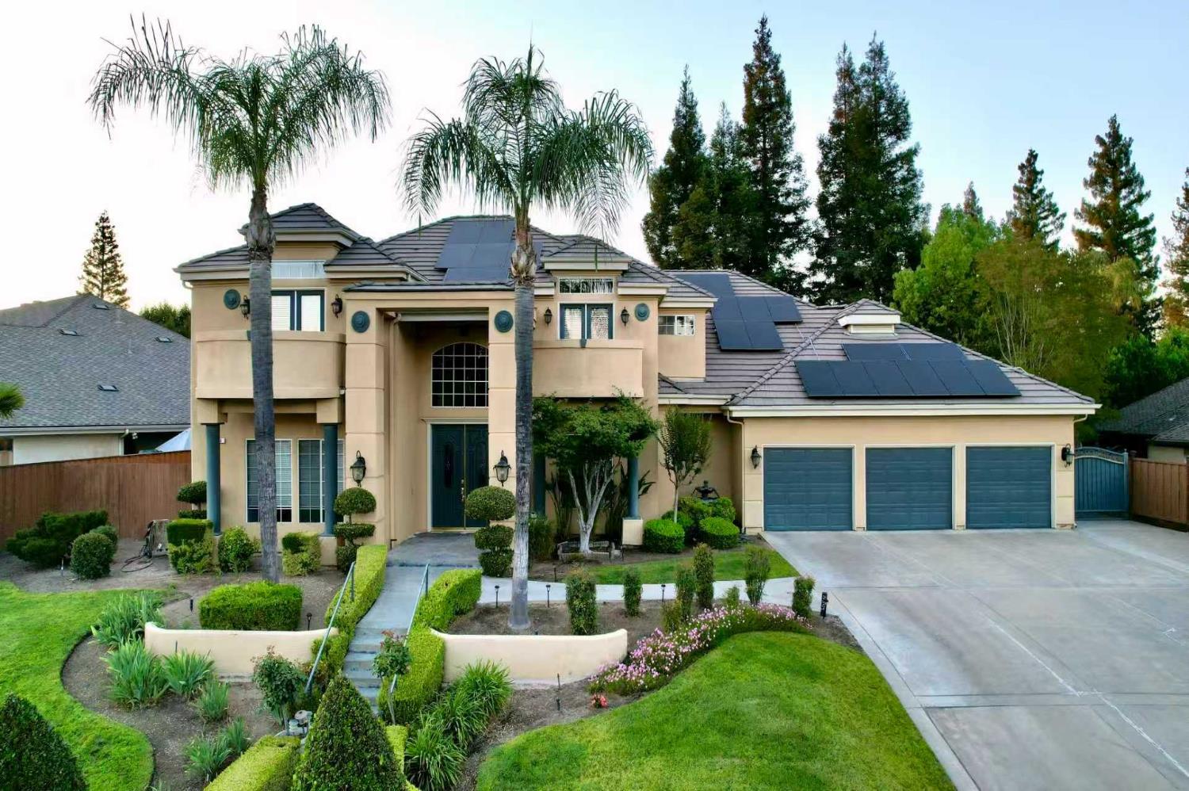
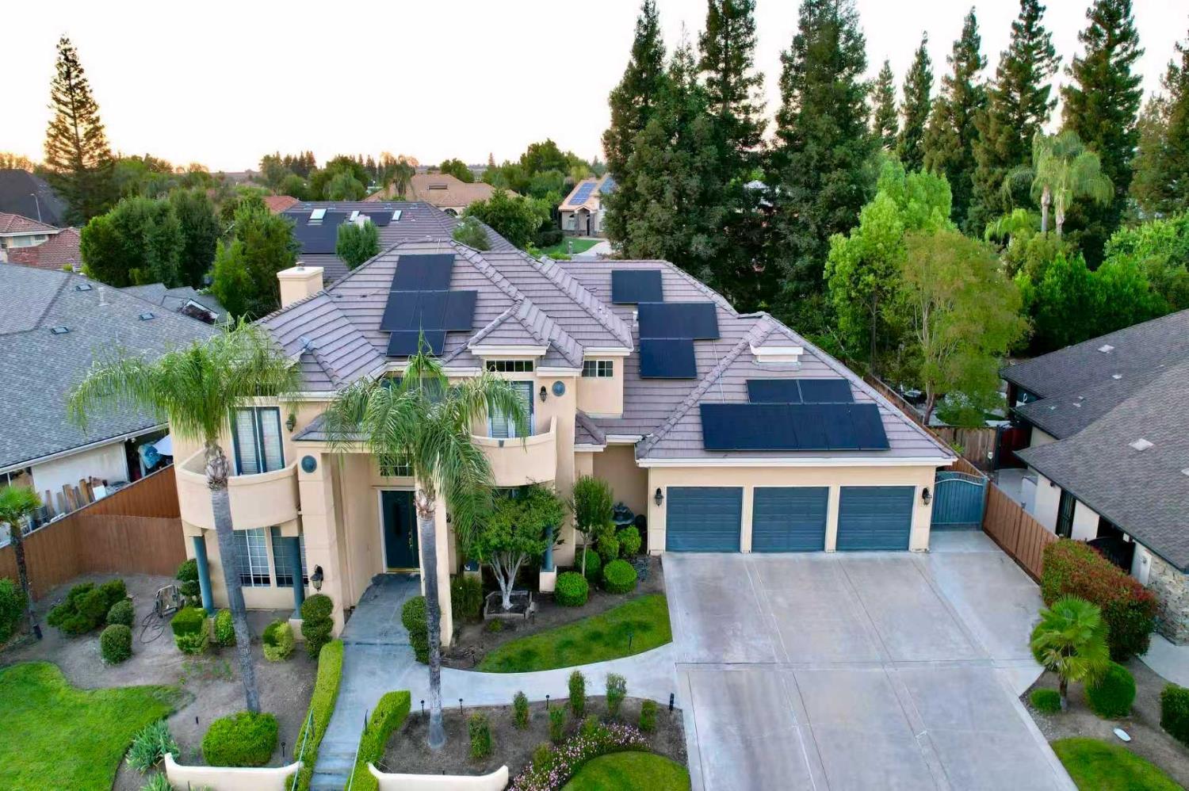
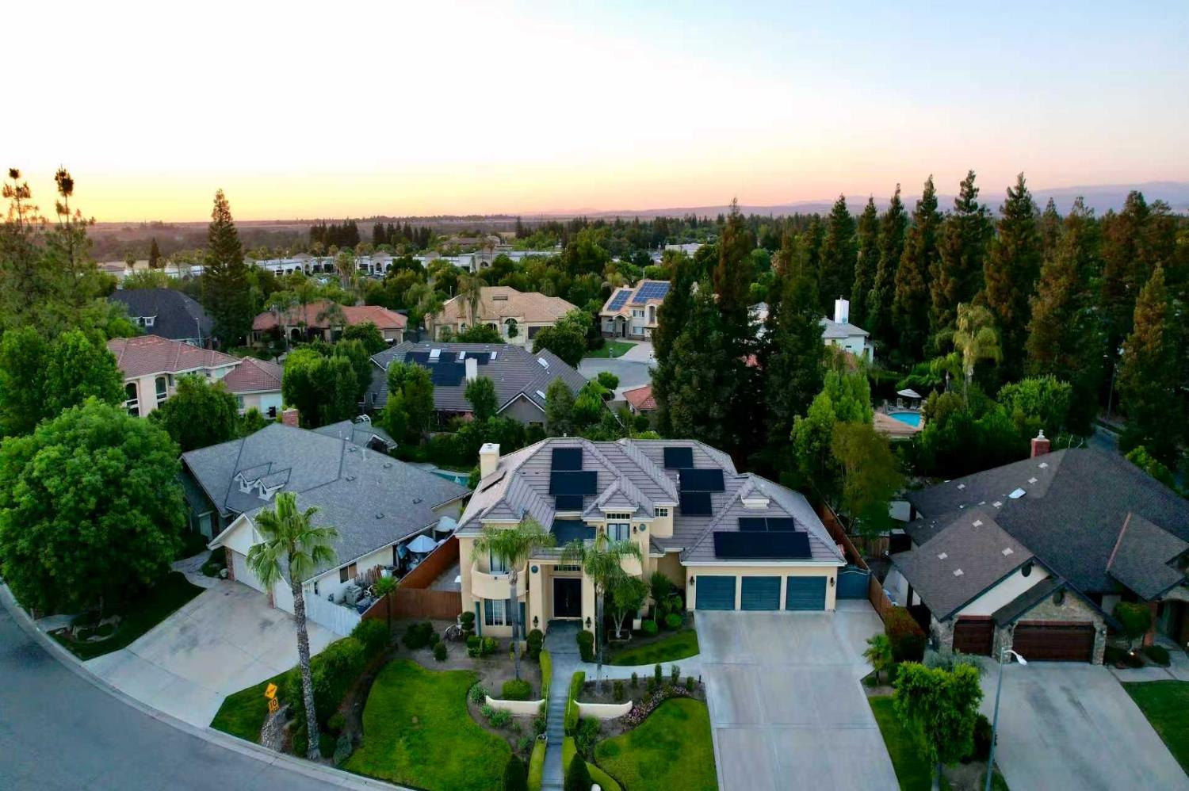
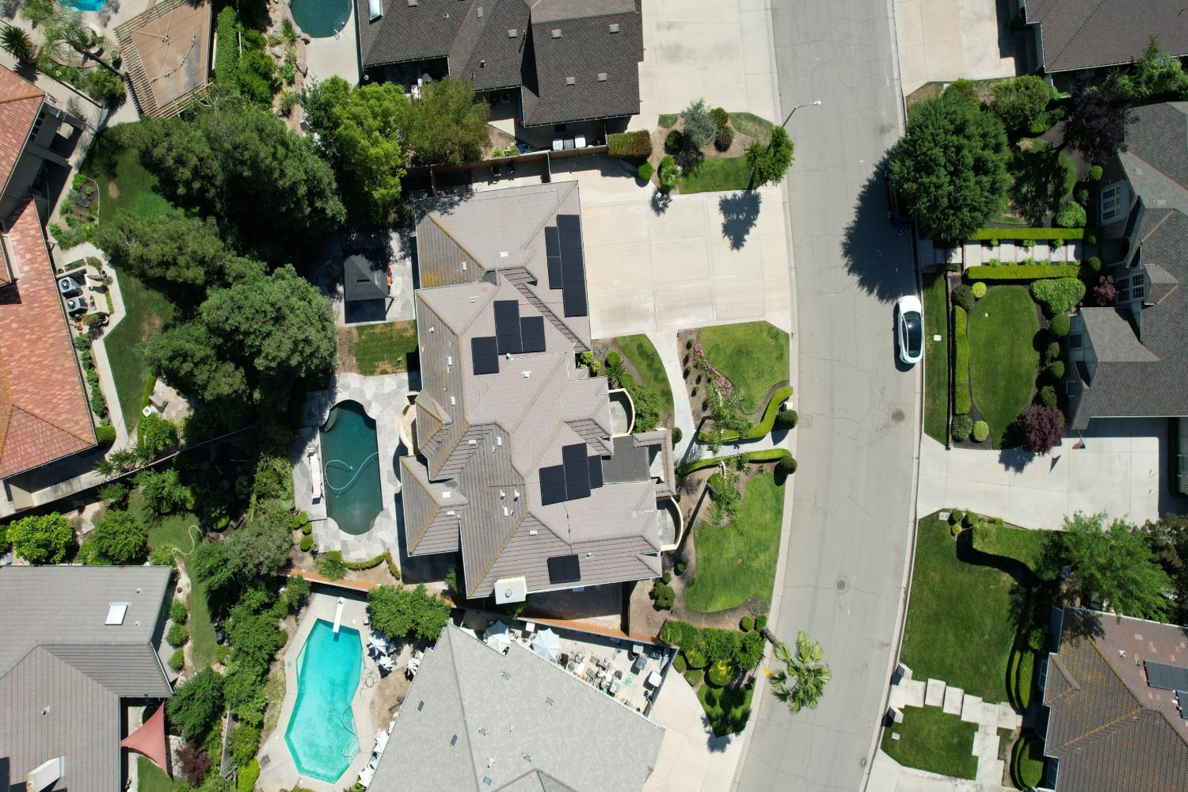
This unique and exclusive 4-bedroom, 4-bath residence offers luxury living with exceptional privacy and a thoughtfully designed floor plan. Upon entry the front French door, you are welcomed by a grand staircase leading to the second floor and a spacious living room with soaring ceilings. Through the sunroom, the beautiful swimming pool comes fully into view. Discover the movie room on your left designed for both entertaining and relaxation, and the elegant formal dining room on your right. The dining area overlooking the sparkling pool and backyard. Down the hall the downstair bedroom complete with its own private office and direct garage access - ideal for guests, or work-from-home setup. Upstairs, each bedroom enjoys its own balcony and private bathroom access, creating a comfortable retreat-like atmosphere. The spacious three-car garage offers ample room for vehicles, storage, and hobbies, and includes an additional tool/storage area perfect for organization, workshop use, or extra equipment. The oversized driveway provides generous parking space for up to six vehicles and also offers convenient RV parking capability. The pool features a newer recycling system installed in 2020. Additional upgrades include a newer upstairs HVAC system replaced in 2018, two water heaters installed in 2018 and 2020, dual Tesla chargers (16A and 48A), 23 solar panels with a battery installed in 2025 which will be paid off at closing. It is nestled in a peaceful and friendly neighborhood near Woodward Park famous for scenic walking/biking trails, picnic areas and close proximity to the area's finest restaurants, charming cafes and everyday amenities, making it one of Fresno's most desirable places to call home.
Agent & source
- Listed by
- Joanna Park
- Brokerage
- ZState Realty Inc.
- DRE
- #02233451
- [email protected]
Property details
Rooms & Layout
Property Features
- Urban
- Sprinklers In Front
- Sprinklers In Rear
- Sprinklers Auto
HOA
Building & Construction
Exterior & Parking
Interior & Comfort
Appliances & Equipment
- Built In Range/Oven
- Disposal
- Dishwasher
- Microwave
Utilities
Nearby
- Elementary
- Valley Oak
- Middle
- Kastner
- High
- Clovis West
Schedule a tour
Book an in-person visit
Takes about a minute
Tour requested!
A Properkey agent will confirm your visit within 24 hours.
Create a free account to track itOptional — we'll reach out either way. An account just keeps your showings and offers in one place.