

4 bd · 3.0 ba · 3,100 sqft · $205/sqft · 0.16 acres
- Bedrooms
- 4
- Bathrooms
- 3.0
- Sq Ft
- 3,100
- Per sq ft
- $205
- Acre lot
- 0.16
Residential · Single Family Residence · Built 2003 · 102 days on Properkey
Description
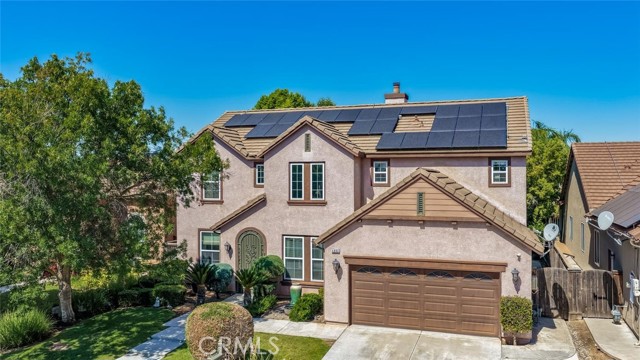
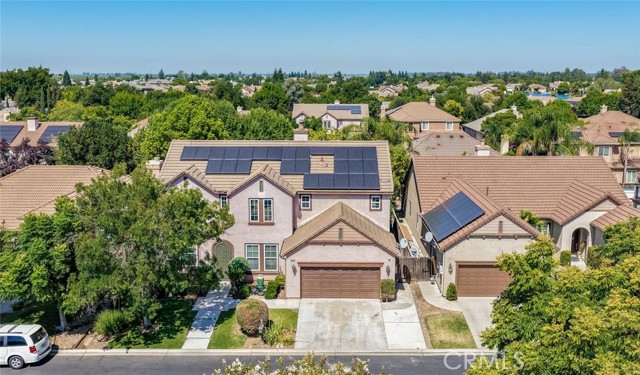
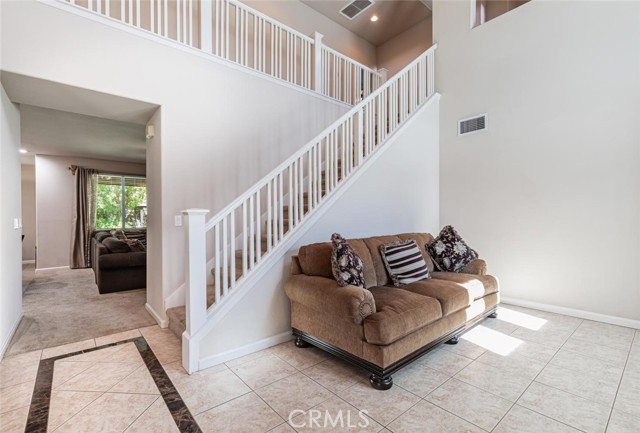
Beautiful home in Quail Lake! When you walk in you are greeted with soaring ceilings, a formal living room and separate dining room face each other. The butler pantry joins the formal dining room to the bright, spacious kitchen, which boasts, upgraded creamy antiqued cabinets, granite countertops, a spacious island, a gas cooktop and stainless steel appliances. The kitchen opens to the great room allowing you to stay connected with your guests while you prep, and an additional eating area provides more space and storage. The downstairs bedroom and bathroom is perfect for guests, in-laws, or an office. Upstairs the homeowners chose to incorporate one o the bedrooms to create a true Primary Retreat! You can watch movies, add a nursery, gym or office all in the privacy of your own space! Two walk-in closets have been outfitted with custom organizers, and the ensuite bathroom boasts two sinks, a walk-in shower and soaking tub. Two other spacious bedrooms and another full bathroom round out the upstairs area. Additionally, there is a small loft that is being used as a study. Well appointed, this gem boasts plentiful storage throughout, a spacious, well manicured backyard and Solar that's completely paid for! This lovely home has been lovingly taken care of by the original homeowners and has been made ready for you to move in and enjoy! Located in the serene Quail Lake community, which boasts a guarded, gated entry, lake views, waterfalls, walking paths, several parks, a pool and spa, gardens, a charter school and clubhouse. You're not just buying a home, you're discovering a lifestyle! Get a $10,000 credit towards your closing costs or to buy down your interest rate with a full priced offer! Call now for a private showing!
Agent & source
- Listed by
- Tara Wills
- Brokerage
- Wills Family Real Estate
- DRE
- #01768633
- Phone
- 559-304-4578

Property details
Rooms & Layout
- Kitchen Open to Family Room
- Kitchen Island
- Butler's Pantry
- Granite Counters
- Tile Counters
- Upgraded
- Soaking Tub
- Shower in Tub
- Closet in bathroom
- Exhaust fan(s)
- Main Floor Full Bath
- Separate tub and shower
- Double sinks in bath(s)
- Bathtub
- Double Sinks in Primary Bath
- Shower
Property Features
- Paved
- Lot 6500-9999
- Rectangular Lot
- Park Nearby
- Front Yard
- Walkstreet
- Sprinkler System
- Back Yard
- Lawn
- Yard
- Association
- In Ground
- Fenced
- Community
- Gunite
- Curbs
- Biking
- Fishing
- Lake
- Street Lights
- Storm Drains
- Sidewalks
- Suburban
- Park
HOA
Building & Construction
Exterior & Parking
Interior & Comfort
- High Ceilings
- Ceiling Fan(s)
- Two Story Ceilings
- Open Floorplan
- Storage
- In-Law Floorplan
- Granite Counters
Appliances & Equipment
- Gas Cooktop
- Disposal
- Microwave
- Range Hood
- Water Line to Refrigerator
- Dishwasher
- Card/Code Access
- Carbon Monoxide Detector(s)
- 24 Hour Security
- Smoke Detector(s)
- Gated with Guard
- Gated Community
- Automatic Gate
Utilities
- Natural Gas Connected
- Sewer Connected
- Electricity Connected
- Water Connected
Nearby
- High
- Sanger Unified District
Get notified
Track this home
You're on the list!
We'll notify you the moment this home becomes available.
Create a free account to track itOptional — we'll reach out either way. An account just keeps your showings and offers in one place.
We'll let you know the moment this property comes back on the market.
The multiple listing data appearing on this website, or contained in reports produced therefrom, is owned and copyrighted by California Regional Multiple Listing Service, Inc. ("CRMLS") and is protected by all applicable copyright laws. Information provided is for viewer's personal, non-commercial use and may not be used for any purpose other than to identify prospective properties the viewer may be interested in purchasing.
All listing data, including but not limited to square footage and lot size is believed to be accurate, but the listing Agent, listing Broker and CRMLS and its affiliates do not warrant or guarantee such accuracy. The viewer should independently verify the listed data prior to making any decisions based on such information by personal inspection and/or contacting a real estate professional.
Based on information from California Regional Multiple Listing Service, Inc. as of 2026-10-19 07:36:39 PST. The listing broker's offer of compensation is made only to participants of the MLS where the listing is filed.