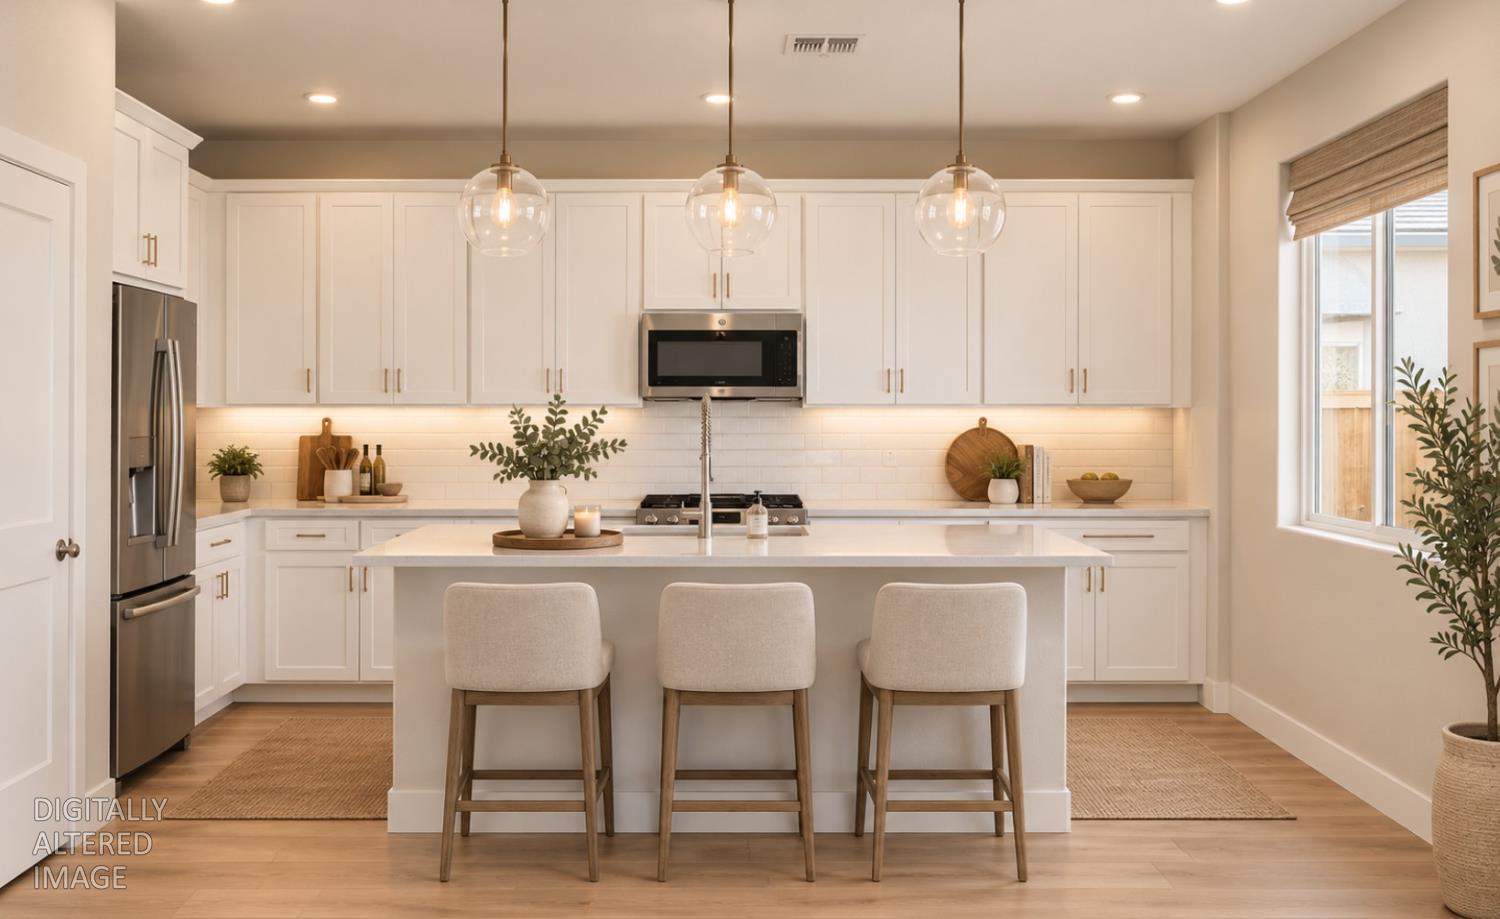


4 bd · 3.0 ba · 2,128 sqft · $300/sqft · 0.10 acres
- Bedrooms
- 4
- Bathrooms
- 3.0
- Sq Ft
- 2,128
- Per sq ft
- $300
- Acre lot
- 0.10
Residential · Single Family Residence · 248 days on Properkey
Description
NEW PRICE - MOVE-IN READY NOW! Welcome home to this stunning brand-new two-story residence in the sought-after Bridgeway community. Offering 3 bedrooms, 2.5 baths, and a versatile loft ideal for a home office, media room, or extra living space, this home is designed to fit your lifestyle. The open-concept great room flows effortlessly between the living, dining, and kitchen areasperfect for everyday living and effortless entertaining. Elegant designer selections throughout add a touch of sophistication, while the covered patio invites year-round relaxation and gatherings. Located in one of Lathrop's most desirable master-planned communities, River Islands offers resort-style amenities, scenic parks, shimmering lakes, retail conveniences, and top-rated schoolsall just minutes from I-5 and Hwy 120 for an easy commute to the Bay Area. With only 162 single-family homes in this exclusive enclave, residents enjoy a rare, intimate neighborhood feel within a vibrant, thriving community.
Agent & source
- Listed by
- Justyna Korczynski
- Brokerage
- The New Home Company
- DRE
- #01452389
- Phone
- (480) 708-8328
- [email protected]

Property details
Rooms & Layout
- Quartz Counter
- Island
- Stone Counter
- Kitchen/Family Combo
Property Features
Building & Construction
Exterior & Parking
Interior & Comfort
Appliances & Equipment
Utilities
- Cable Available
- DSL Available
- Sewer In & Connected
- Other
Nearby
School information not available for this property.
Schedule a tour
Book an in-person visit
Takes about a minute
Tour requested!
A Properkey agent will confirm your visit within 24 hours.
Create a free account to track itOptional — we'll reach out either way. An account just keeps your showings and offers in one place.
All data, photos, visualizations, and information regarding a property, including the property's compliance with state and local legal requirements and all measurements and calculations of area, have been obtained from various sources, and may include such material that has been generated by use of artificial intelligence. Such information and material have not been and will not be verified for accuracy by the listing broker or the multiple listing service, and are not guaranteed as complete, accurate or reliable.
Such information and material should be independently reviewed and verified for accuracy. This information and material are intended for the personal use of consumers and may not be used for any purpose other than to identify prospective properties consumers may be interested in purchasing.
Data last updated: October 17, 2026 7:51 AM PT
Copyright © 2026 MetroList Services, Inc. All Rights Reserved.