
2 bd · 1.0 ba · 840 sqft · $214/sqft
- Bedrooms
- 2
- Bathrooms
- 1.0
- Sq Ft
- 840
- Per sq ft
- $214
Residential · Condominium · Built 1977 · 74 days on Properkey
Description
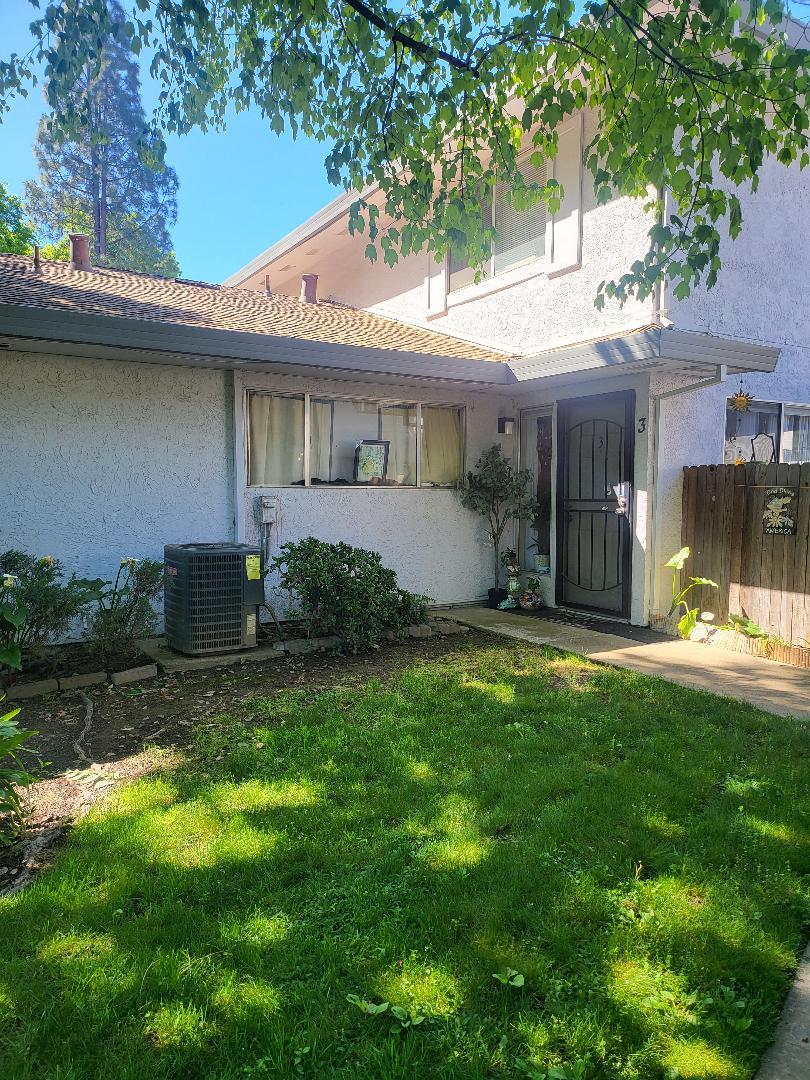
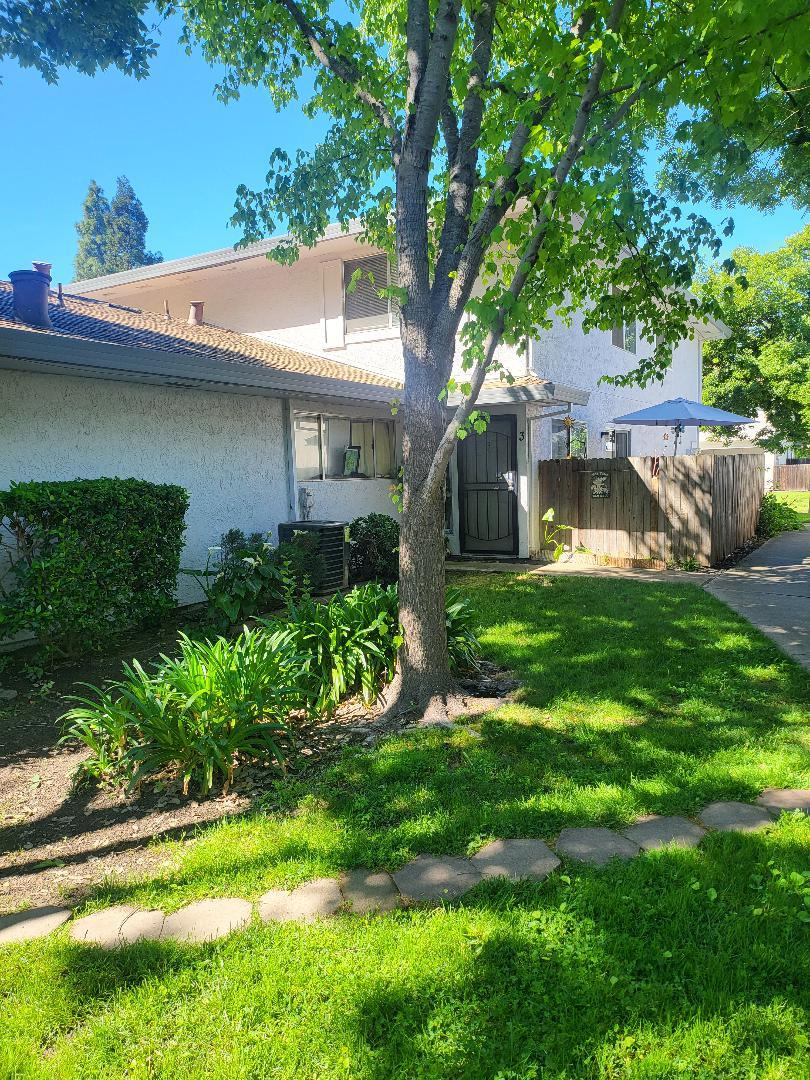
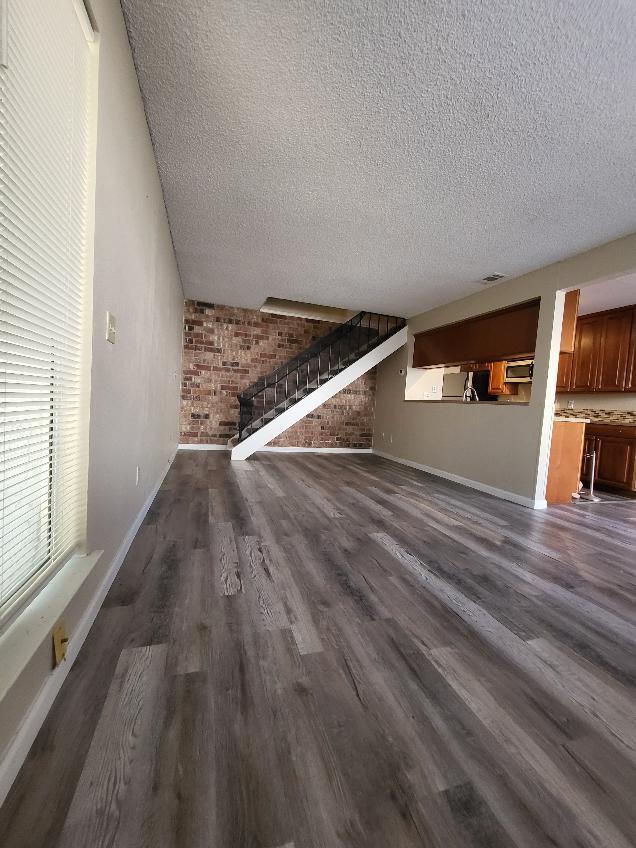
Rustic Charm Meets Modern Convenience: Your New Sacramento Retreat Welcome to 4702 Greenholme Drive #3, a standout residence nestled in the heart of Sacramento's Hillsdale neighborhood. This thoughtfully designed 840-square-foot condo offers a rare blend of character and functionality, making it an ideal find for first-time buyers, downsizers, or savvy investors. Interior Character & Modern Layout Step inside this two-story gem and you're immediately greeted by the home's most striking feature: a rustic brick accent wall that spans the staircase, adding warmth and a sophisticated industrial edge to the living area. The main floor is designed for effortless flow. The kitchen features a unique service hatch that looks directly into the living room perfect for keeping the conversation going while hosting or keeping an eye on the big game while prepping dinner. Two Bedrooms, One Bath: Located on the second level for maximum privacy. Laminate Flooring: Durable and stylish flooring runs throughout the main living areas. Dual Pane Windows: Energy-efficient windows provide a quiet, climate-controlled interior. Outdoor Living & Community Perks The living experience extends beyond the four walls. Right off the dining area, you'll find your own private, gated outdoor space. This fenced-in patio is the perfect spot for a morning coffee or a small container garden. When you're ready to socialize or beat the Sacramento heat, head over to the community pool, maintained by the Hillsdale Oaks HOA. The complex also offers shared laundry facilities and a park-like setting with mature trees and green grass. A Prime Sacramento Location Living at 4702 Greenholme Drive means you are minutes away from everything you need. Commuter's Dream: Enjoy easy access to I-80, making trips to downtown Sacramento or Roseville a breeze. Recreation Nearby: Take a short drive to the Aerospace Museum of California or local favorites like Foothill Community Park. Shopping & Dining: You're just blocks from the Hillsdale Shopping Center and various plazas for all your daily essentials. Don't miss out on this unique opportunity to own a home with personality in a truly convenient location. Come take a look today! Washer and Dryer Facilities on premises.
Agent & source
- Listed by
- Tammy M. Anthony
- Brokerage
- Fathom Realty Group, Inc.
- DRE
- #01859499
- Phone
- (916) 206-8264
- [email protected]

Property details
Rooms & Layout
Property Features
HOA
Building & Construction
Exterior & Parking
Interior & Comfort
Appliances & Equipment
- Free Standing Gas Range
- Free Standing Refrigerator
- Dishwasher
- Microwave
Utilities
- Public
- Electric
- Sewer In & Connected
- Natural Gas Connected
Nearby
- Elementary
- Sacramento Unified District
- Middle
- Sacramento Unified District
- High
- Sacramento Unified District
Schedule a tour
Book an in-person visit
Takes about a minute
Tour requested!
A Properkey agent will confirm your visit within 24 hours.
Create a free account to track itOptional — we'll reach out either way. An account just keeps your showings and offers in one place.
All data, photos, visualizations, and information regarding a property, including the property's compliance with state and local legal requirements and all measurements and calculations of area, have been obtained from various sources, and may include such material that has been generated by use of artificial intelligence. Such information and material have not been and will not be verified for accuracy by the listing broker or the multiple listing service, and are not guaranteed as complete, accurate or reliable.
Such information and material should be independently reviewed and verified for accuracy. This information and material are intended for the personal use of consumers and may not be used for any purpose other than to identify prospective properties consumers may be interested in purchasing.
Data last updated: October 19, 2026 10:48 PM PT
Copyright © 2026 MetroList Services, Inc. All Rights Reserved.