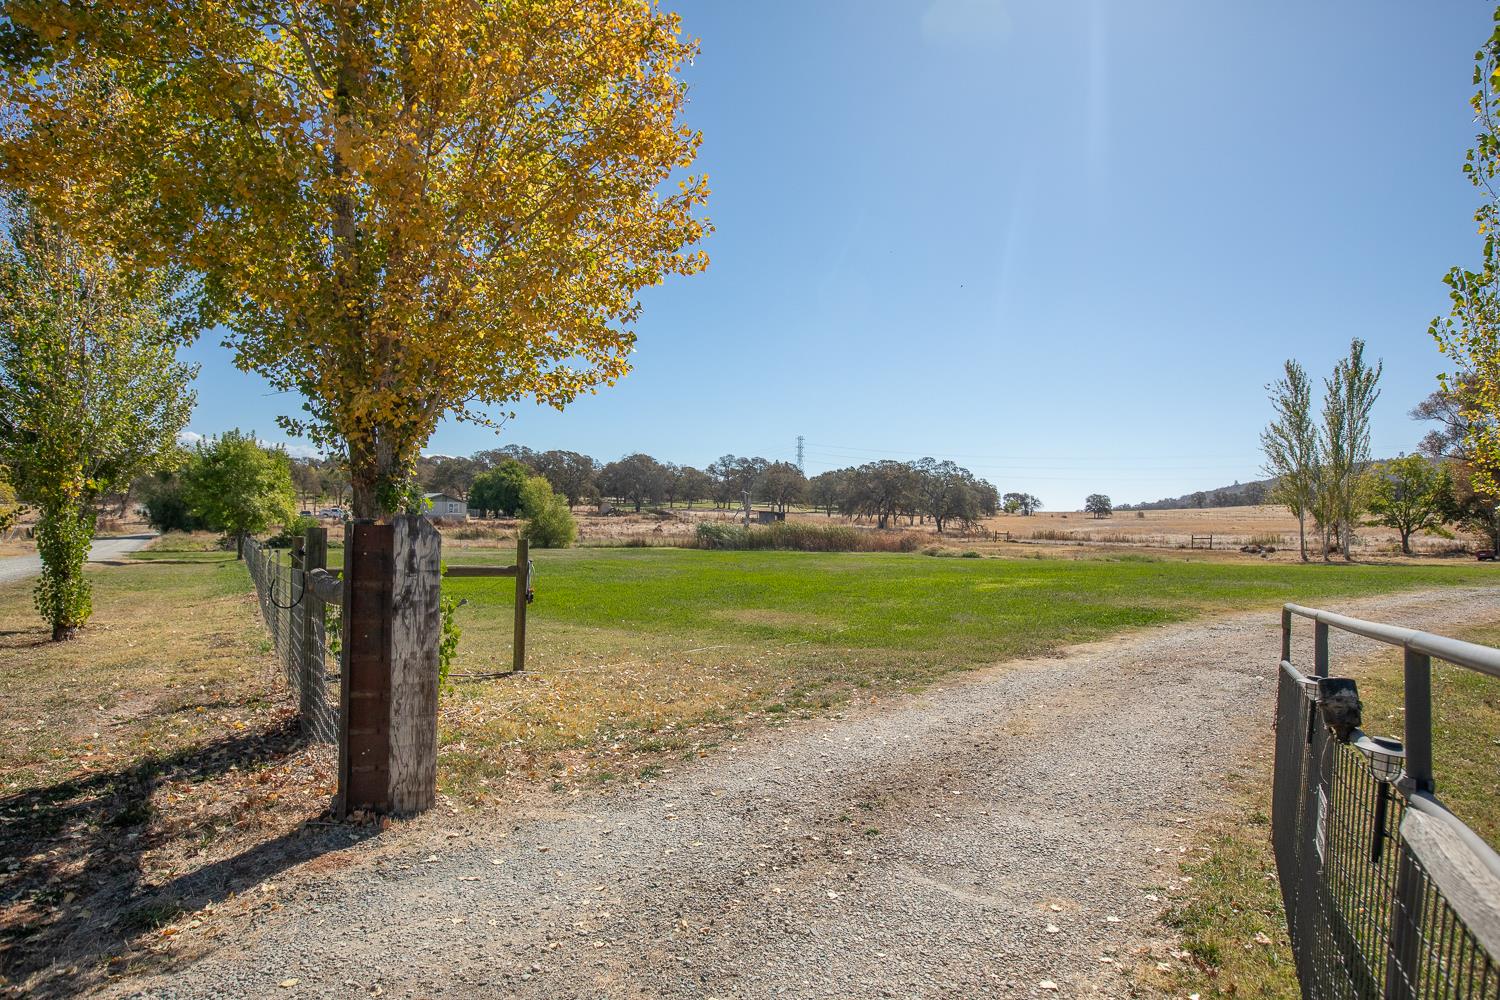
1 bd · 2.0 ba · 1,534 sqft · $277/sqft · 2.50 acres
- Bedrooms
- 1
- Bathrooms
- 2.0
- Sq Ft
- 1,534
- Per sq ft
- $277
- Acre lot
- 2.50
Residential · Single Family Residence · Built 2003 · 16 days on Properkey
Description
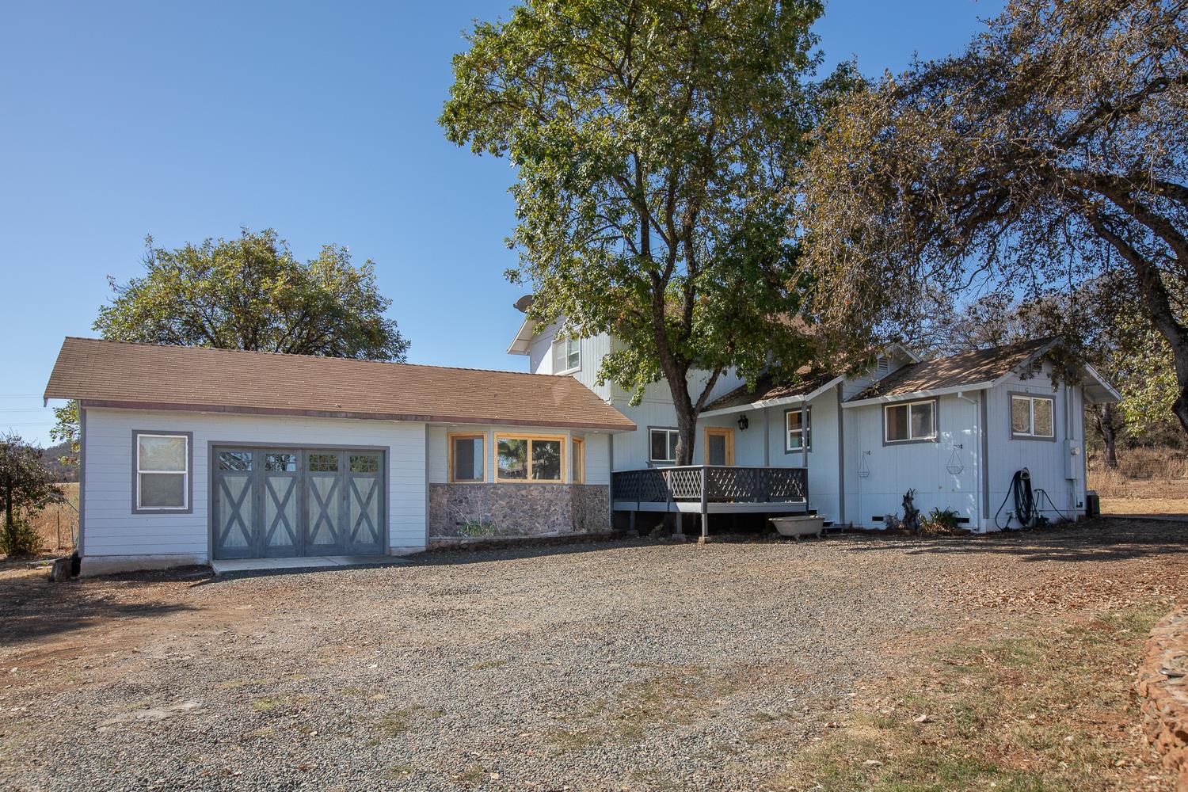
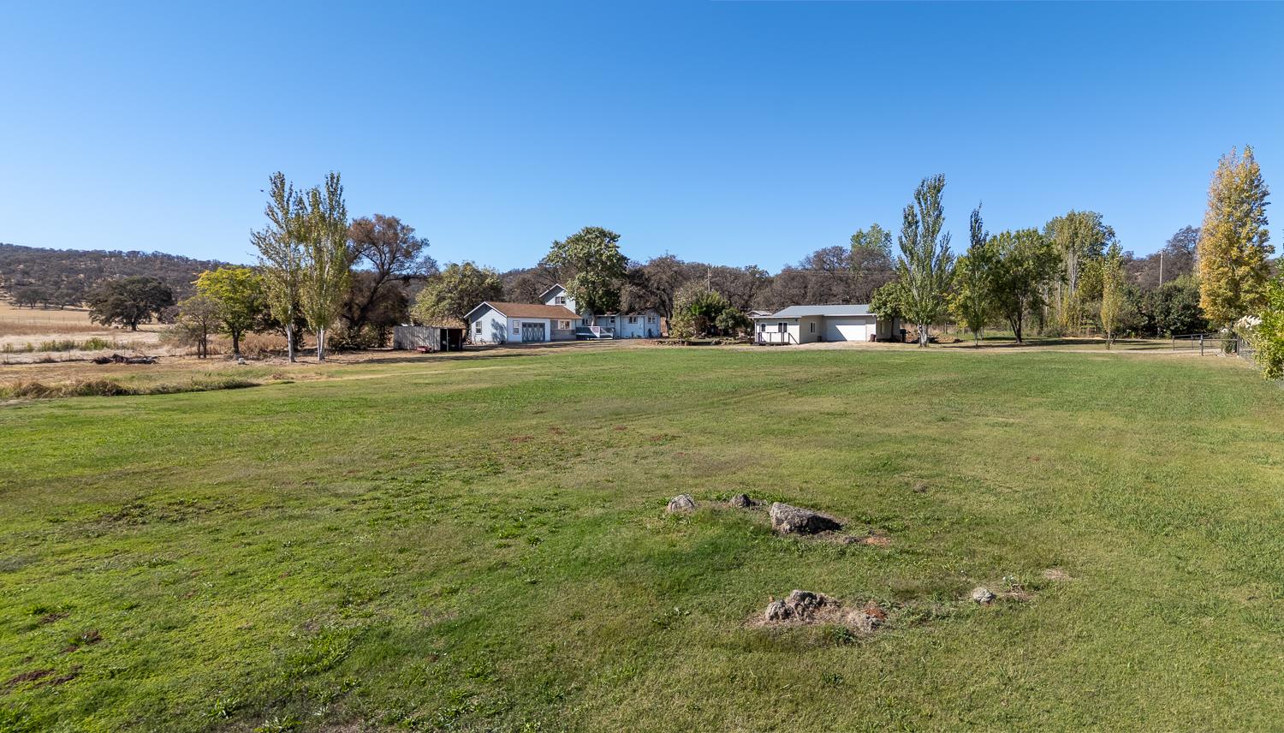
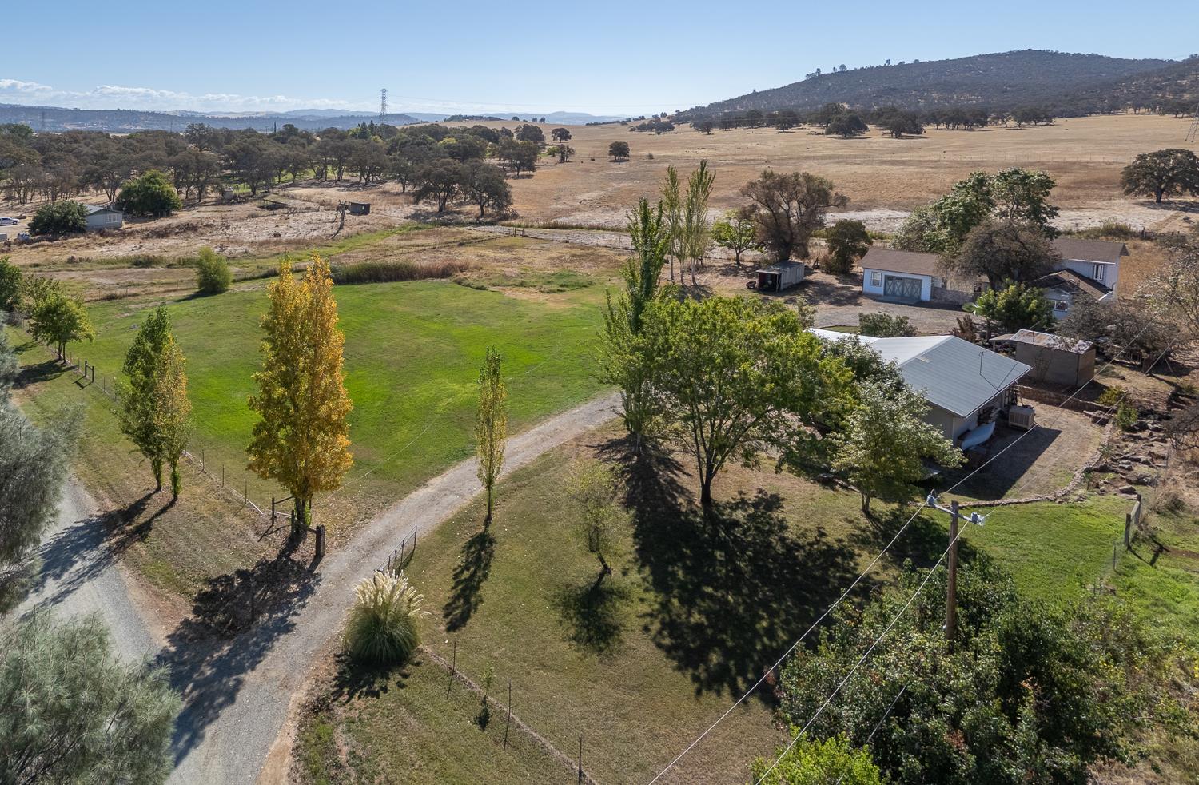
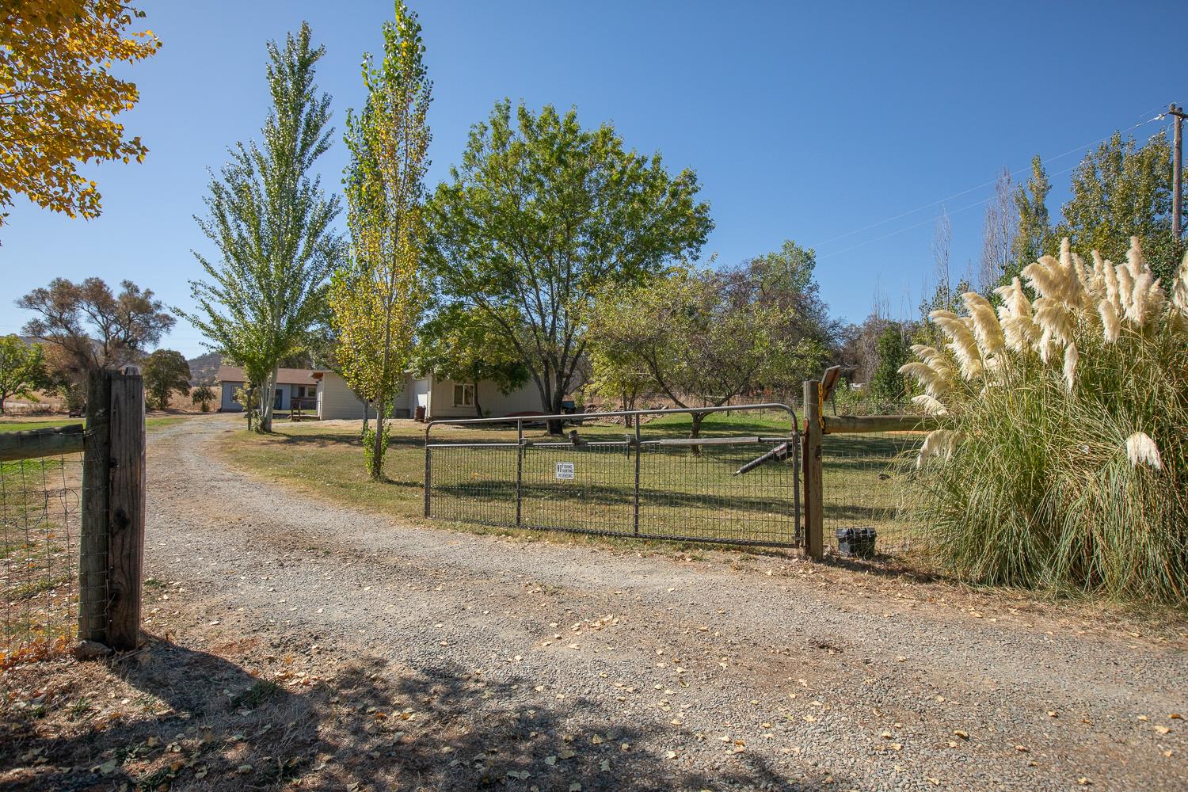
Tucked away on 2.5 acres in Loma Rica, this unique country property offers charm, craftsmanship and plenty of versatility. Built in 2003, the home features 1 bedroom, 2 bathrooms, a bonus room ideal for guests or a home office, indoor laundry and an attached 2-car garage. Inside, you'll find beautiful flooring, extensive hardwood details, custom cabinetry and built-ins throughout, plus an updated kitchen with quartz countertops and stainless steel appliances. The main level includes a formal living room, kitchen and laundry area, along with a spacious step-down family room featuring a built-in bar and fireplaceperfect for entertaining. Upstairs, the private primary retreat includes a generous bedroom, sitting area and bathroom. Outside, the property really shines. A well-equipped wood/hobby shop provides an excellent setup for a craftsman, tradesperson or a variety of other uses. The home and improvements are thoughtfully situated on one portion of the 2.5-acre parcel, leaving plenty of usable land for horses, 4-H projects, gardening or additional possibilities. A charming shed/bunkhouse, hot tub, pizza oven, barbecue patio and built-in rock fire pit add even more character to this special country property. A truly well-loved home with room to make it your own.
Agent & source
- Listed by
- Ashley S. Leonard
- Brokerage
- Haus and Home
- DRE
- #01878353
- Phone
- (530) 751-6137
- [email protected]

Property details
Rooms & Layout
- Butcher Block Counters
- Quartz Counter
- Slab Counter
- Island
- Cathedral/Vaulted
- Sunken
- Great Room
- View
- Closet
- Shower Stall(s)
- Tile
- Tub w/Shower Over
Property Features
Building & Construction
Exterior & Parking
Interior & Comfort
Utilities
Nearby
- Elementary
- Marysville Joint District
- Middle
- Marysville Joint District
- High
- Marysville Joint District
Schedule a tour
Book an in-person visit
Takes about a minute
Tour requested!
A Properkey agent will confirm your visit within 24 hours.
Create a free account to track itOptional — we'll reach out either way. An account just keeps your showings and offers in one place.
All data, photos, visualizations, and information regarding a property, including the property's compliance with state and local legal requirements and all measurements and calculations of area, have been obtained from various sources, and may include such material that has been generated by use of artificial intelligence. Such information and material have not been and will not be verified for accuracy by the listing broker or the multiple listing service, and are not guaranteed as complete, accurate or reliable.
Such information and material should be independently reviewed and verified for accuracy. This information and material are intended for the personal use of consumers and may not be used for any purpose other than to identify prospective properties consumers may be interested in purchasing.
Data last updated: October 17, 2026 4:37 PM PT
Copyright © 2026 MetroList Services, Inc. All Rights Reserved.