3 bd · 2.0 ba · 1,560 sqft · $237/sqft · 1.54 acres
- Bedrooms
- 3
- Bathrooms
- 2.0
- Sq Ft
- 1,560
- Per sq ft
- $237
- Acre lot
- 1.54
Residential · Single Family Residence · Built 1976 · 16 days on Properkey
Description
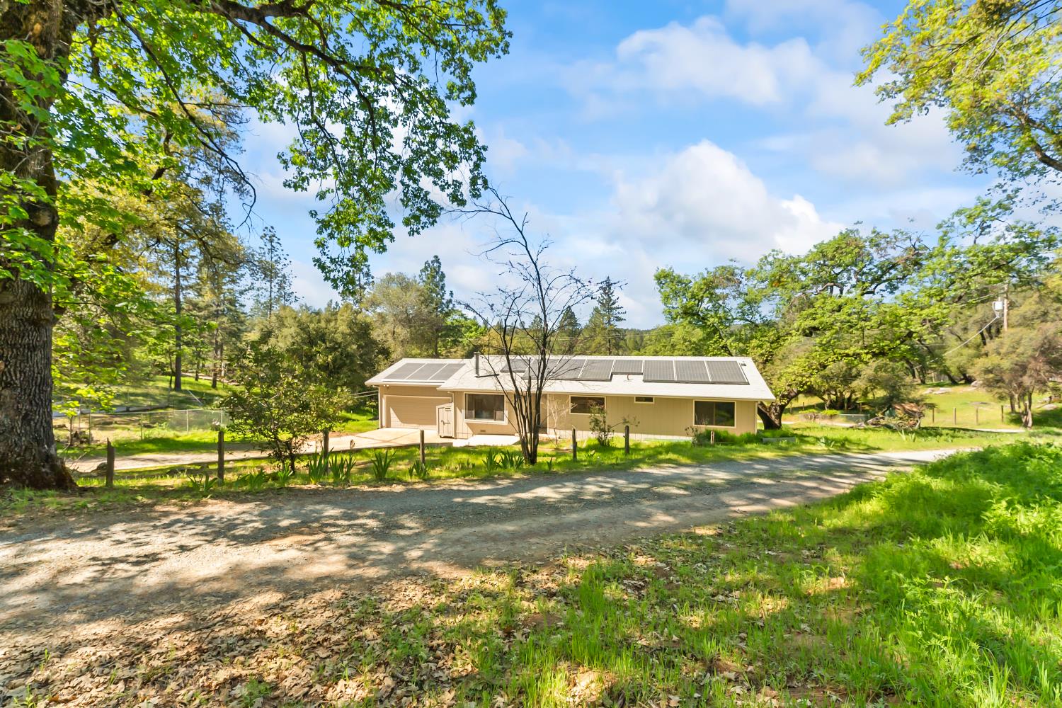
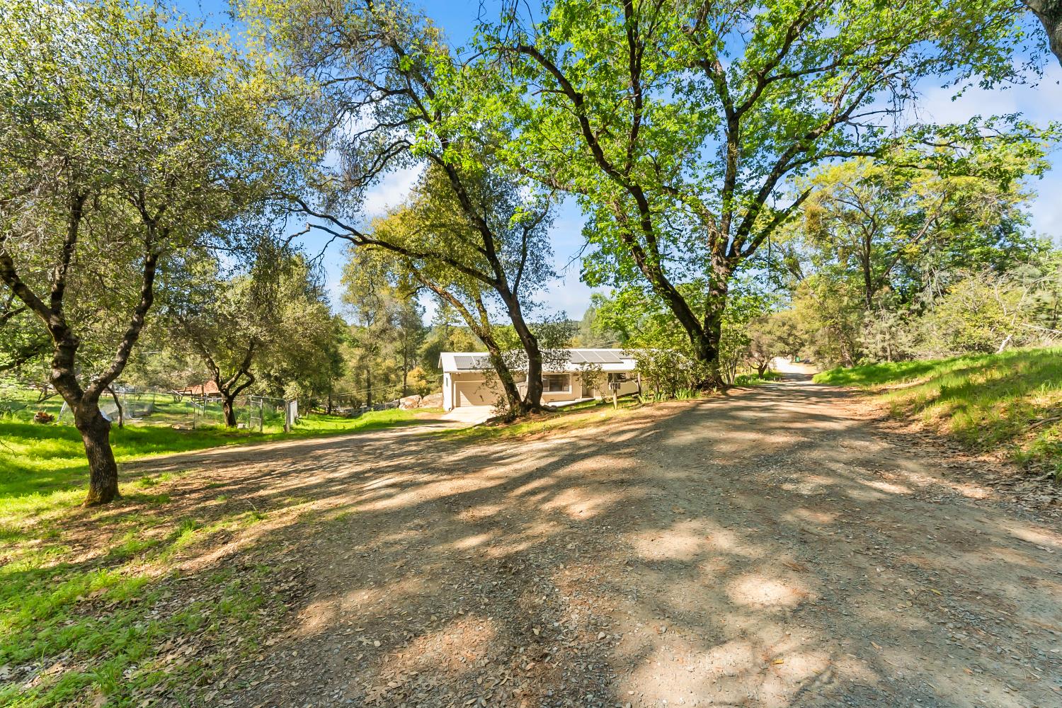
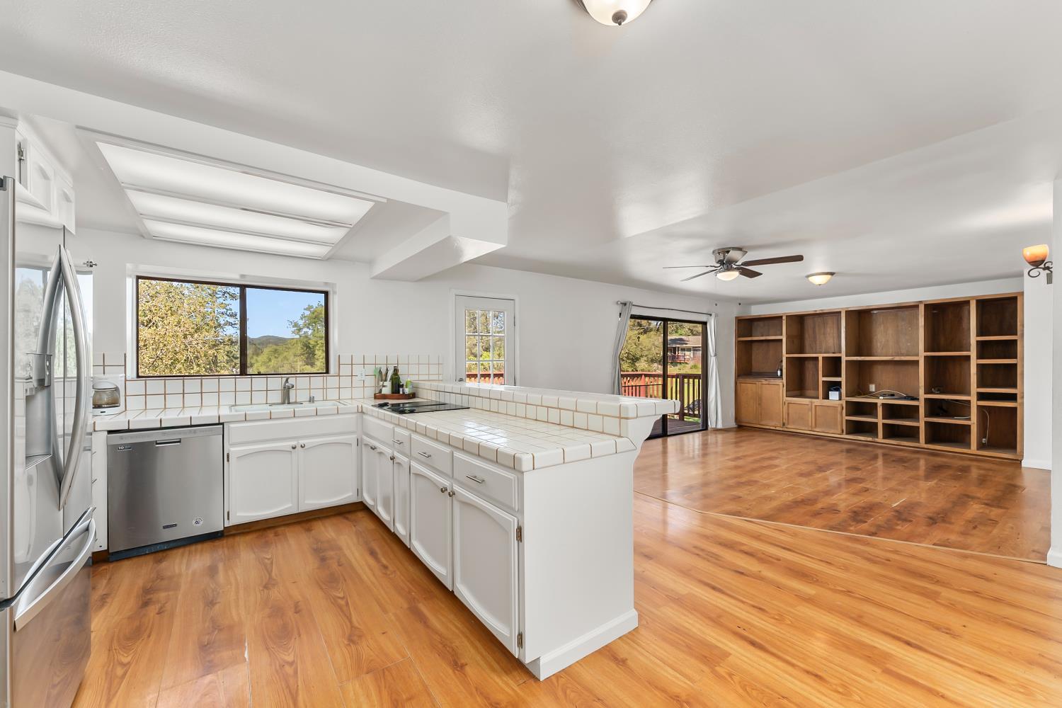
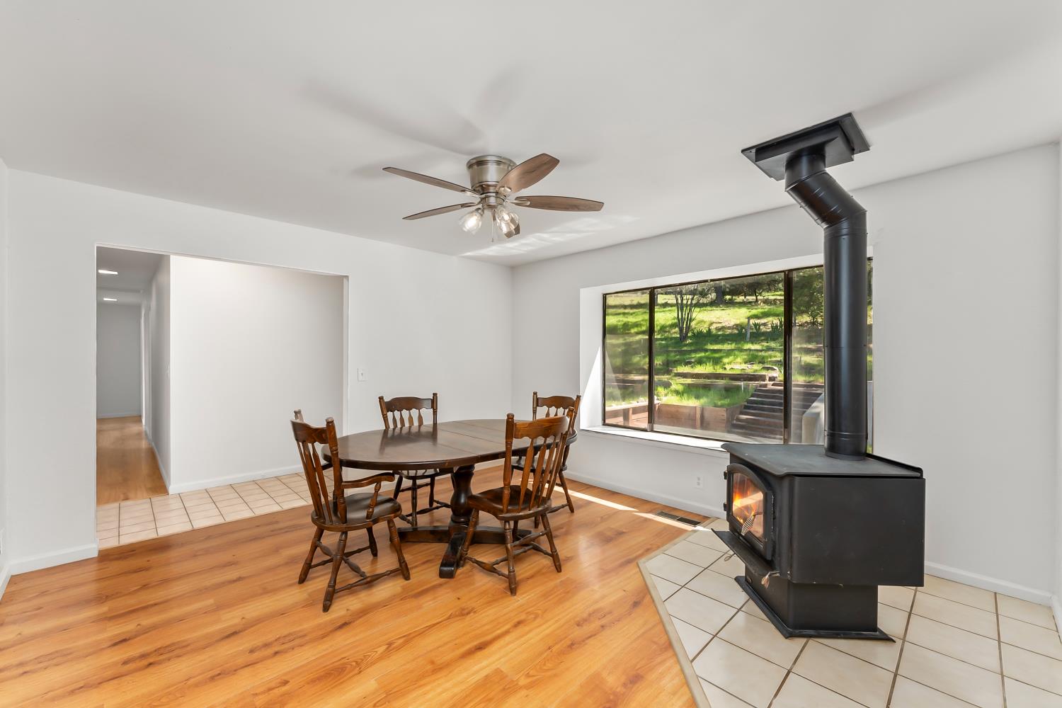
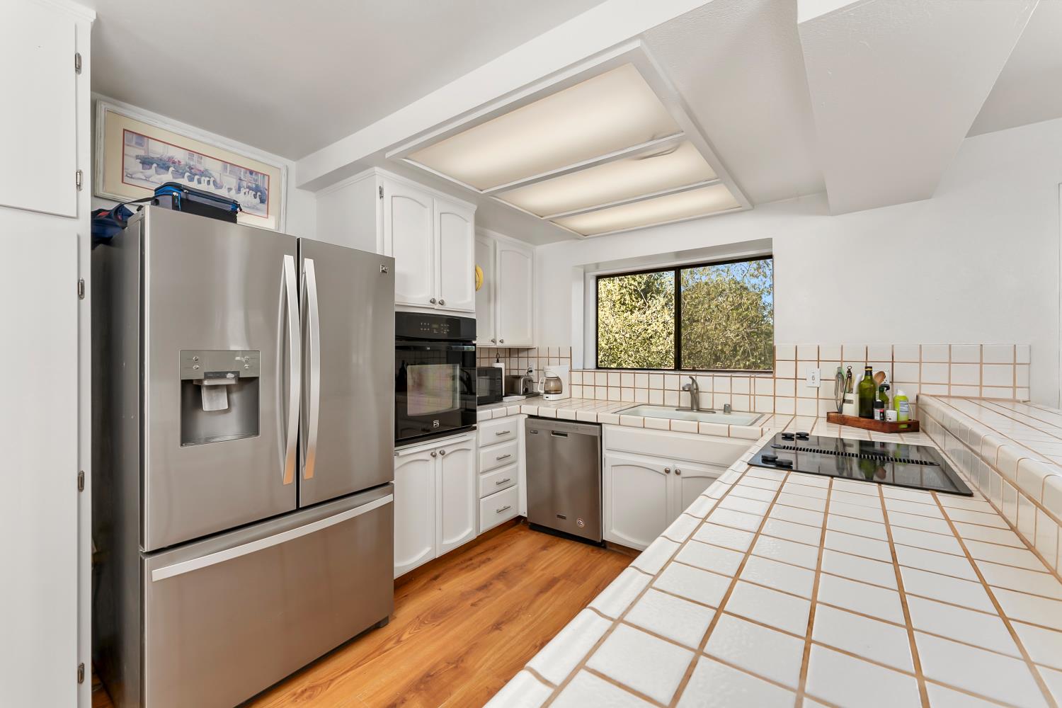
Country Charmer on 1.5 Acres with Pond & Granite Outcroppings. This inviting single-level home offers the perfect blend of comfort, usability, and foothill charm. Set on 1.5 beautiful acres, the property features a tranquil pond, massive granite boulders, and scenic views toward the river canyon. The home has been thoughtfully updated with a newer roof (installed this year), solar, and fresh interior and exterior paint. Inside, you'll find an open floor plan with solid surface flooring throughout and a spacious great room concept. The kitchen overlooks the land, pond, and garden, offering both functionality and picturesque views, along with significant added cabinetry for extra storage. Enjoy outdoor living from both the upper and lower decks, ideal for relaxing and taking in the surrounding landscape. A fenced garden with raised beds is ready for your seasonal planting, while the usable acreage provides ample space for animals or additional improvements. The property also includes a large attached garage and is conveniently located less than half a mile off Sandridge Road for easy access. Substantial retaining walls in the front create a blank canvas for your landscaping vision. Priced to sellthis is a special opportunity. Inspections are available.
Agent & source
- Listed by
- Kristina L. Agustin
- Brokerage
- Vista Sotheby's Intrn'l Realty
- DRE
- #01393347
- Phone
- (530) 306-8383
- [email protected]

Property details
Rooms & Layout
Property Features
Building & Construction
Exterior & Parking
Interior & Comfort
Appliances & Equipment
- Dishwasher
- Disposal
- Electric Cook Top
- Free Standing Electric Oven
Utilities
Nearby
- Elementary
- Mother Lode District
- Middle
- Mother Lode District
- High
- El Dorado Union High District
Schedule a tour
Book an in-person visit
Takes about a minute
Tour requested!
A Properkey agent will confirm your visit within 24 hours.
Create a free account to track itOptional — we'll reach out either way. An account just keeps your showings and offers in one place.
All data, photos, visualizations, and information regarding a property, including the property's compliance with state and local legal requirements and all measurements and calculations of area, have been obtained from various sources, and may include such material that has been generated by use of artificial intelligence. Such information and material have not been and will not be verified for accuracy by the listing broker or the multiple listing service, and are not guaranteed as complete, accurate or reliable.
Such information and material should be independently reviewed and verified for accuracy. This information and material are intended for the personal use of consumers and may not be used for any purpose other than to identify prospective properties consumers may be interested in purchasing.
Data last updated: October 17, 2026 7:51 AM PT
Copyright © 2026 MetroList Services, Inc. All Rights Reserved.