4 bd · 4.0 ba · 2,984 sqft · $235/sqft · 6.57 acres
- Bedrooms
- 4
- Bathrooms
- 4.0
- Sq Ft
- 2,984
- Per sq ft
- $235
- Acre lot
- 6.57
Residential · Single Family Residence · Built 1990 · 25 days on Properkey
Description
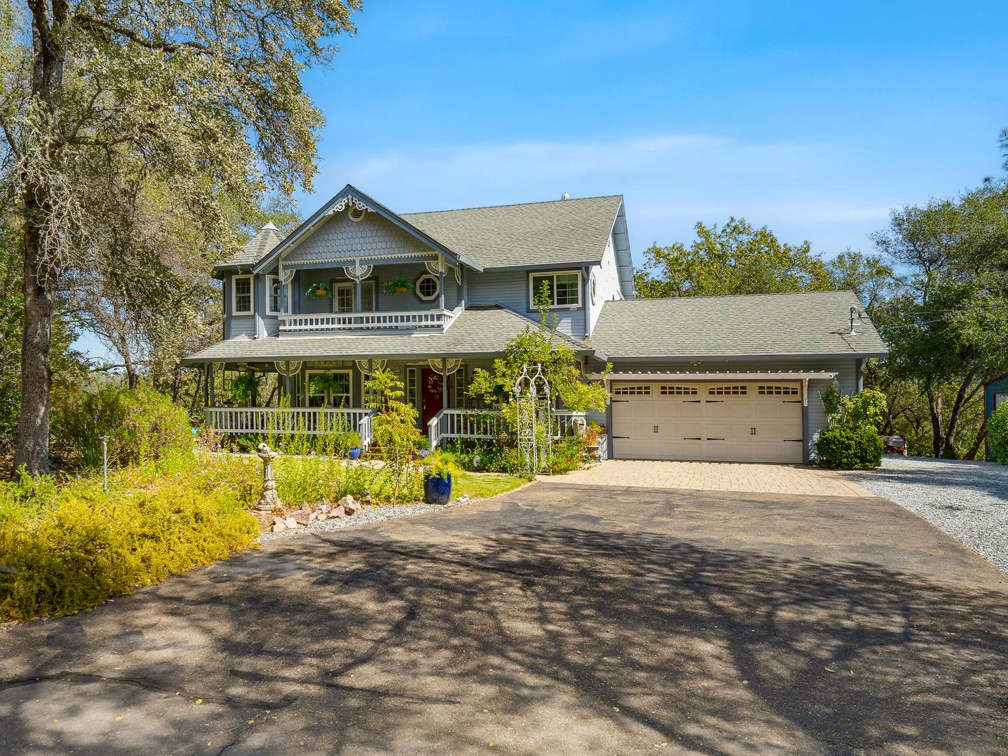
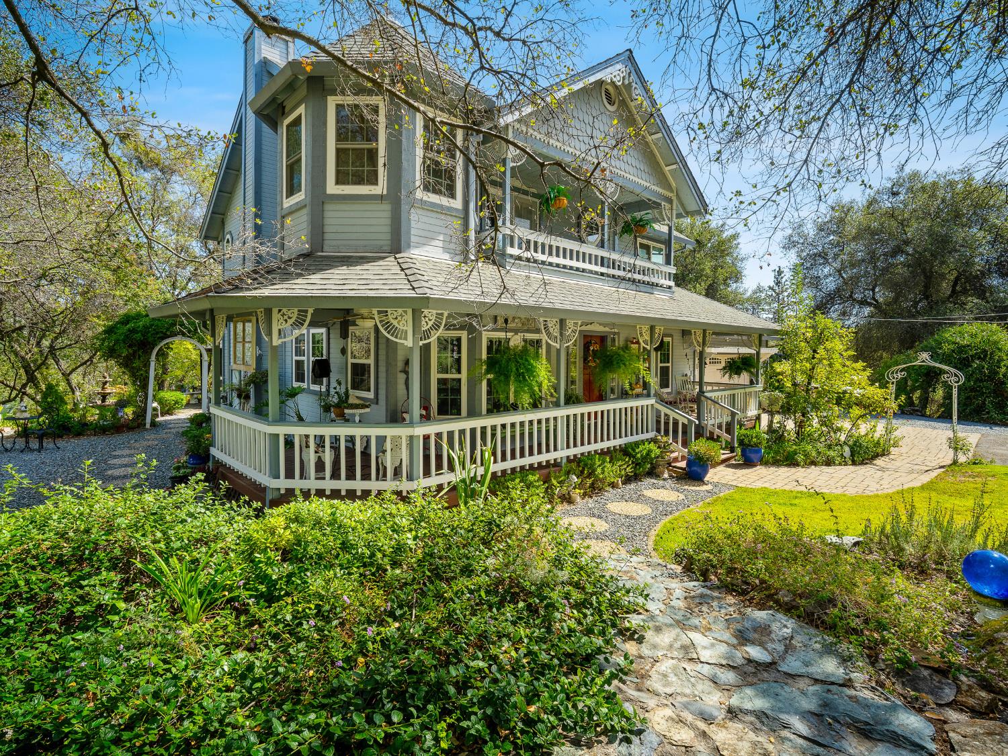
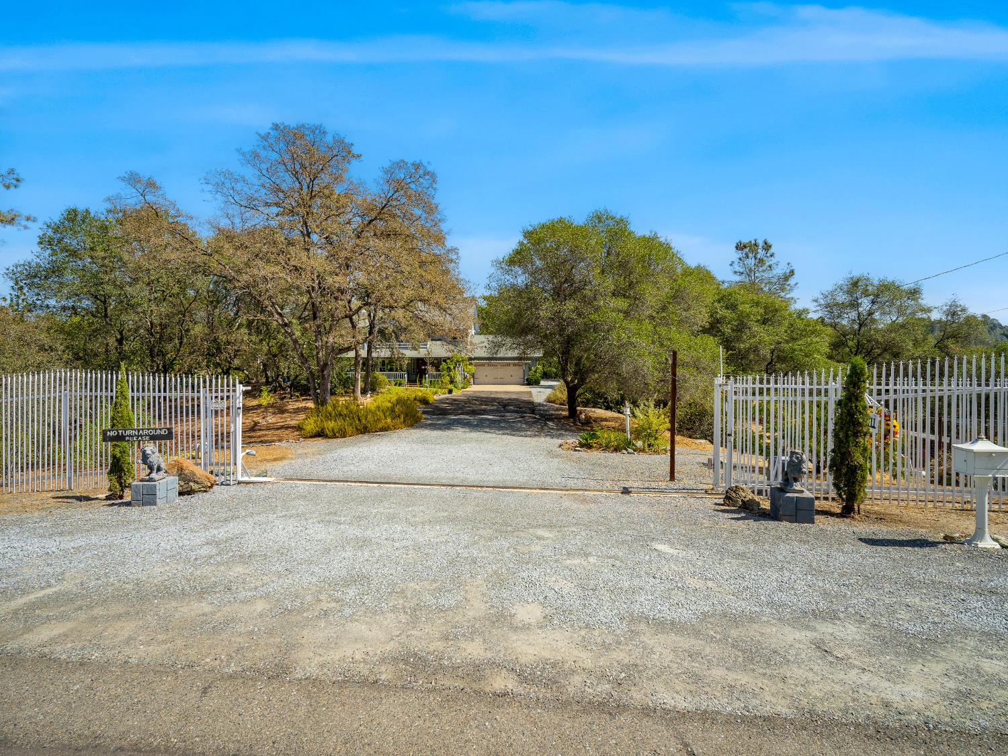
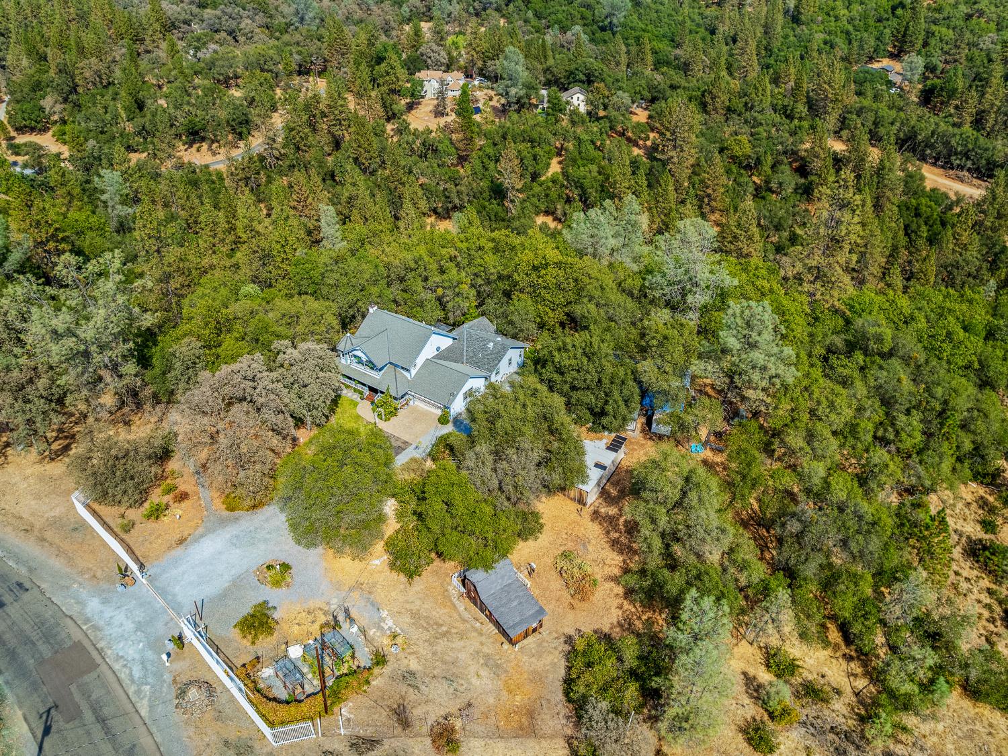
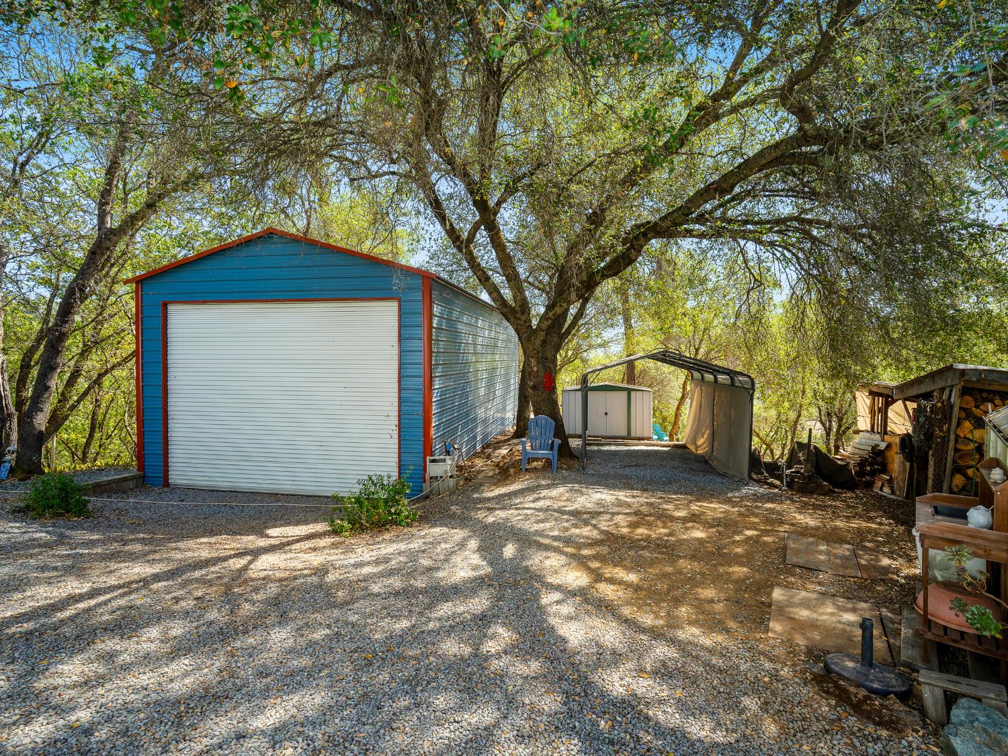
Discover the charm of country living in Meadowview Acres, where character, space, and a little bit of magic come together on 6.57 acres in Cool. This distinctive Farmhouse-Victorian-style home offers 2,984 square feet with four bedrooms and four bathrooms, including two beautifully appointed primary suites, one upstairs and one downstairs. The upstairs suite feels like a private retreat, complete with a balcony, cozy sitting area, soaking tub, double sinks, and walk-in closet. Downstairs, a second primary suite offers exceptional flexibility for guests or multigenerational living, with its own exterior entrance, double sinks, roll-in shower, and two closets. It's a home designed for those who appreciate character and want room for life to unfold in more than one direction. At the center of the home is an expansive family room where pinewood vaulted ceilings bring warmth and personality to a space made for gathering. Imagine evenings around the wood stove, holidays with family filling the room, or quiet mornings enjoying the views and the peacefulness of the property. A downstairs den with a Murphy bed adds even more flexibility, easily transforming from guest space to home office or creative workspace. Outside, the acreage invites you to slow down and enjoy the possibilities. Mature trees, established gardens, a greenhouse, multiple storage sheds, and a tall metal building large enough for an RV provide both beauty and practicality. A fenced upper portion helps protect the landscaped areas and gardens from deer, while canyon and hillside views, varied terrain, and a seasonal stream add to the natural beauty of the setting. For the buyer who has been searching for something different, something with personality, privacy, acreage, and spaces that can adapt to changing seasons of life, Meadowview Acres offers a rare opportunity. Bring your gardening dreams, outdoor hobbies, RV, extended family, or simply your desire for a little more room to breathe. With its distinctive architecture, two primary suites, generous gathering spaces, and beautiful natural setting, this is more than a home, it's a place to make your own.
Agent & source
- Listed by
- Crystal G Labarre
- Brokerage
- Nick Sadek Sotheby's Internati
- DRE
- #02209453
- Phone
- (209) 781-6308
- [email protected]

Property details
Rooms & Layout
- Breakfast Area
- Pantry Closet
- Granite Counter
- Island
- Shower Stall(s)
- Double Sinks
- Soaking Tub
- Window
- Closet
- Shower Stall(s)
- Double Sinks
- Tub w/Shower Over
- Window
- Cabinets
- Ground Floor
- In Kitchen
- Inside Area
Property Features
- Auto Sprinkler F&R
- Garden
- Shape Irregular
- Stream Seasonal
- Landscape Back
- Landscape Front
Building & Construction
Exterior & Parking
- Shed(s)
- Greenhouse
- Storage
- Outbuilding
Interior & Comfort
- Carpet
- Laminate
- Tile
- Wood
Appliances & Equipment
- Free Standing Gas Range
- Free Standing Refrigerator
- Gas Water Heater
- Hood Over Range
- Ice Maker
- Dishwasher
- Disposal
- Microwave
Utilities
- Cable Available
- Public
- Electric
- Internet Available
- Propane
- Propane Tank Leased
Nearby
- Elementary
- Black Oak Mine District
- Middle
- Black Oak Mine District
- High
- Black Oak Mine District
Schedule a tour
Book an in-person visit
Takes about a minute
Tour requested!
A Properkey agent will confirm your visit within 24 hours.
Create a free account to track itOptional — we'll reach out either way. An account just keeps your showings and offers in one place.
All data, photos, visualizations, and information regarding a property, including the property's compliance with state and local legal requirements and all measurements and calculations of area, have been obtained from various sources, and may include such material that has been generated by use of artificial intelligence. Such information and material have not been and will not be verified for accuracy by the listing broker or the multiple listing service, and are not guaranteed as complete, accurate or reliable.
Such information and material should be independently reviewed and verified for accuracy. This information and material are intended for the personal use of consumers and may not be used for any purpose other than to identify prospective properties consumers may be interested in purchasing.
Data last updated: October 20, 2026 10:14 AM PT
Copyright © 2026 MetroList Services, Inc. All Rights Reserved.