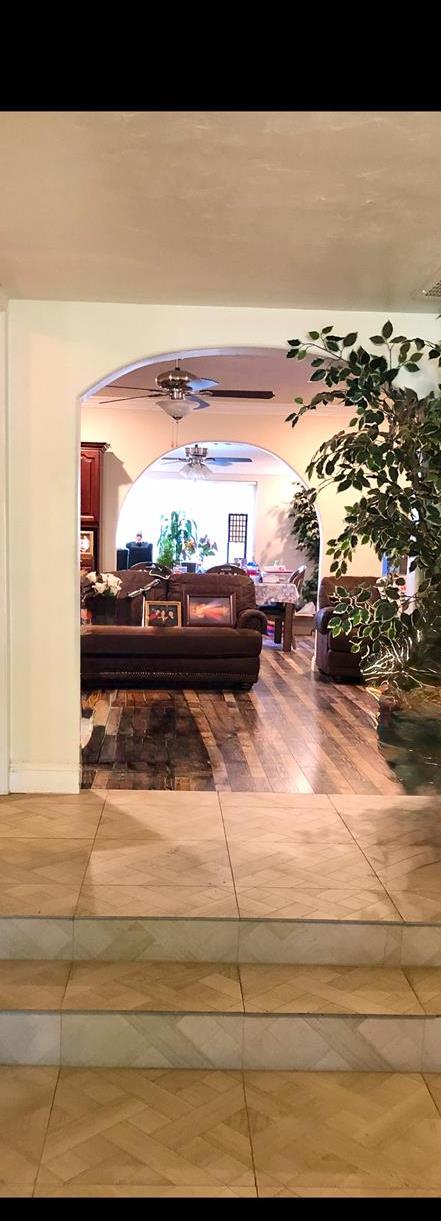
3 bd · 2.0 ba · 2,288 sqft · $173/sqft · 0.22 acres
- Bedrooms
- 3
- Bathrooms
- 2.0
- Sq Ft
- 2,288
- Per sq ft
- $173
- Acre lot
- 0.22
Residential · Single Family Residence · Built 1957 · 4 days on Properkey
Description
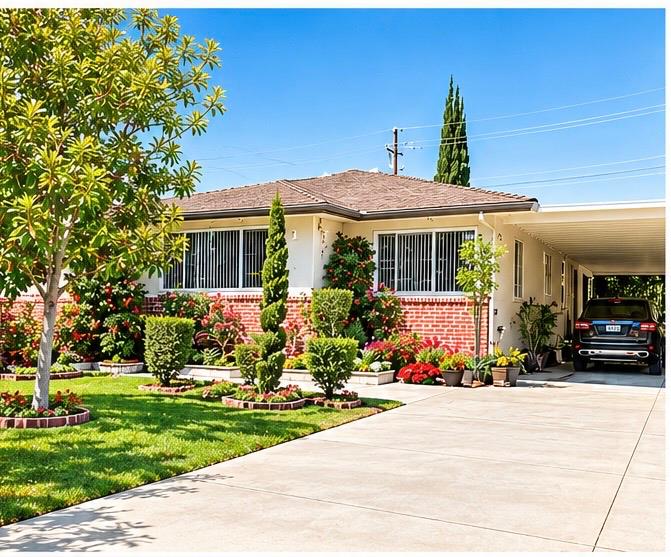
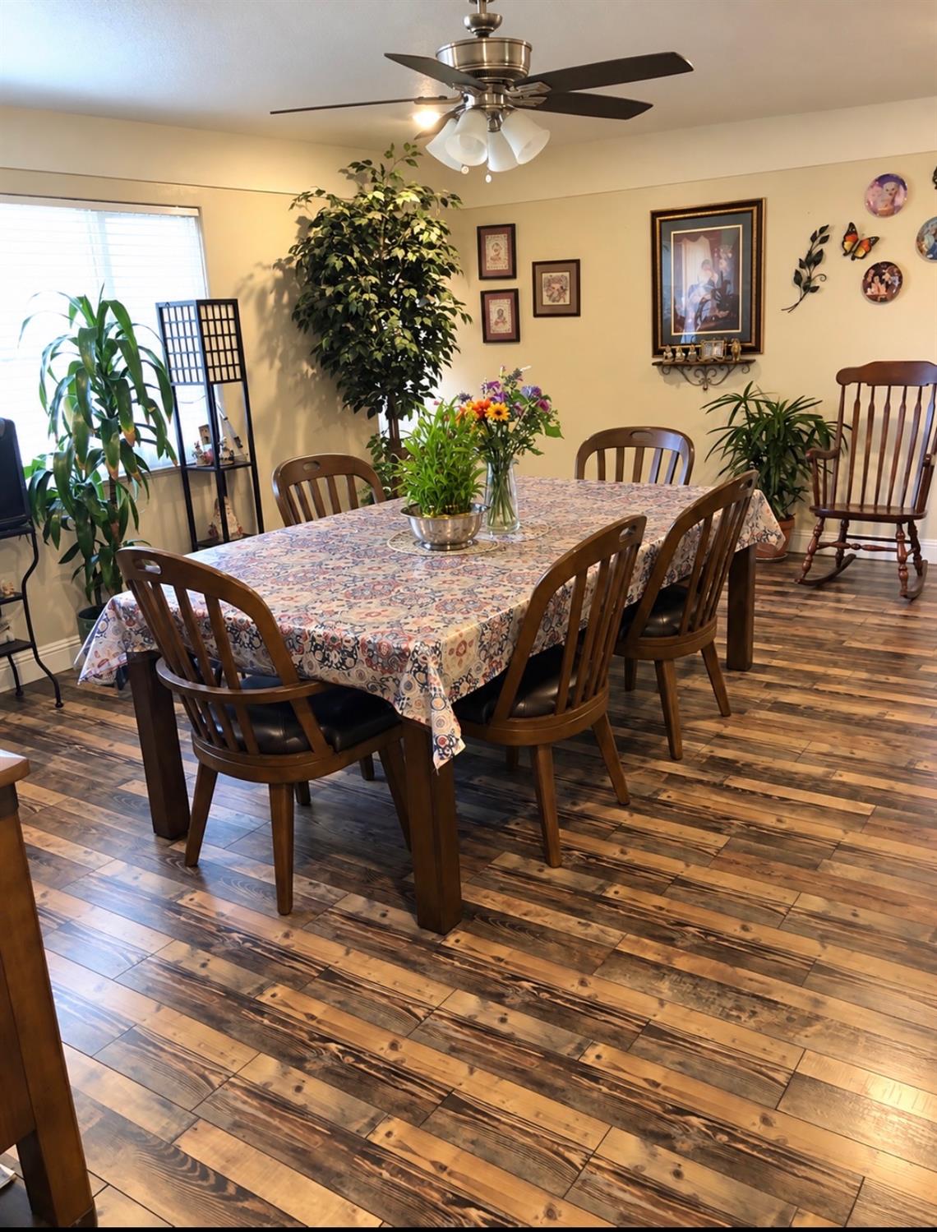
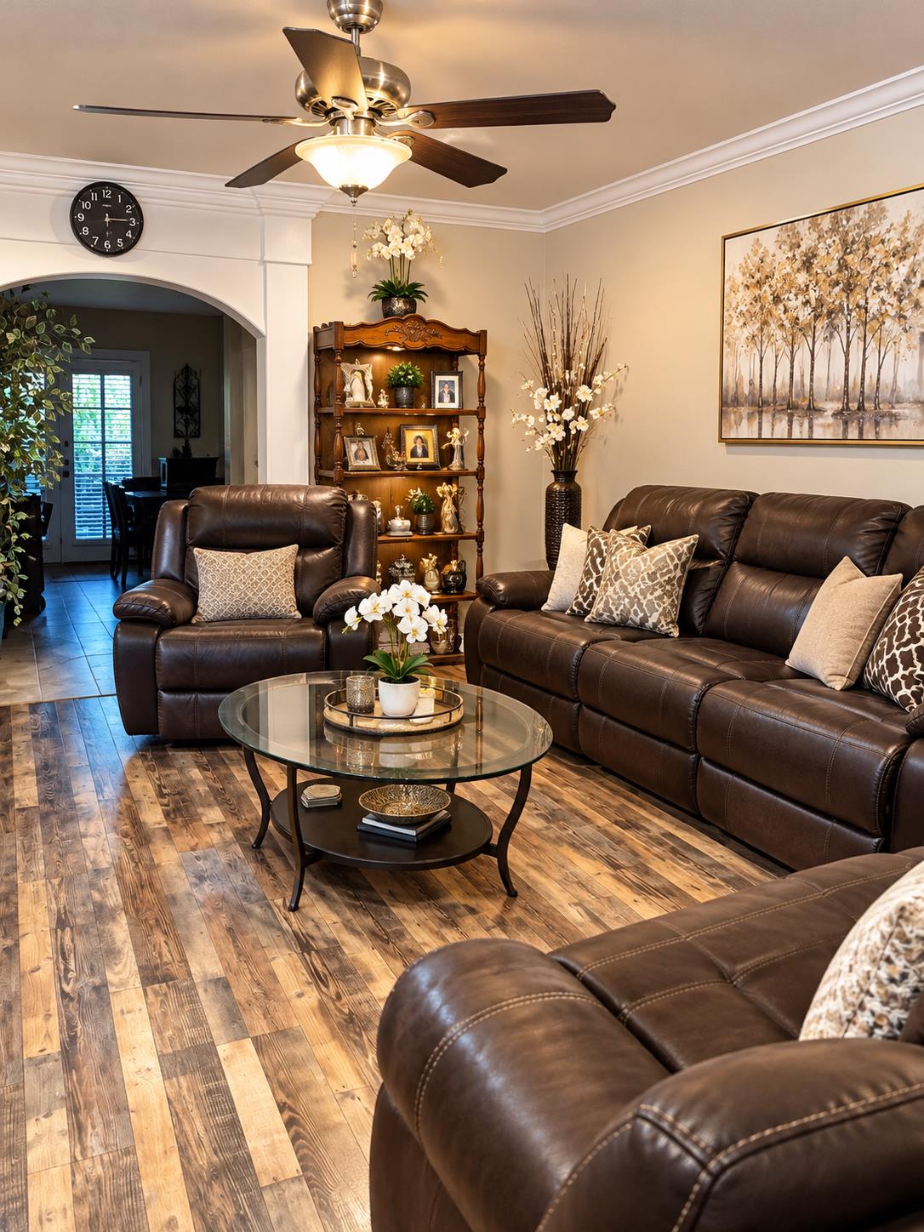
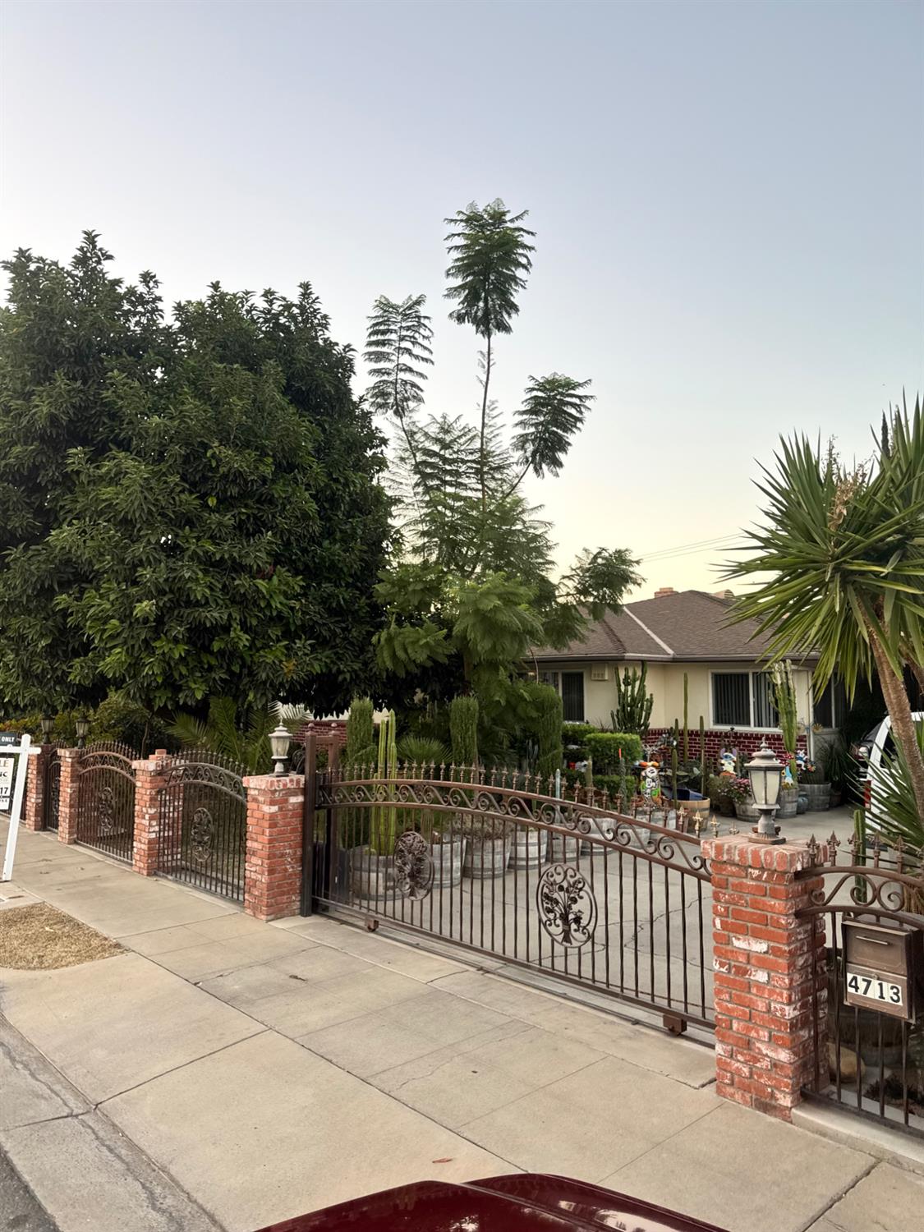
Welcome to 4713 E. Clinton Ave in Fresno CA. This spacious 3 Bedroom, 2BA home is conveniently located is a nice neighborhood, near schools, shopping, dining and parks. The home features a large living room with a separate Family room with a fireplace, with a beautiful wood flooring throughout the home, plus an additional loft with tile flooring, that has separate entry and a double glass doors that lead to the back yard than can u also used as a 4th bedroom. The kitchen offers granite counter tops with a nice black splash and Maple cabinets with plenty storage space. The back yard has a nice cover patio with an outdoor kitchen, mature landscaping and numerous fruit trees, including; avocado, pomegranate, guava, limes and more, ideally set for those barbecue days. Great for those garden lovers. The 2 car garage has been update with completely new drywall, fresh paint, a sink & new lighting making it a potential ADU conversion. The large cover carport can easily accommodate up to 4 cars . The house is secure by a beautiful iron fence in front of the house with an auto sliding gate for privacy. Don't let this opportunity pass you, contact listing agent for a private tour. HABLO ESPANOL.
Agent & source
- Listed by
- Ricardo Espinosa
- Brokerage
- Pacific Mortgage & Realty Co.
- DRE
- #02010787
- [email protected]
Property details
Rooms & Layout
Property Features
- Urban
- Sprinklers In Front
- Sprinklers In Rear
- Mature Landscape
- Fruit/Nut Trees
- Garden
Building & Construction
Exterior & Parking
Interior & Comfort
Appliances & Equipment
Utilities
Nearby
- Elementary
- Norseman
- Middle
- Sequoia
- High
- McLane
Schedule a tour
Book an in-person visit
Takes about a minute
Tour requested!
A Properkey agent will confirm your visit within 24 hours.
Create a free account to track itOptional — we'll reach out either way. An account just keeps your showings and offers in one place.