5 bd · 3.0 ba · 2,333 sqft · $386/sqft · 0.10 acres
- Bedrooms
- 5
- Bathrooms
- 3.0
- Sq Ft
- 2,333
- Per sq ft
- $386
- Acre lot
- 0.10
Residential · Single Family Residence · Built 2004 · 25 days on Properkey
Description
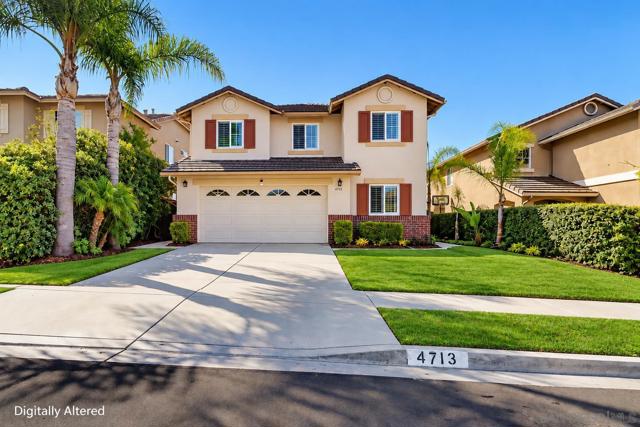
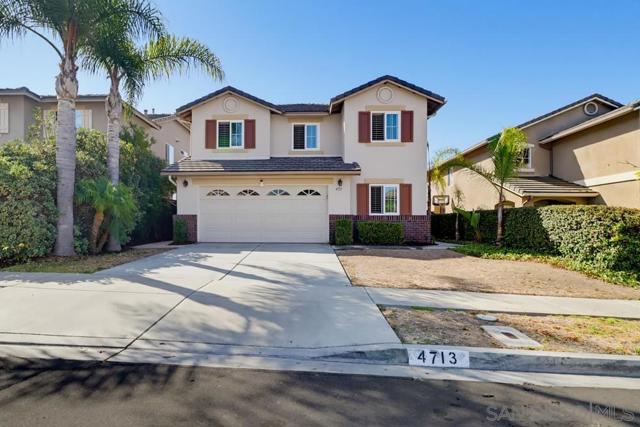
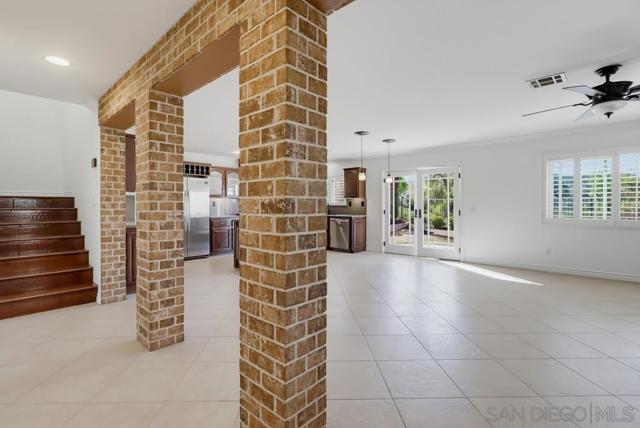
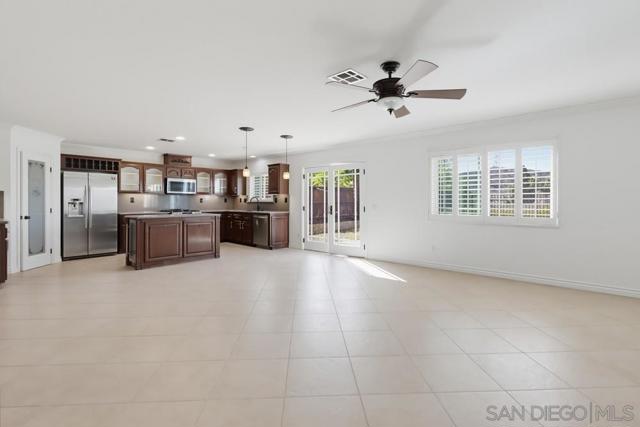
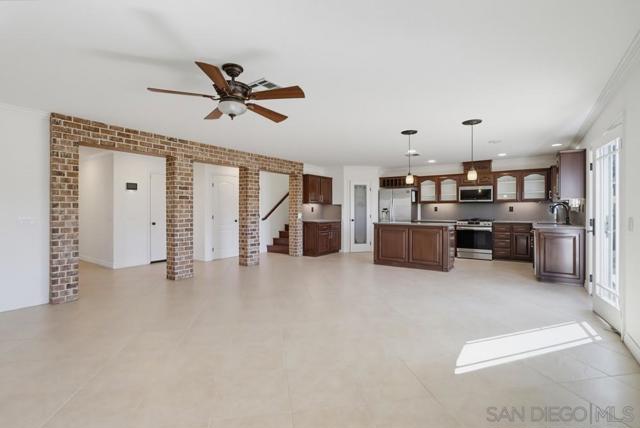
CANYON & OCEAN-VIEW GEM IN REMINGTON HILLS! Move-in ready 5BR/3BA home featuring a spacious open floor plan, extensive custom finishes, and beautiful canyon and peek-a-boo ocean views. Recently refreshed with new interior paint, freshly painted front exterior and garage, plus all-new dual-pane windows with lifetime warranty. Interior upgrades include plantation shutters and crown molding throughout, custom hardwood doors and casings, brick columns in the family room, and a custom hardwood TV niche with sound-system support. The chef-inspired kitchen features quartz countertops with matching backsplash, stainless steel appliances, large center island, and walk-in pantry, opening to an expansive family room with fireplace and canyon views. A first-floor bedroom and full bath offer flexibility for guests, extended family, or office. Upstairs, the oversized primary suite enjoys expansive canyon and peek-a-boo ocean views plus a large walk-in closet. The enormous 5th bedroom features two closets and multiple windows, offering potential to divide into a 6th bedroom. Deep backyard overlooks the canyon with plenty of room to relax or entertain. Upstairs laundry and abundant storage. Approx. 5-minute walk to local middle and high schools. Near Beyer Blvd Trolley with convenient access to I-805 and SR-905.
Agent & source
- Listed by
- Jose Cabarcas Guerra
- Brokerage
- Realty Source, Inc.
- DRE
- #02066100

Property details
Rooms & Layout
Property Features
HOA
Building & Construction
Exterior & Parking
Interior & Comfort
- High Ceilings
- Pantry
- Ceiling Fan(s)
- Recessed Lighting
- Open Floorplan
- Stone Counters
- Granite Counters
Appliances & Equipment
- Gas Water Heater
- Gas Cooking
- Gas Oven
- Gas Cooktop
- Ice Maker
- Refrigerator
- Freezer
- Gas Range
- Disposal
- Dishwasher
- Microwave
Nearby
School information not available for this property.
Schedule a tour
Book an in-person visit
Takes about a minute
Tour requested!
A Properkey agent will confirm your visit within 24 hours.
Create a free account to track itOptional — we'll reach out either way. An account just keeps your showings and offers in one place.
The multiple listing data appearing on this website, or contained in reports produced therefrom, is owned and copyrighted by California Regional Multiple Listing Service, Inc. ("CRMLS") and is protected by all applicable copyright laws. Information provided is for viewer's personal, non-commercial use and may not be used for any purpose other than to identify prospective properties the viewer may be interested in purchasing.
All listing data, including but not limited to square footage and lot size is believed to be accurate, but the listing Agent, listing Broker and CRMLS and its affiliates do not warrant or guarantee such accuracy. The viewer should independently verify the listed data prior to making any decisions based on such information by personal inspection and/or contacting a real estate professional.
Based on information from California Regional Multiple Listing Service, Inc. as of 2026-10-22 01:24:47 PST. The listing broker's offer of compensation is made only to participants of the MLS where the listing is filed.