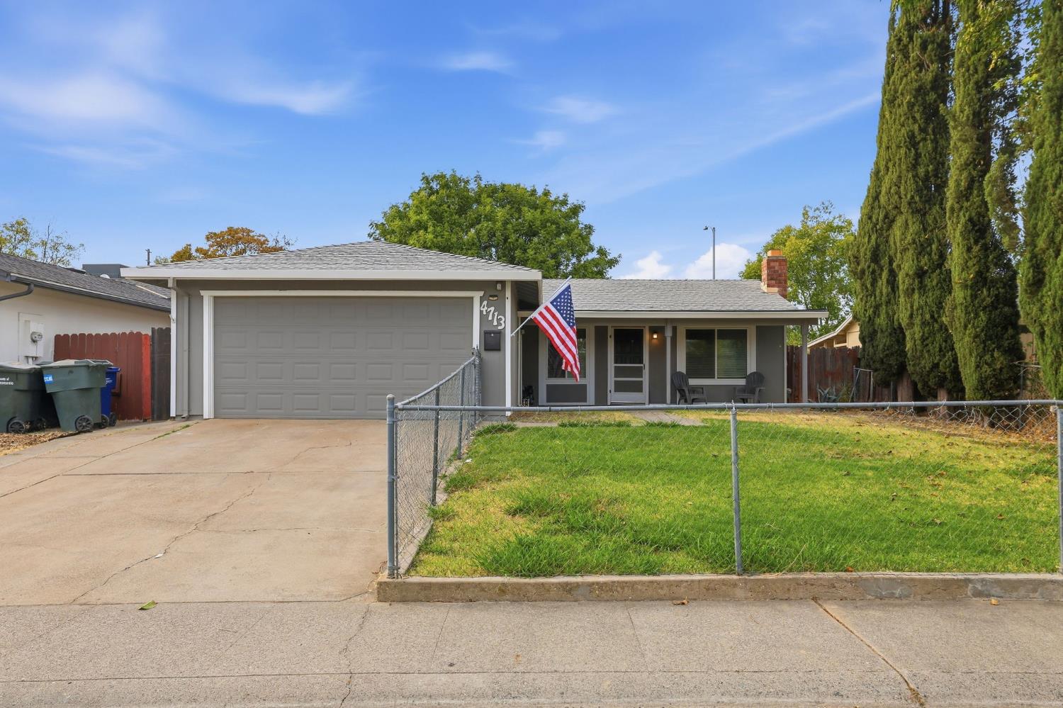
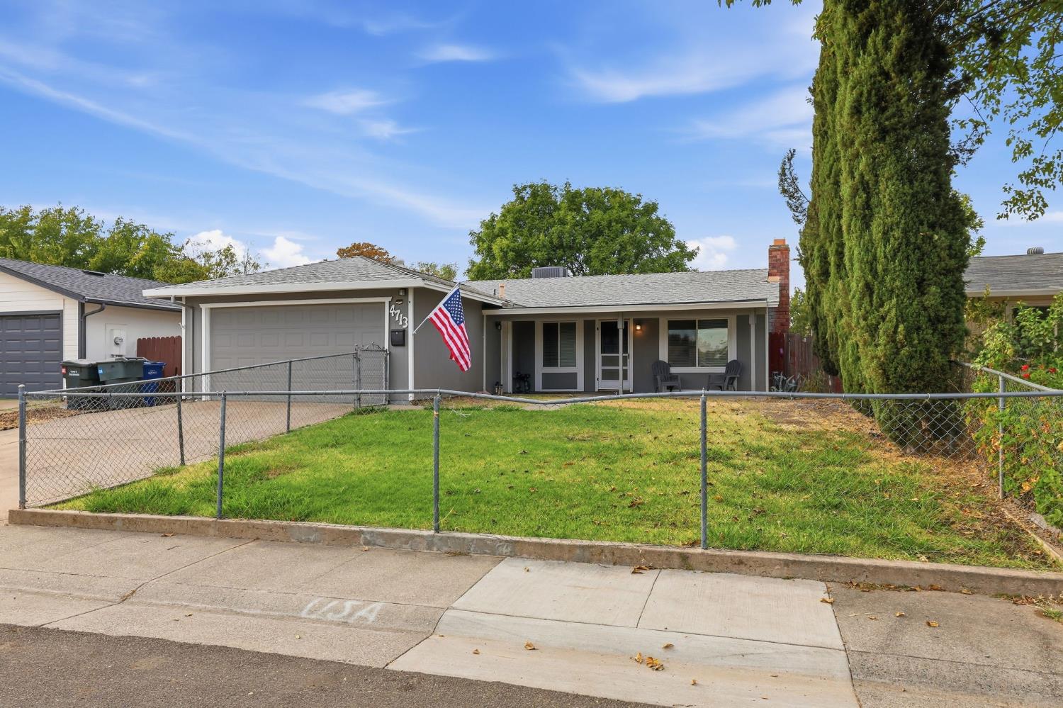
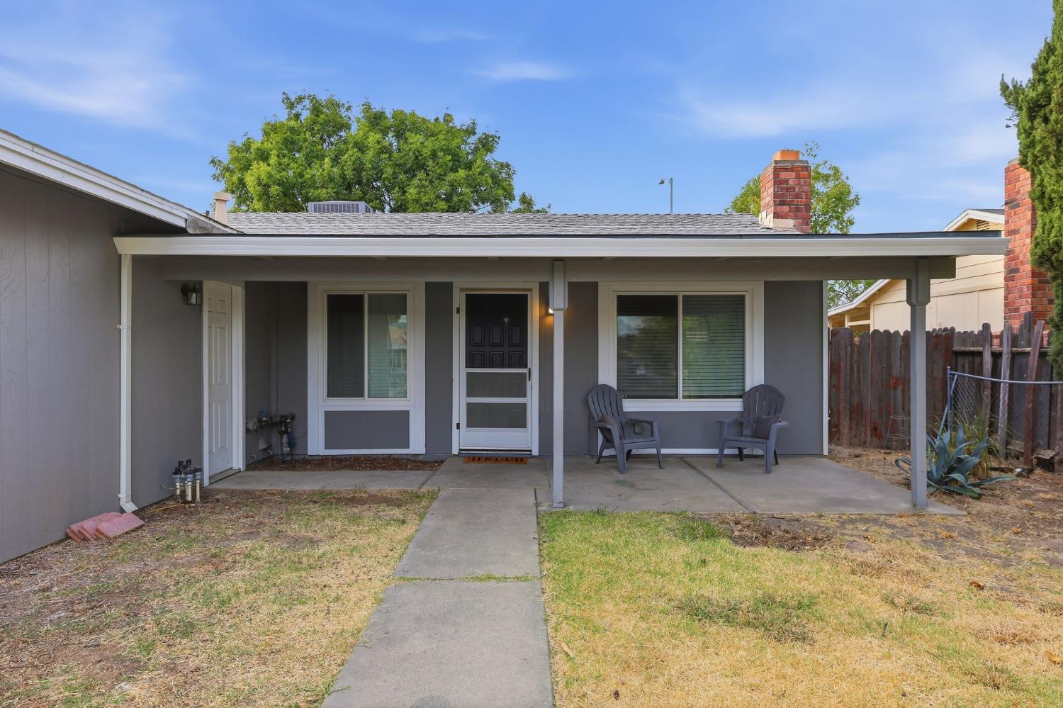
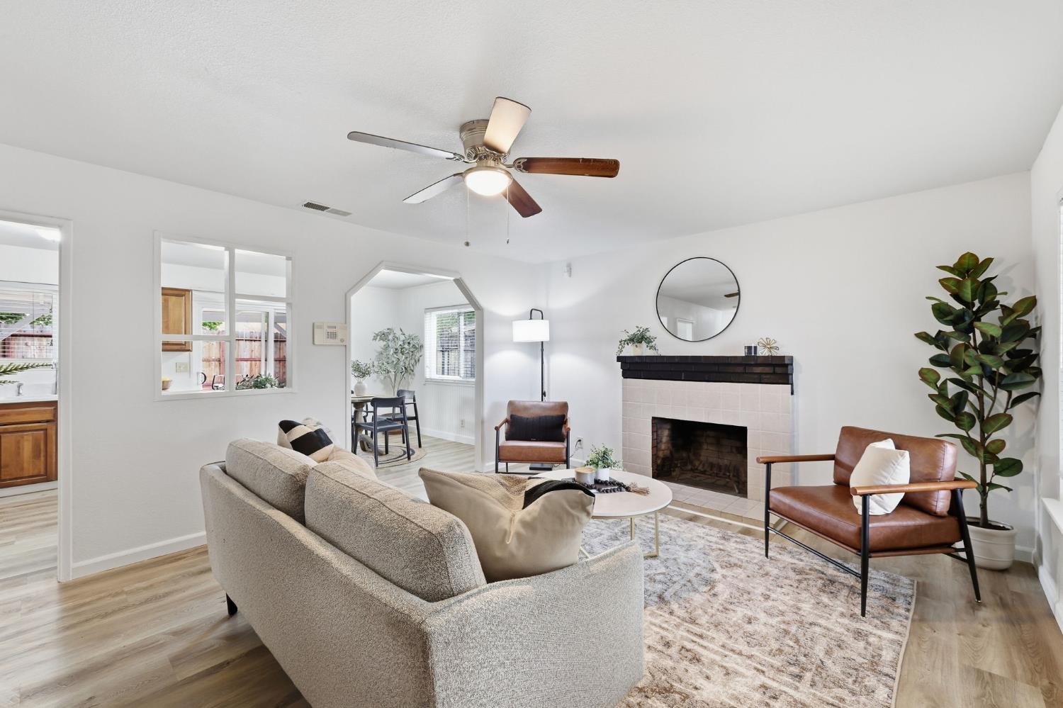
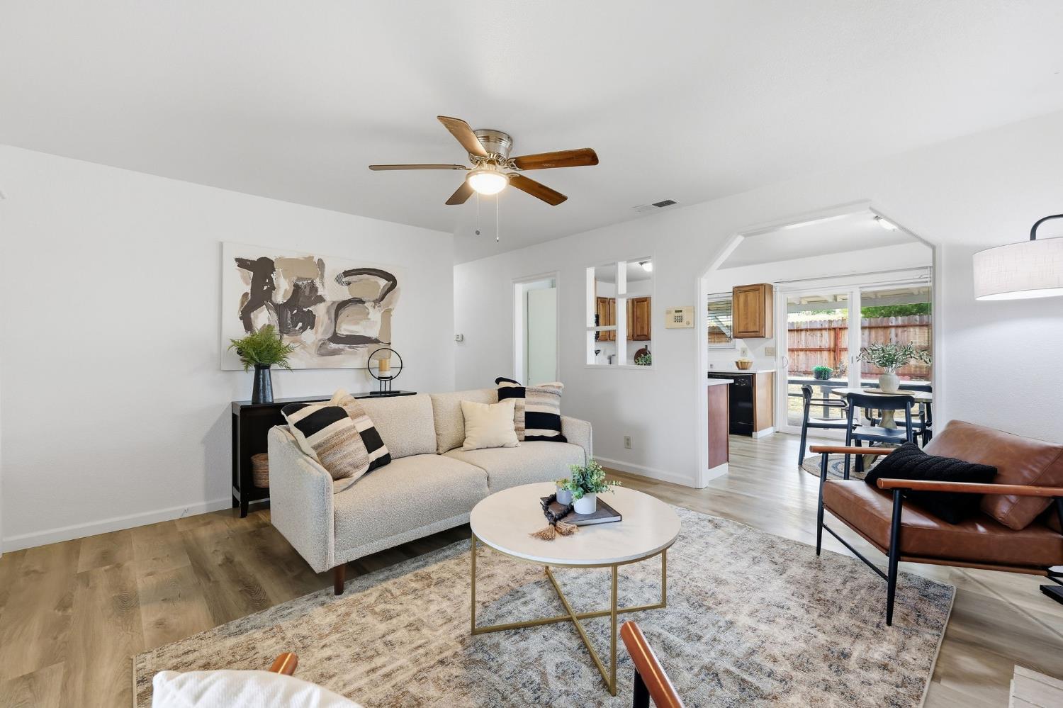
3 bd · 1.0 ba · 950 sqft · $416/sqft · 0.14 acres
- Bedrooms
- 3
- Bathrooms
- 1.0
- Sq Ft
- 950
- Per sq ft
- $416
- Acre lot
- 0.14
Residential · Single Family Residence · Built 1976 · 14 days on Properkey
Description
Welcome home to this beautifully refreshed Sacramento home with a HUGE yard and several important updates already completed! Fresh interior paint and newer flooring create a clean, inviting feel throughout, while the updated kitchen and repaired sewer line add both style and peace of mind. The updated kitchen features quartz countertops and a modern feel that's ready for everyday meals or entertaining. The newer flooring continues throughout the living spaces, complemented by fresh interior paint that gives the home a bright, refreshed appearance. One of the standout features is the **HUGE backyard**. There's plenty of room for kids and pets, outdoor entertaining, gardening, play areas, or simply enjoying Sacramento's beautiful weather. Whether you envision weekend barbecues or creating your own backyard oasis, there's space to make it happen. For the practical-minded buyer, the sewer line has been repaired, taking care of an important improvement and providing additional peace of mind. Located in the established Foothill Farms area of Sacramento, the home is close to schools, parks, shopping, restaurants, and everyday conveniences. You'll also have convenient access to major roadways for commuting throughout the Sacramento region. Updated kitchen Quartz countertops Newer flooring Fresh interior paint HUGE backyard Sewer line repaired Established neighborhood Convenient Sacramento location. If you're looking for a home with meaningful updates, a large backyard, and important improvements already taken care of, this one is ready for its next chapter!
Agent & source
- Listed by
- Gary E. Meek
- Brokerage
- eXp Realty of California Inc
- DRE
- #01366388
- Phone
- (916) 995-9385
- [email protected]

Property details
Rooms & Layout
Property Features
Building & Construction
Exterior & Parking
Interior & Comfort
Utilities
- Cable Available
- Public
- Sewer In & Connected
- Internet Available
Nearby
- Elementary
- Twin Rivers Unified District
- Middle
- Twin Rivers Unified District
- High
- Twin Rivers Unified District
Schedule a tour
Book an in-person visit
Takes about a minute
Tour requested!
A Properkey agent will confirm your visit within 24 hours.
Create a free account to track itOptional — we'll reach out either way. An account just keeps your showings and offers in one place.
All data, photos, visualizations, and information regarding a property, including the property's compliance with state and local legal requirements and all measurements and calculations of area, have been obtained from various sources, and may include such material that has been generated by use of artificial intelligence. Such information and material have not been and will not be verified for accuracy by the listing broker or the multiple listing service, and are not guaranteed as complete, accurate or reliable.
Such information and material should be independently reviewed and verified for accuracy. This information and material are intended for the personal use of consumers and may not be used for any purpose other than to identify prospective properties consumers may be interested in purchasing.
Data last updated: October 17, 2026 8:30 AM PT
Copyright © 2026 MetroList Services, Inc. All Rights Reserved.