4 bd · 2.0 ba · 2,321 sqft · $248/sqft · 0.17 acres
- Bedrooms
- 4
- Bathrooms
- 2.0
- Sq Ft
- 2,321
- Per sq ft
- $248
- Acre lot
- 0.17
Residential · Single Family Residence · Built 2024 · 8 days on Properkey
Description
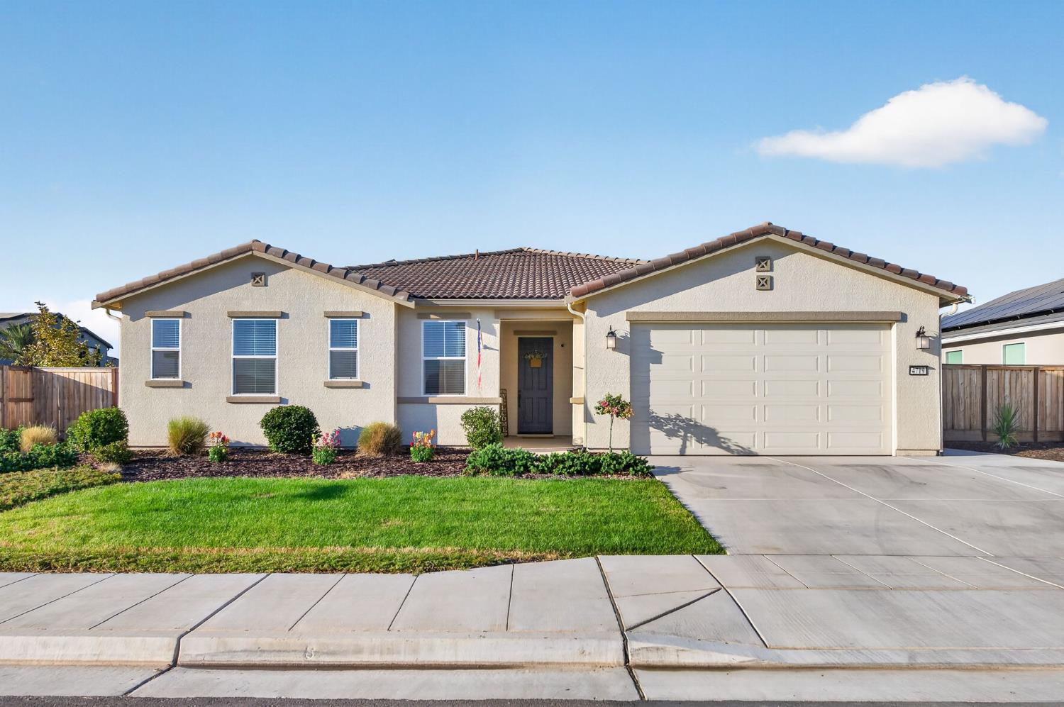
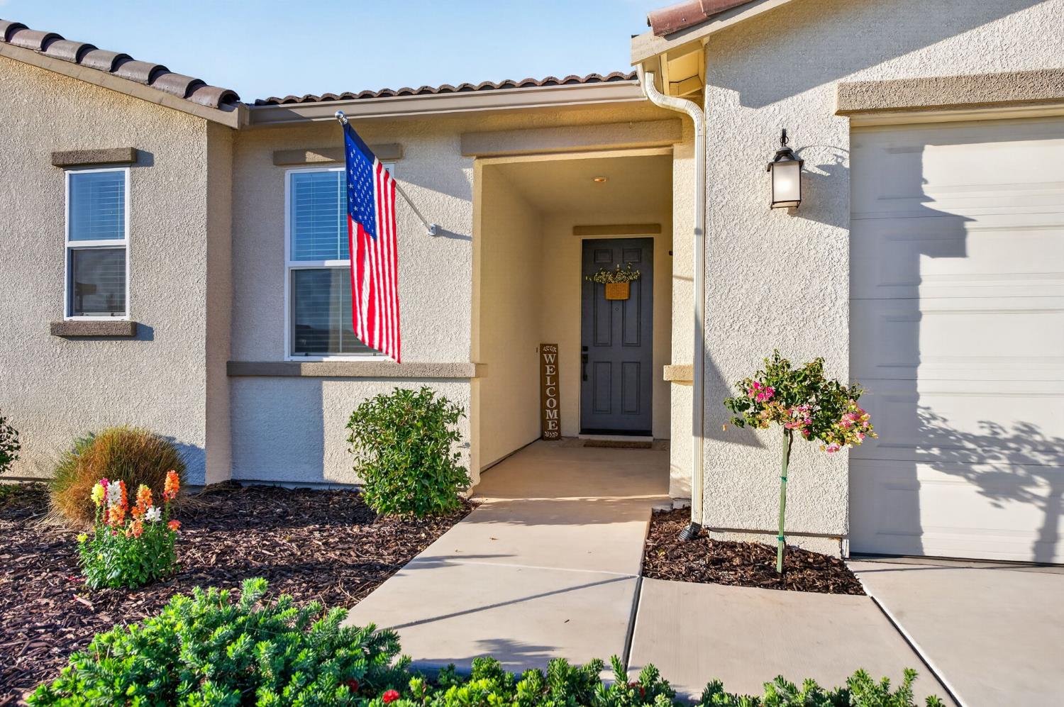
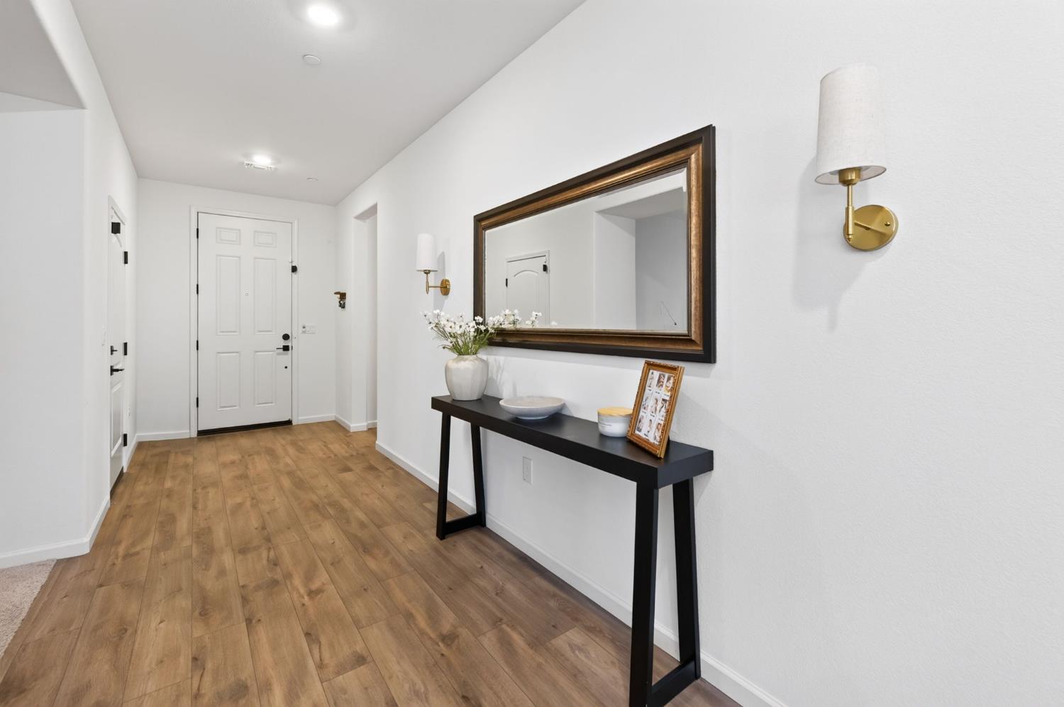
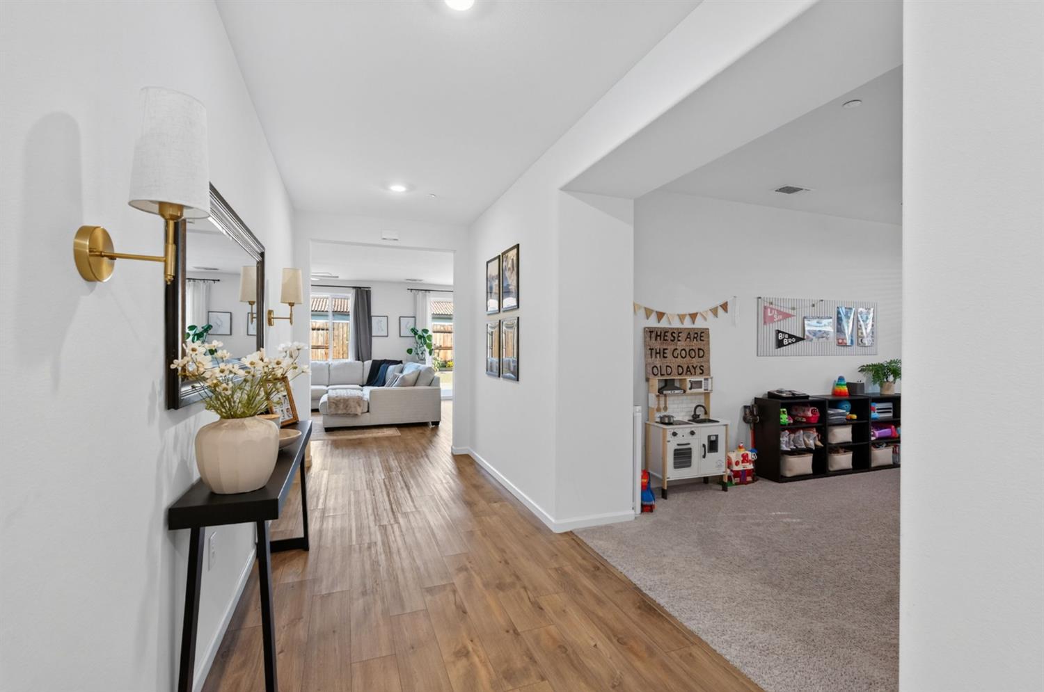
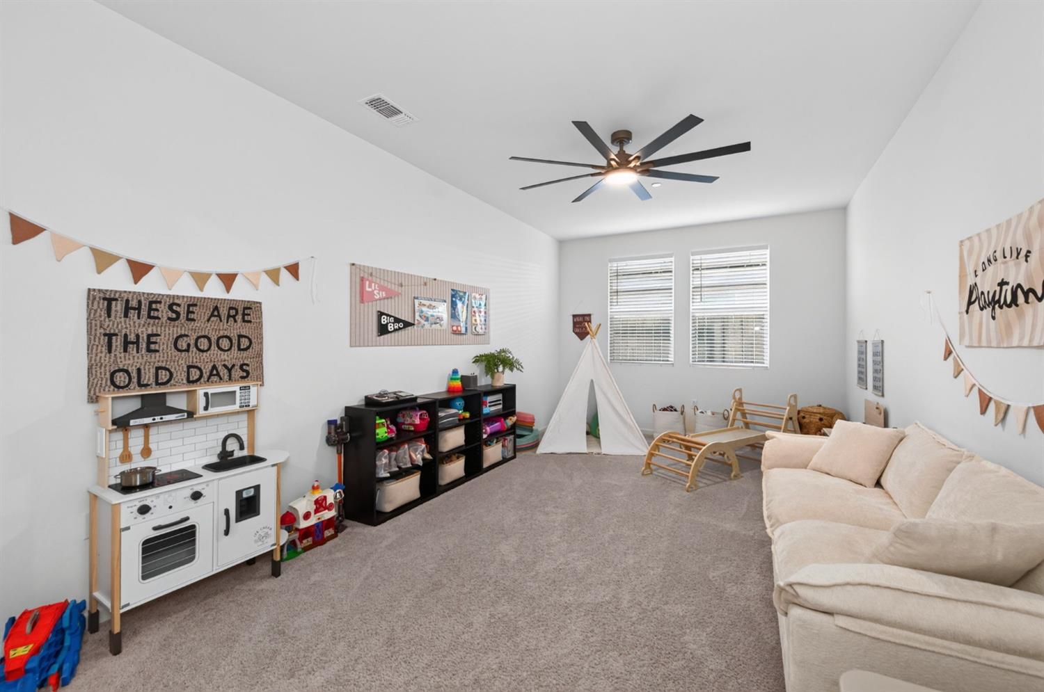
This growing Clovis area offers a lifestyle centered around a thriving local scene. The new Loma Vista shopping center just over a mile away brings coffee, casual dining, and everyday conveniences within easy reach. Wild Water Adventure Park, nearby churches, and parks add to the appeal of this developing part of the city. Positioned on a corner lot directly across from a neighborhood park, this property also offers the benefit of no HOA. Built in 2024, the home combines the appeal of newer construction with upgrades already in place, eliminating the need to start from scratch. The open-concept layout connects the kitchen and living areas, while a separate flex room can serve as a formal dining area, home office, playroom, or media space. Nine-foot ceilings and extended-height doors throughout create an airy feel, complemented by luxury vinyl plank flooring for a contemporary aesthetic in the main living spaces. The kitchen stands apart from standard builder finishes with an oversized island, quartz countertops, and tall Shaker-style cabinets with soft-close features. These details carry into the bathrooms for a cohesive feel in the home, bringing a customized touch to the interior without the time and expense of completing them after purchase. Outside, the backyard is a blank canvas for entertaining or a future outdoor kitchen, with a natural gas outlet already installed. Potential RV parking adds flexibility for recreational vehicles and equipment, while owned solar with 16 panels contributes to energy efficiency. With so much already in place, the property leaves you the opportunity to create an outdoor setting that is uniquely yours.
Agent & source
- Listed by
- Amanda Miller
- Brokerage
- eXp Realty of Northern Califor
- DRE
- #02090628
- [email protected]
Property details
Rooms & Layout
Property Features
Building & Construction
Exterior & Parking
Interior & Comfort
Utilities
Nearby
- Elementary
- Fairmont
- Middle
- Fairmont
- High
- Sanger
Schedule a tour
Book an in-person visit
Takes about a minute
Tour requested!
A Properkey agent will confirm your visit within 24 hours.
Create a free account to track itOptional — we'll reach out either way. An account just keeps your showings and offers in one place.