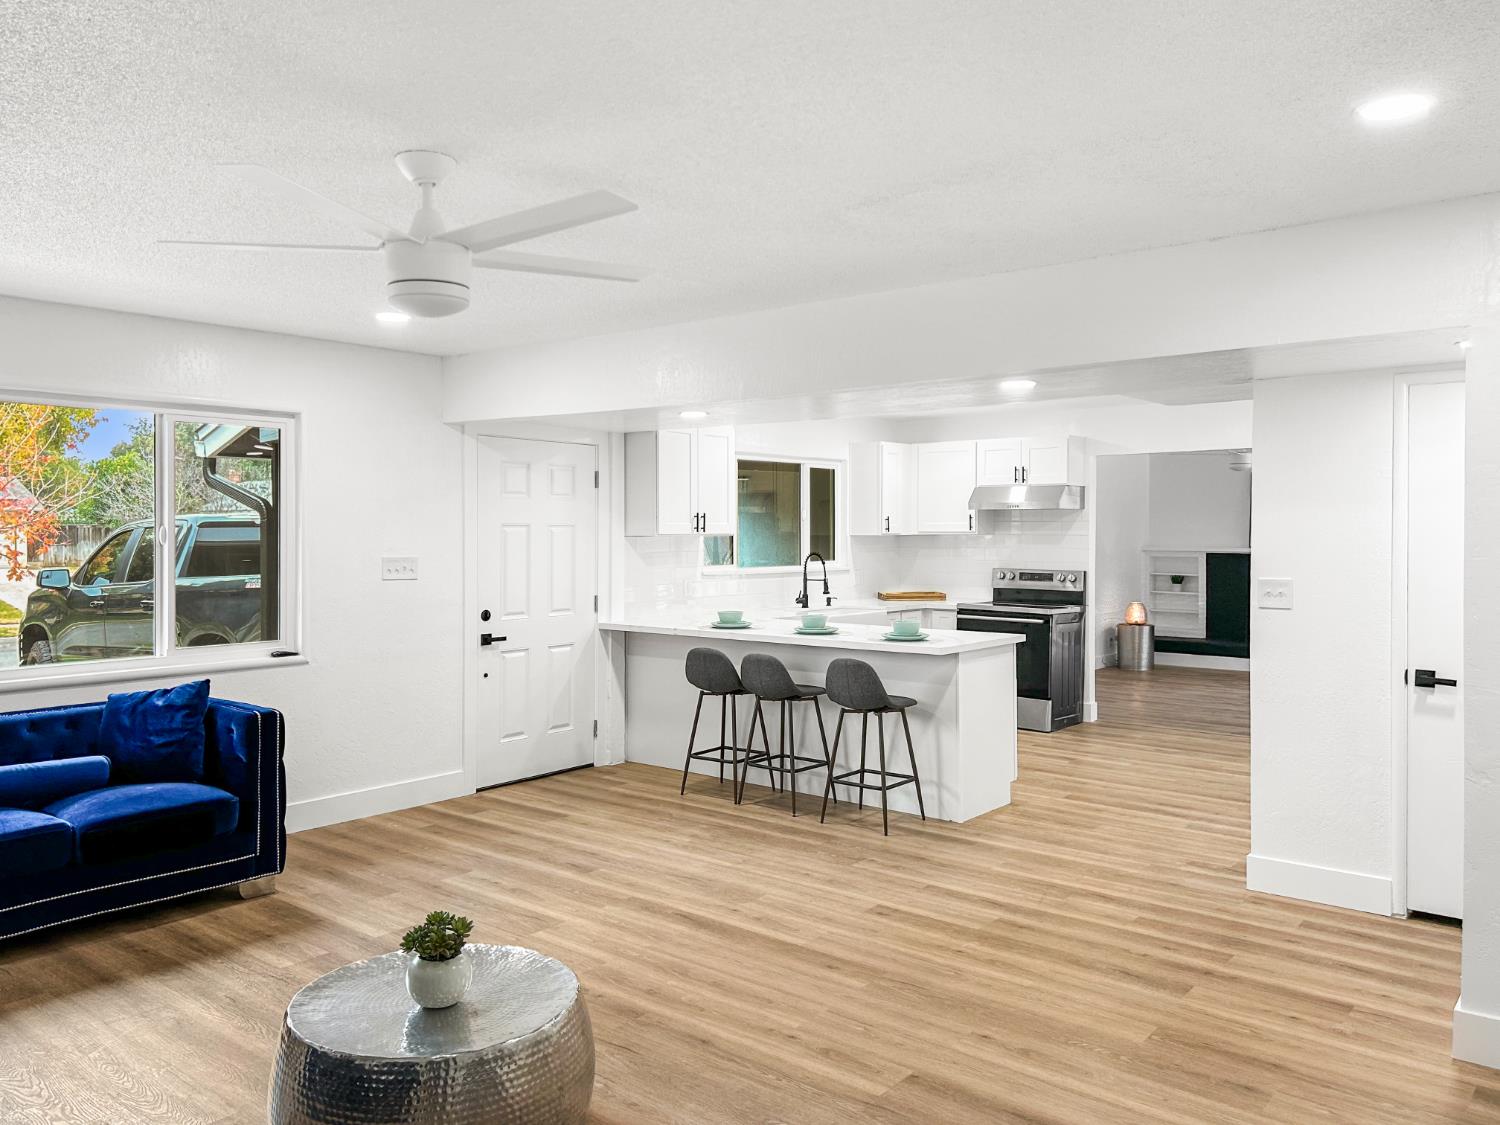
3 bd · 2.0 ba · 1,640 sqft · $262/sqft · 0.19 acres
- Bedrooms
- 3
- Bathrooms
- 2.0
- Sq Ft
- 1,640
- Per sq ft
- $262
- Acre lot
- 0.19
Residential · Single Family Residence · Built 1962 · 242 days on Properkey
Description

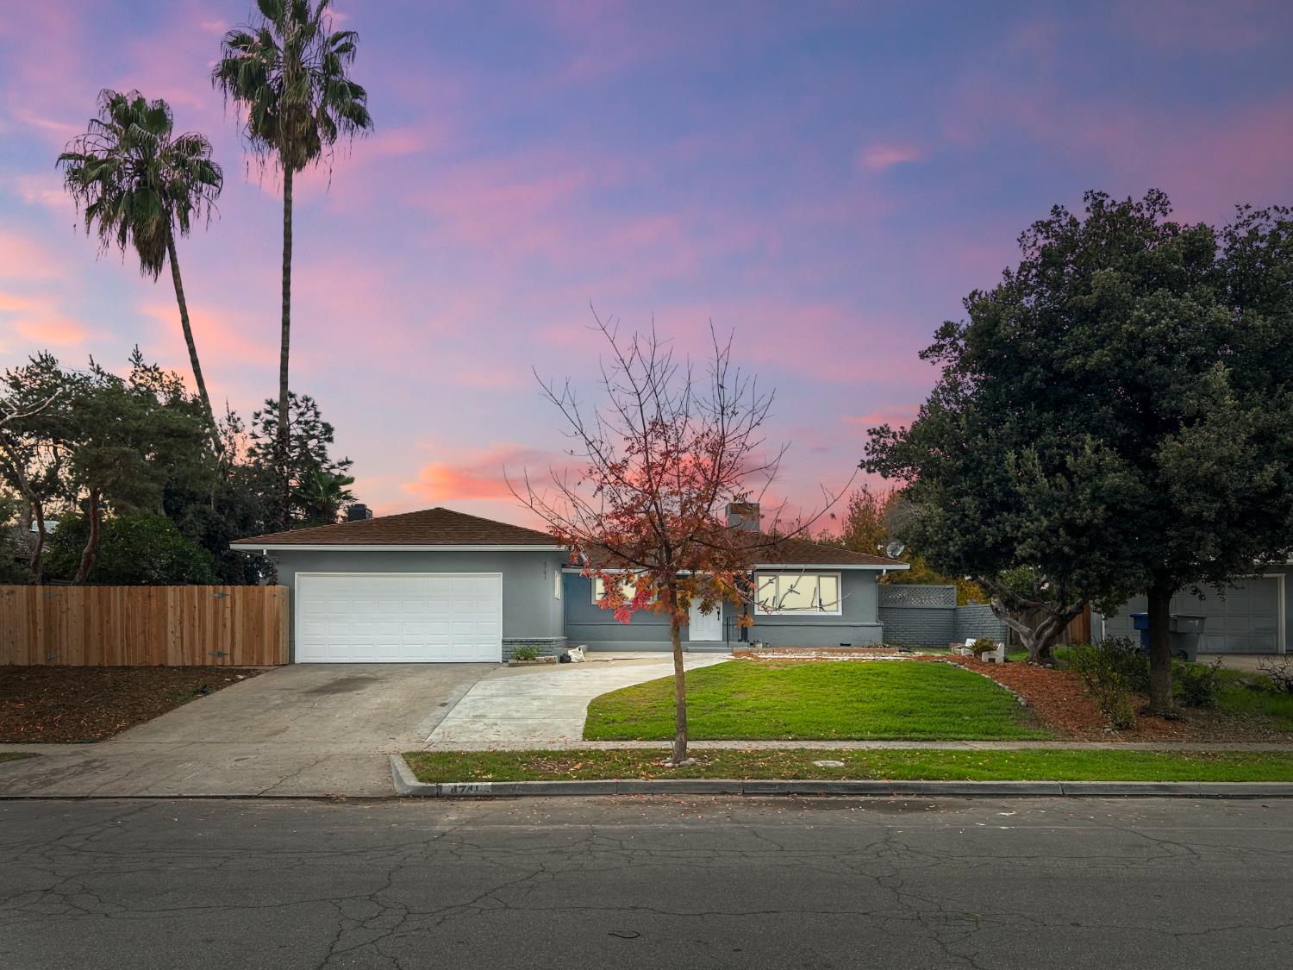
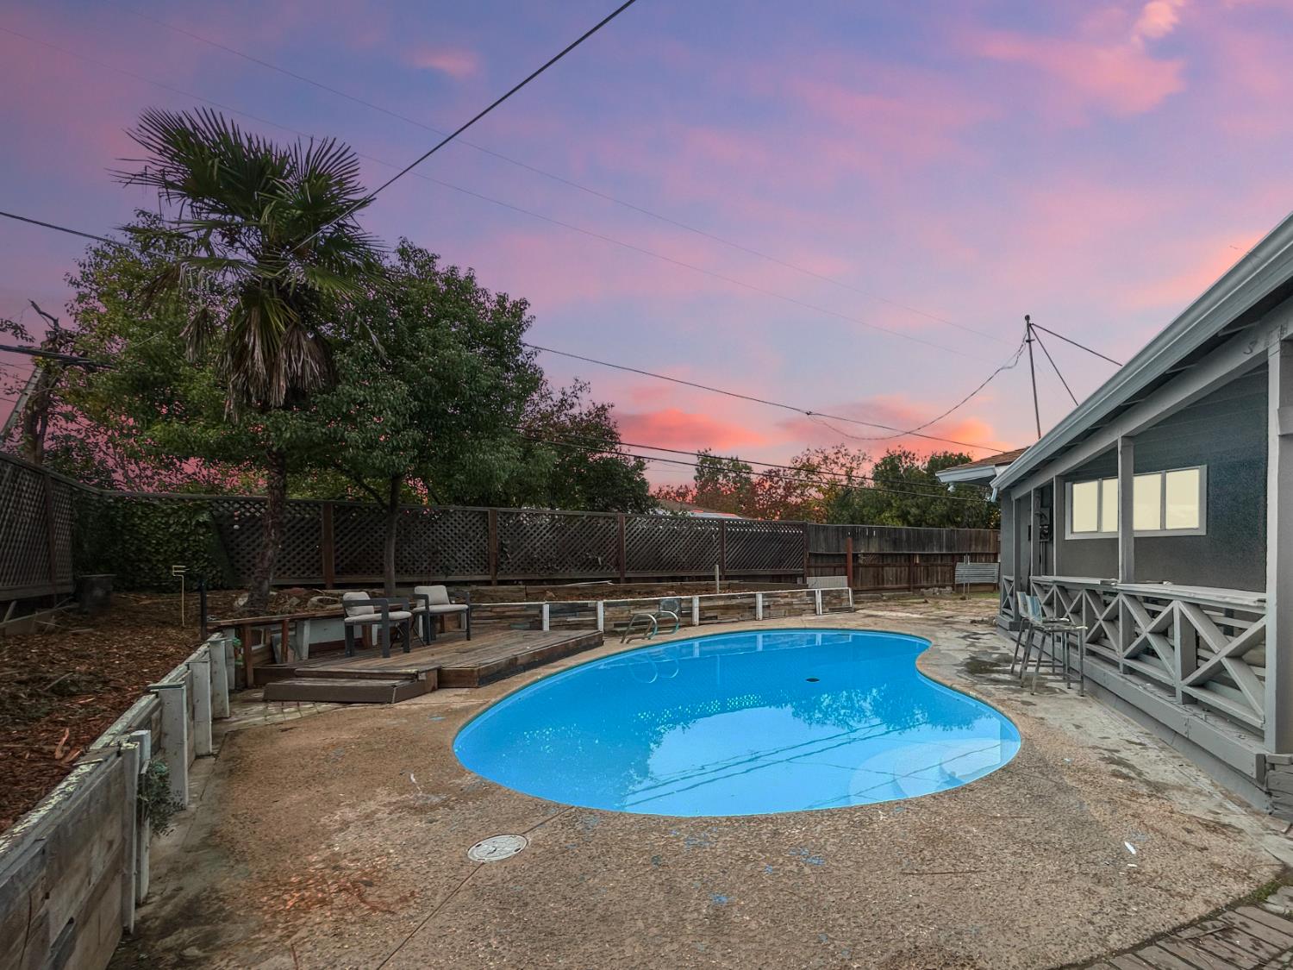
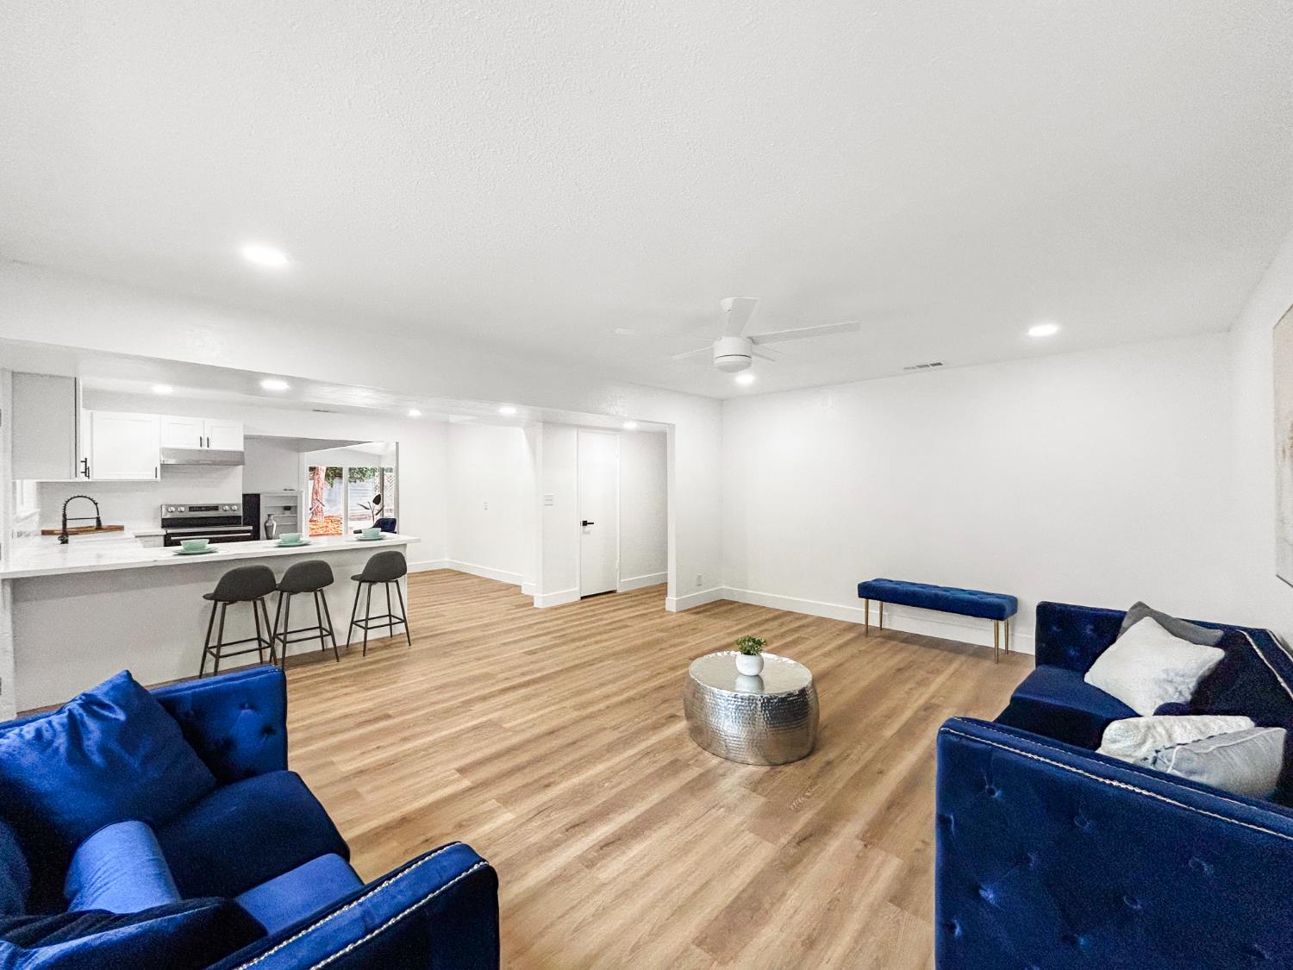
Discover your dream home in this stunning single-family residence that perfectly balances gorgeous curb appeal with a comfortable family lifestyle! This move-in ready single-story oasis features 3 spacious bedrooms and 2 beautifully appointed baths, making it the ideal sanctuary for families with children. The seamless layout connects the separate living room and family room, complete with a cozy fireplace, offering plenty of space for family gatherings and entertaining friends. Step inside to find bright luxury vinyl plank flooring that exudes style and durability. The brand-new retrofit windows flood the home with natural light, creating a warm and inviting atmosphere throughout.Gourmet Kitchen: Enjoy cooking in the stunning kitchen equipped with new cabinets, elegant quartz counters, and stainless steel appliances, including a charming apron sink that culinary enthusiasts will love. The master bedroom is a serene retreat with an ensuite bathroom featuring a modern tiled shower. Two roomy guest bedrooms come with lighted ceiling fans, ensuring comfort throughout the seasons. Step outside to your very own large covered patio with a gorgeous pool and deck, perfect for summer barbecues and relaxation. This space is designed for both fun and functionality! Property offers RV front or concrete behind fence parking, making it easy for families who enjoy travel or outdoor activities.This home is a unique blend of style, comfort, and practicality, tailored for families looking to create lasting memories. Don't miss your chance to make this beautiful property yours. Schedule a showing today and step into a brighter future! Be sure to check out the virtual link!
Agent & source
- Listed by
- Ann M. Lee
- Brokerage
- HomeSmart PV and Associates
- DRE
- #01475485
- [email protected]
Property details
Rooms & Layout
Property Features
Building & Construction
Exterior & Parking
Interior & Comfort
Appliances & Equipment
Utilities
Nearby
- Elementary
- Powers Ginsburg
- Middle
- Wawona
- High
- Bullard
Get notified
Track this home
You're on the list!
We'll notify you the moment this home becomes available.
Create a free account to track itOptional — we'll reach out either way. An account just keeps your showings and offers in one place.
We'll let you know the moment this property comes back on the market.