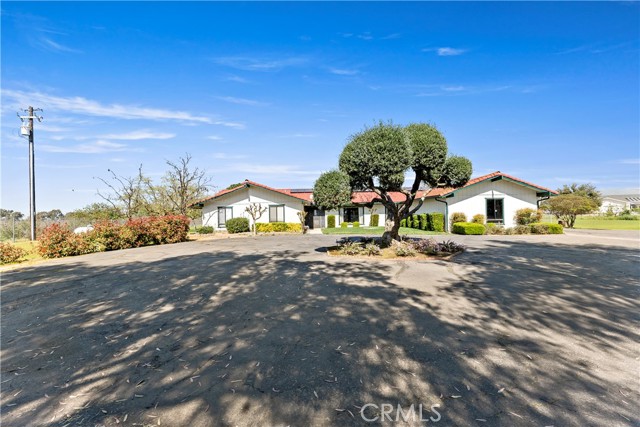
5 bd · 3.0 ba · 3,231 sqft · $371/sqft · 9.44 acres
- Bedrooms
- 5
- Bathrooms
- 3.0
- Sq Ft
- 3,231
- Per sq ft
- $371
- Acre lot
- 9.44
Residential · Single Family Residence · Built 1978
Description
An exceptional opportunity to own a private estate on 9.44 acres in one of Clovis' most coveted locations, just north of Copper Avenue and within the prestigious Clovis North School District. This beautifully maintained 3,231 sq ft residence offers 5 bedrooms and 3 bathrooms, including a thoughtfully designed guest suite ideal for multi-generational living or hosting in comfort and style. A gated entrance opens to a stunning, tree-lined drive that sets the tone for the property's sense of arrival, leading to a spacious 3-car garage and an expansive circular driveway with ample guest parking. The grounds are both functional and picturesque, featuring three water wells (two active), a newer septic system (less than 5 years old, meticulously maintained), and 22 owned solar panels providing long-term efficiency and value. Designed for both resilience and convenience, the property includes a Generac backup generator with its own dedicated LP tank, along with a separate LP tank servicing the home. The residence has been impeccably cared for, offering timeless quality and a strong foundation for future customization or enhancement. Surrounding the home is a serene, park-like setting with mature eucalyptus and an impressive collection of fruit-bearing trees, including persimmon, fig, citrus, cherry, pomegranate, and olive, creating a tranquil retreat with endless potential. Not located in a California High or Very High Fire Severity Zone or FEMA Flood Zone, offering an added layer of confidence and peace of mind. A rare blend of privacy, acreage, and prestige, this is refined country living at its finest in the heart of Clovis.
Agent & source
- Listed by
- Nicholas Bien
- Brokerage
- Bien Properties Inc.
- DRE
- #02180835
- Bought with
- Cash Thomas-Gray
- Phone
- 559-260-3068

Property details
Rooms & Layout
- Kitchen Open to Family Room
- Pots & Pan Drawers
- Remodeled Kitchen
- Granite Counters
- Tile Counters
- Shower in Tub
- Exhaust fan(s)
- Walk-in shower
- Main Floor Full Bath
- Linen Closet/Storage
- Separate tub and shower
- Double sinks in bath(s)
- Bathtub
- Double Sinks in Primary Bath
- Vanity area
- Shower
Property Features
- Sprinklers Drip System
- Sprinklers On Side
- Rectangular Lot
- Sprinklers Timer
- Yard
- Secluded
- Value In Land
- Landscaped
- Sprinklers In Rear
- Sprinkler System
- Front Yard
- Back Yard
- Lot Over 40000 Sqft
- Sprinklers In Front
Building & Construction
Exterior & Parking
Interior & Comfort
- Beamed Ceilings
- Sunken Living Room
- High Ceilings
- Ceiling Fan(s)
- Open Floorplan
- Storage
- Granite Counters
Appliances & Equipment
- Water Heater
- Disposal
- Water Softener
- Water Purifier
- Gas Range
- Water Line to Refrigerator
- Dishwasher
Utilities
Nearby
- High
- Clovis Unified District
List for Free.
Sell for More.
Award winning service with personal support
- Personal agent
- Local MLS listing
- Award winning service
The multiple listing data appearing on this website, or contained in reports produced therefrom, is owned and copyrighted by California Regional Multiple Listing Service, Inc. ("CRMLS") and is protected by all applicable copyright laws. Information provided is for viewer's personal, non-commercial use and may not be used for any purpose other than to identify prospective properties the viewer may be interested in purchasing.
All listing data, including but not limited to square footage and lot size is believed to be accurate, but the listing Agent, listing Broker and CRMLS and its affiliates do not warrant or guarantee such accuracy. The viewer should independently verify the listed data prior to making any decisions based on such information by personal inspection and/or contacting a real estate professional.
Based on information from California Regional Multiple Listing Service, Inc. as of 2026-10-19 00:55:17 PST. The listing broker's offer of compensation is made only to participants of the MLS where the listing is filed.