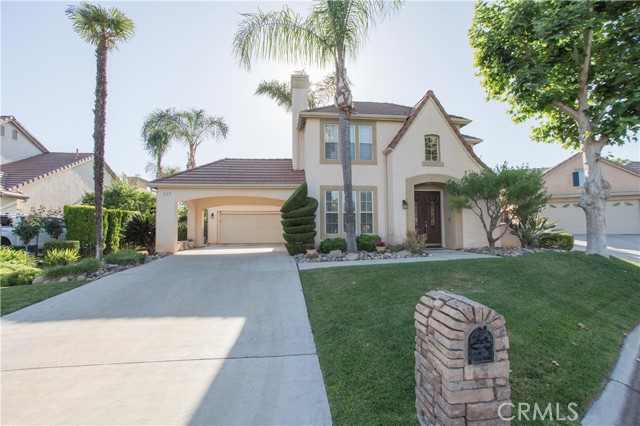
5 bd · 4.0 ba · 3,419 sqft · $192/sqft · 0.19 acres
- Bedrooms
- 5
- Bathrooms
- 4.0
- Sq Ft
- 3,419
- Per sq ft
- $192
- Acre lot
- 0.19
Residential · Single Family Residence · Built 2000
Description
Welcome to luxury living in the highly sought-after Quail Lake gated community! This beautifully appointed home offers an exceptional blend of elegance, comfort, and functionality with stunning architectural details throughout. Step through the entry foyer and experience an impressive layout featuring dual staircases at both the front and back of the home, creating a grand yet practical design. The spacious kitchen is open to the family room and has granite countertops, stainless steel appliances, and ample space for entertaining and everyday living. Formal dining provides the perfect setting for hosting gatherings, while the included refrigerator, washer, and dryer make this home truly move-in ready. Enjoy seamless indoor-outdoor living with two private courtyards, a tranquil fountain, and a beautifully designed backyard complete with a heated pool and spa. Backing to an open field, the property offers added privacy and peaceful views rarely found in neighborhood living. Residents of Quail Lake enjoy exclusive access to resort-style amenities including guarded gated entry, scenic community lakes, lush green spaces, playgrounds, a neighborhood clubhouse, and community pool. This exceptional property offers the perfect combination of luxury, convenience, and lifestyle. Come see it today!
Agent & source
- Listed by
- Scott Meadows
- Brokerage
- Venture Realty Group
- DRE
- #01872677
- Bought with
- Scott Comstock
- Phone
- 559-916-5932

Property details
Rooms & Layout
- Tile Counters
- Shower in Tub
- Closet in bathroom
- Exhaust fan(s)
- Jetted Tub
- Bathtub
- Double Sinks in Primary Bath
- Shower
- Electric Dryer Hookup
- Washer Hookup
- Washer Included
- Dryer Included
Property Features
- In Ground
- Community
- Private
- Gas Heat
- Lake
- Urban
- Sidewalks
- Park
HOA
This home has an HOA.
Building & Construction
Exterior & Parking
Interior & Comfort
- Tile
- Vinyl
- Carpet
- Wood
- Ceiling Fan(s)
- Pantry
- 2 Staircases
- Granite Counters
Appliances & Equipment
- Disposal
- Microwave
- Refrigerator
- Range Hood
- Electric Range
- Electric Oven
- Dishwasher
- Carbon Monoxide Detector(s)
- Fire and Smoke Detection System
- Gated with Attendant
- 24 Hour Security
Utilities
Nearby
- Elementary
- Fairmont
- Middle
- Fairmont
- High
- Sanger
List for Free.
Sell for More.
Award winning service with personal support
- Personal agent
- Local MLS listing
- Award winning service
The multiple listing data appearing on this website, or contained in reports produced therefrom, is owned and copyrighted by California Regional Multiple Listing Service, Inc. ("CRMLS") and is protected by all applicable copyright laws. Information provided is for viewer's personal, non-commercial use and may not be used for any purpose other than to identify prospective properties the viewer may be interested in purchasing.
All listing data, including but not limited to square footage and lot size is believed to be accurate, but the listing Agent, listing Broker and CRMLS and its affiliates do not warrant or guarantee such accuracy. The viewer should independently verify the listed data prior to making any decisions based on such information by personal inspection and/or contacting a real estate professional.
Based on information from California Regional Multiple Listing Service, Inc. as of 2026-10-17 09:55:45 PST. The listing broker's offer of compensation is made only to participants of the MLS where the listing is filed.