
2 bd · 2.0 ba · 1,005 sqft · $264/sqft
- Bedrooms
- 2
- Bathrooms
- 2.0
- Sq Ft
- 1,005
- Per sq ft
- $264
Residential · Condominium · Built 1993 · 78 days on Properkey
Description
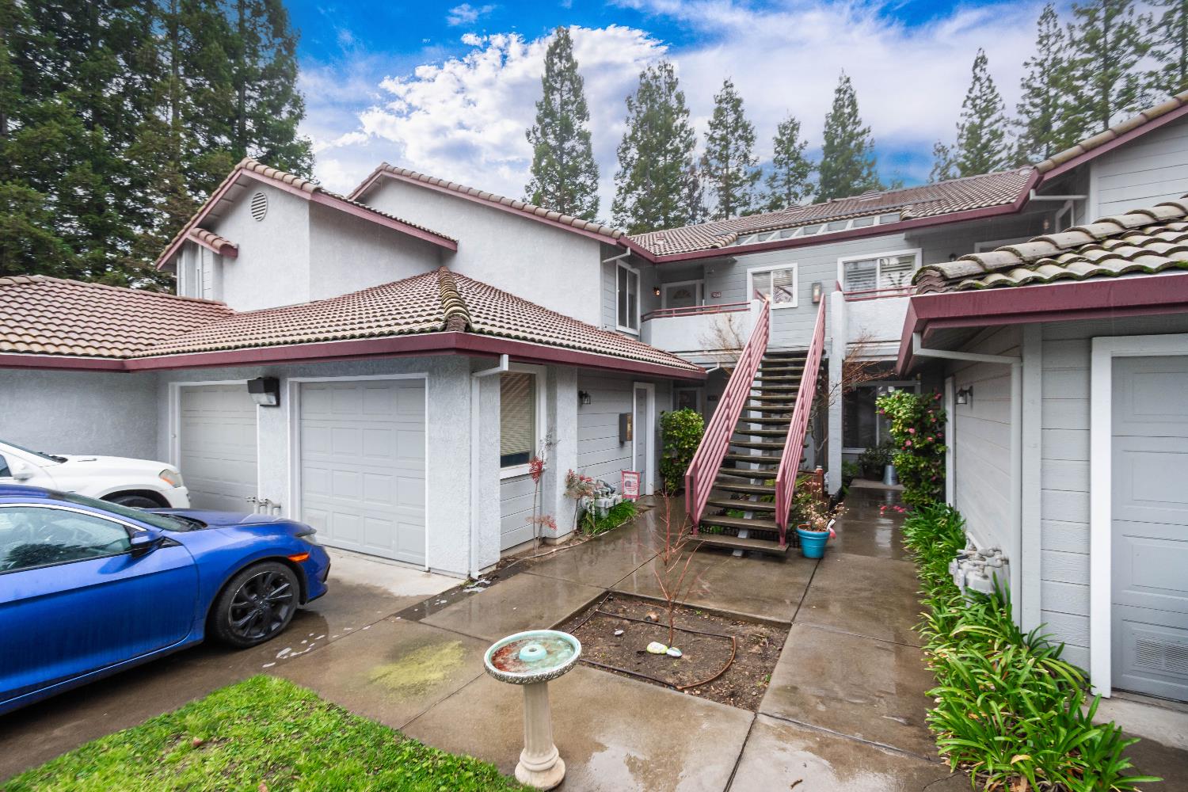
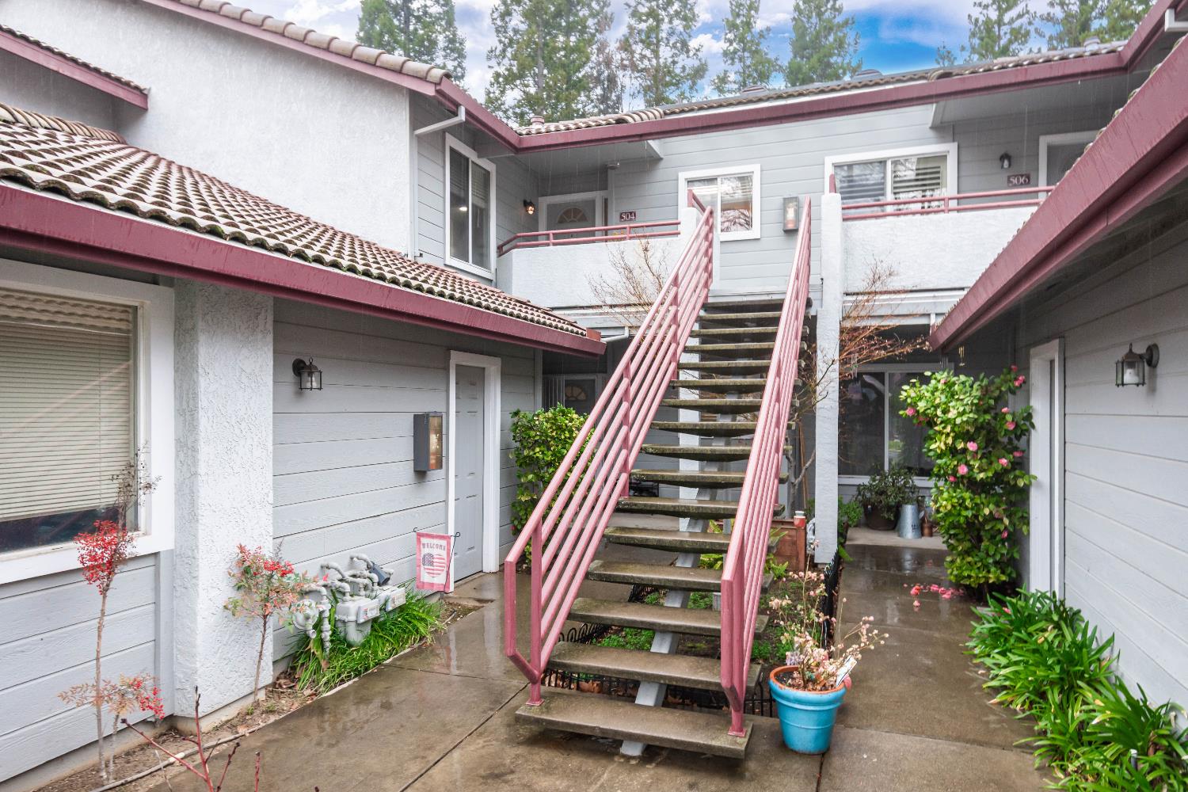
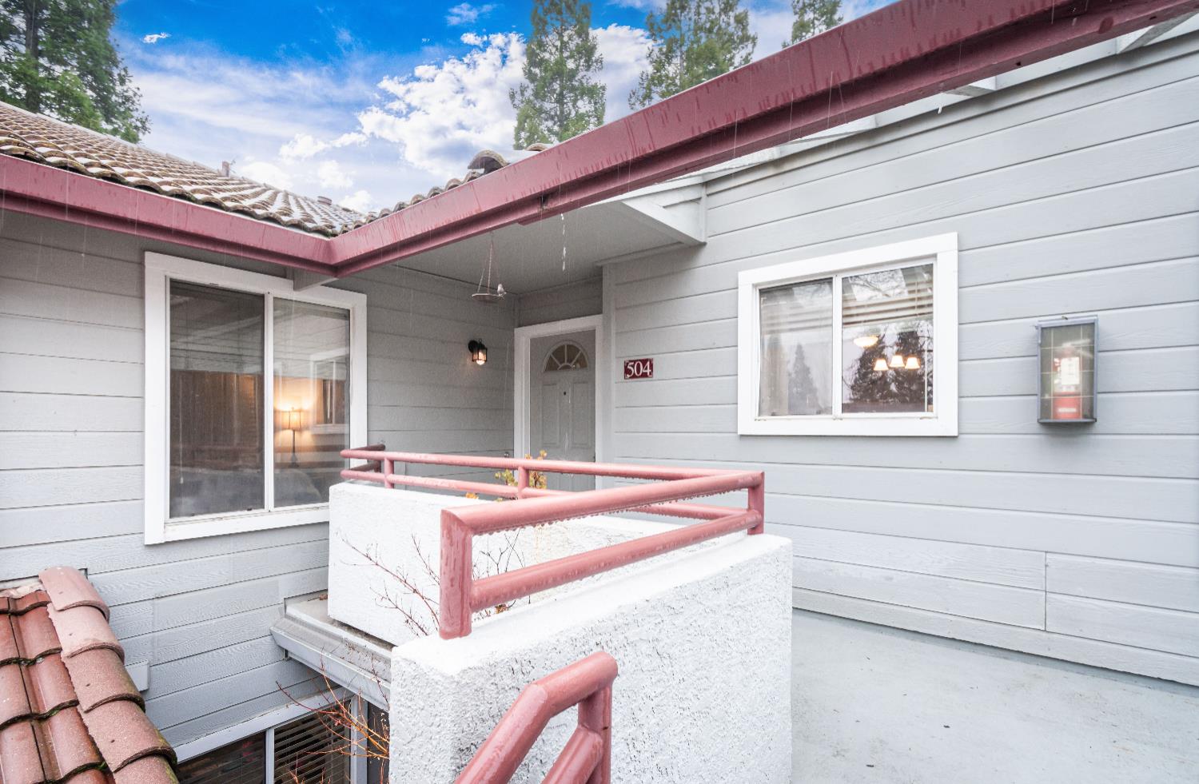
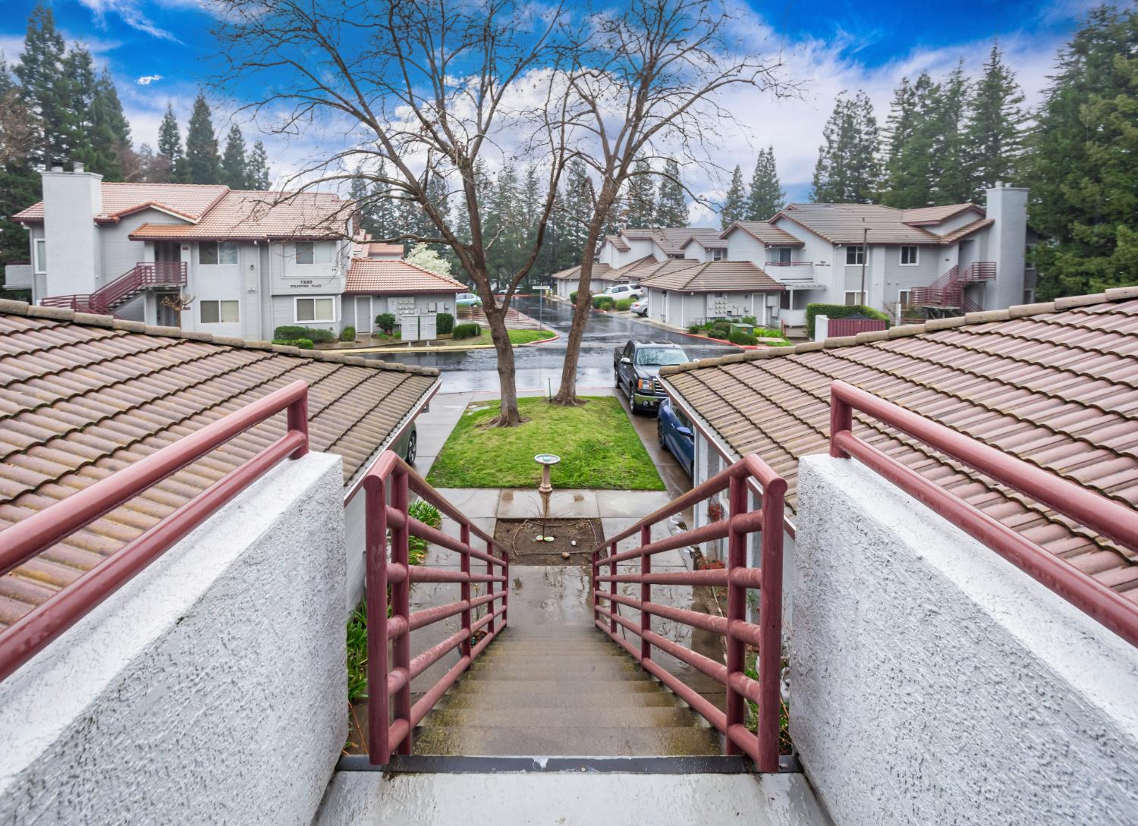
Welcome to 4801 Dover Ln #504, an exceptional residence in a desirable Sacramento community offering comfort, Modern style and thoughtful updates throughout. This well-maintained home features an inviting living room highlighted by a charming fireplace and dramatic vaulted, high ceilings that create a light and airy atmosphere. The open floor plan enhances the sense of space, making it ideal for both everyday living and entertaining. The kitchen is beautifully appointed with stone countertops, a tasteful backsplash, and classic shaker cabinetry providing ample storage, and new appliances. A functional peninsula and kitchen bar offer flexible dining and gathering options. Step outside to your private balcony, perfect for relaxing or enjoying quiet moments outdoors. Situated in a pleasant residential setting, this property presents a wonderful opportunity for low-maintenance living with a refined, comfortable feel. Master bathroom has been recently renovated. NEW HVAC. Unit has its own dedicated garage.
Agent & source
- Listed by
- Kenneth McNinch
- Brokerage
- eXp Realty of California Inc.
- DRE
- #01871067
- Phone
- (916) 532-7486
- [email protected]

Property details
Rooms & Layout
Property Features
- Gated Community
- Shape Regular
- Landscape Misc
- Low Maintenance
HOA
Building & Construction
Exterior & Parking
Interior & Comfort
Utilities
- Cable Available
- Public
- Sewer In & Connected
- Internet Available
Nearby
- Elementary
- Twin Rivers Unified District
- Middle
- Twin Rivers Unified District
- High
- Twin Rivers Unified District
Schedule a tour
Book an in-person visit
Takes about a minute
Tour requested!
A Properkey agent will confirm your visit within 24 hours.
Create a free account to track itOptional — we'll reach out either way. An account just keeps your showings and offers in one place.
All data, photos, visualizations, and information regarding a property, including the property's compliance with state and local legal requirements and all measurements and calculations of area, have been obtained from various sources, and may include such material that has been generated by use of artificial intelligence. Such information and material have not been and will not be verified for accuracy by the listing broker or the multiple listing service, and are not guaranteed as complete, accurate or reliable.
Such information and material should be independently reviewed and verified for accuracy. This information and material are intended for the personal use of consumers and may not be used for any purpose other than to identify prospective properties consumers may be interested in purchasing.
Data last updated: October 17, 2026 2:26 PM PT
Copyright © 2026 MetroList Services, Inc. All Rights Reserved.