
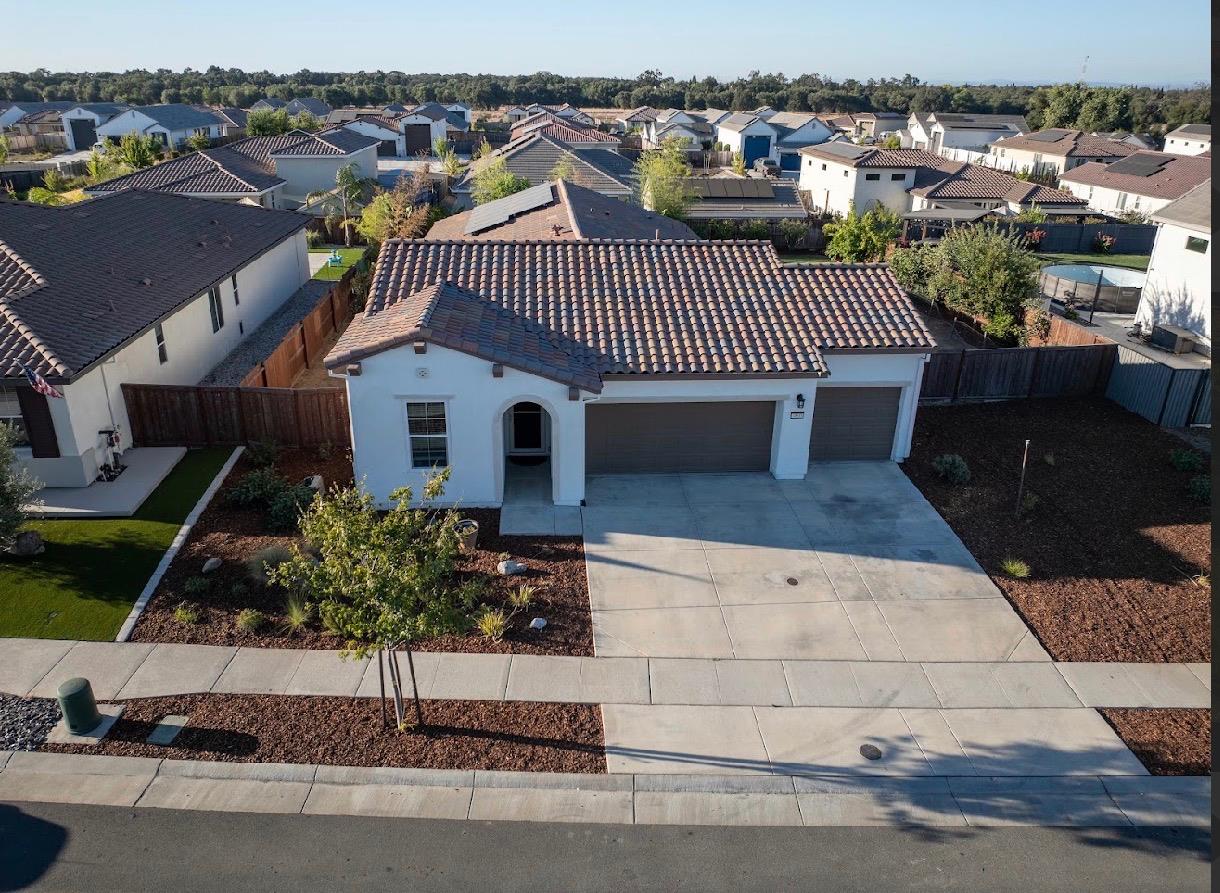
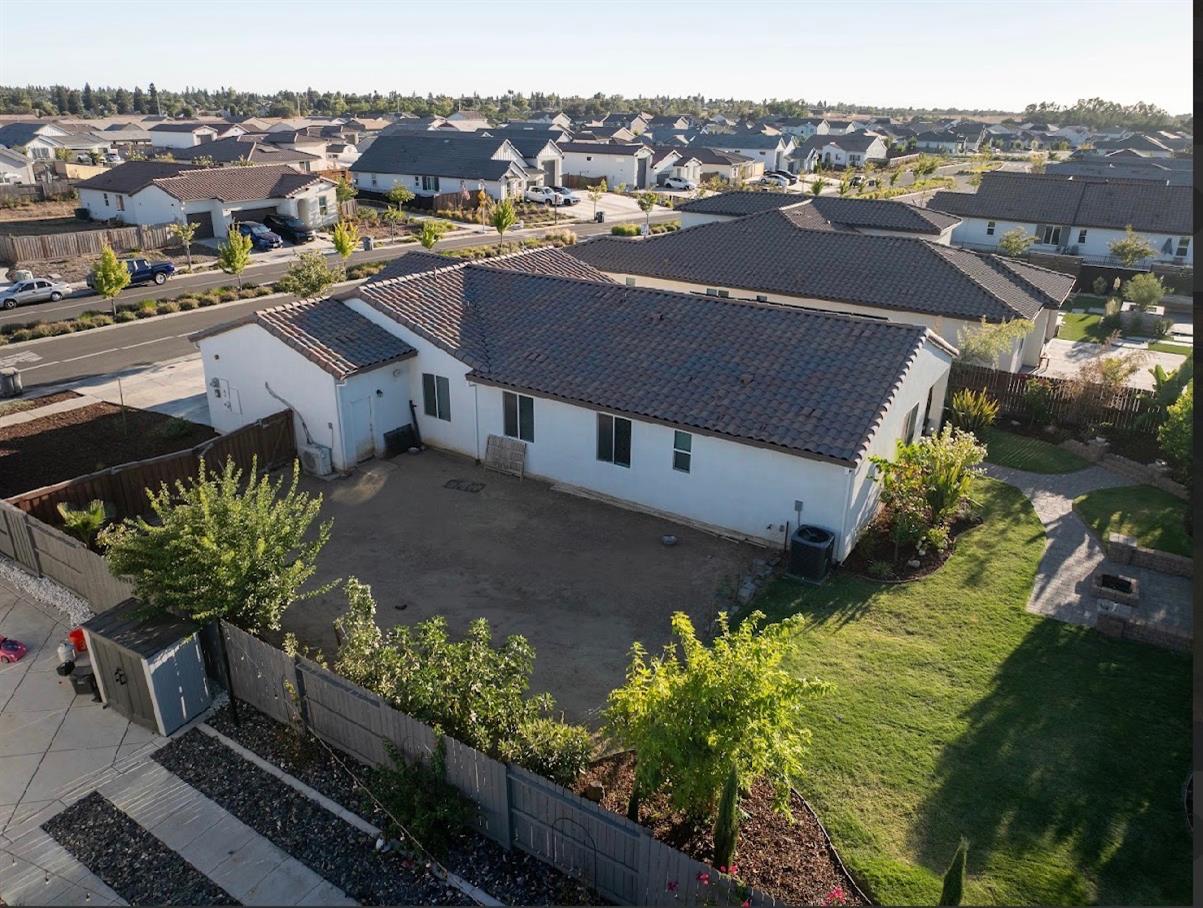
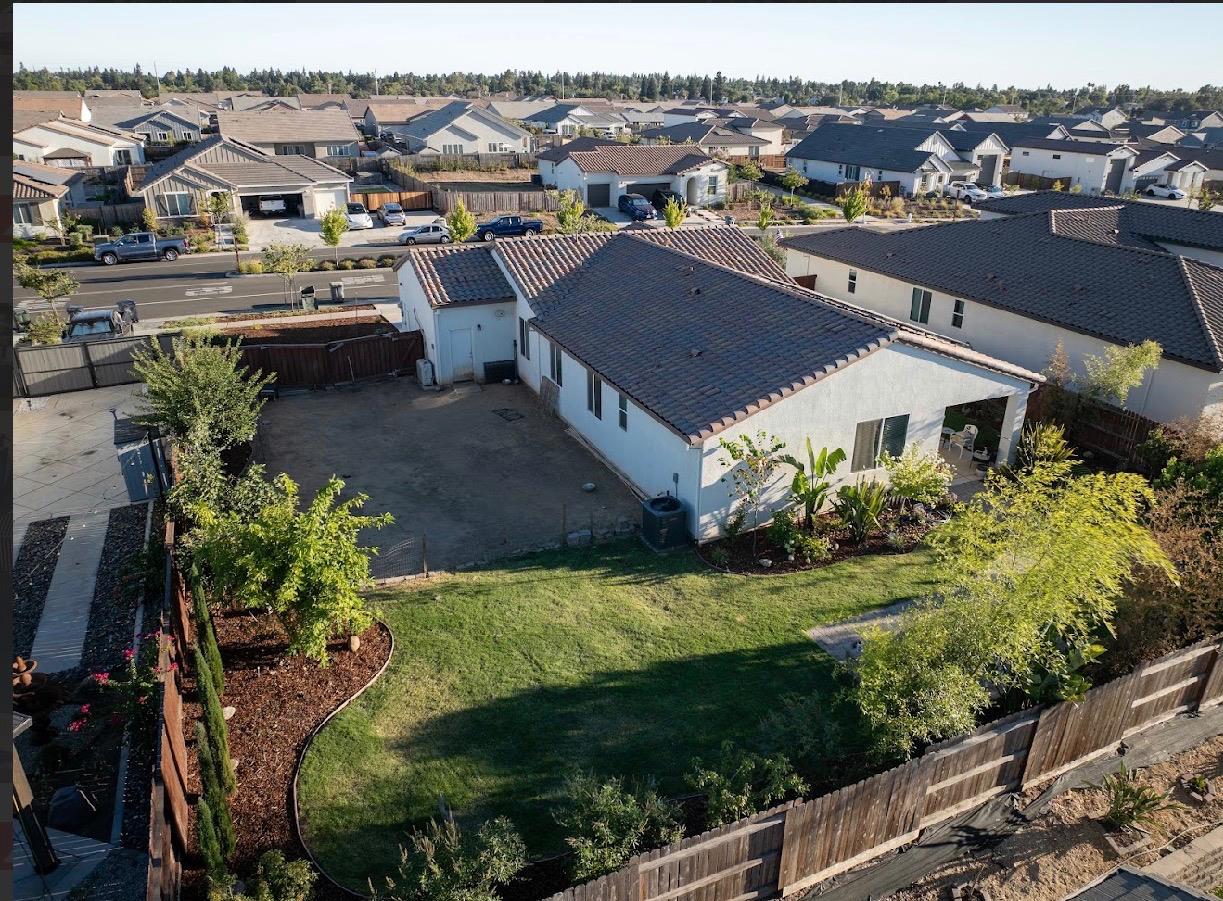
4 bd · 2.0 ba · 1,868 sqft · $359/sqft · 0.26 acres
- Bedrooms
- 4
- Bathrooms
- 2.0
- Sq Ft
- 1,868
- Per sq ft
- $359
- Acre lot
- 0.26
Residential · Single Family Residence · Built 2022 · 74 days on Properkey
Description
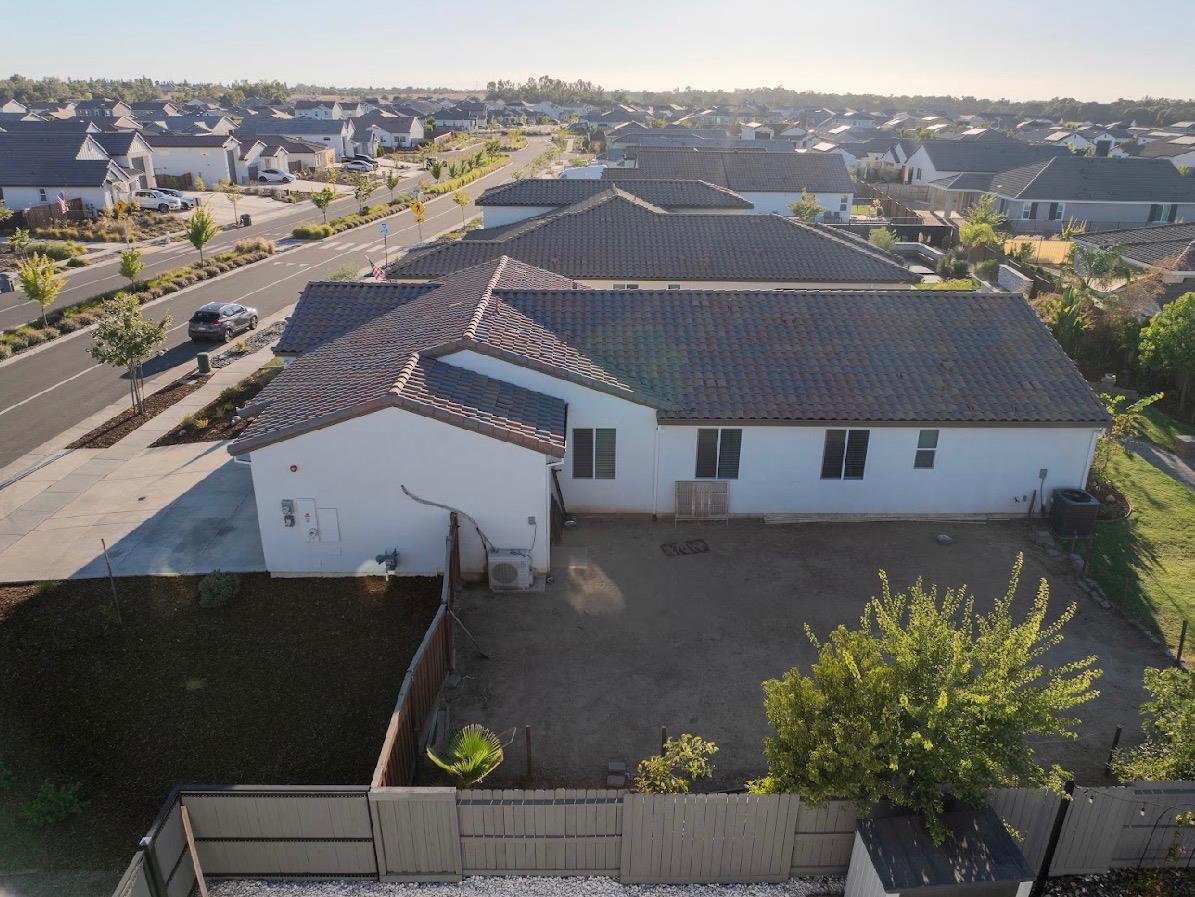
Better Than New! Built in 2023, this beautifully designed 4-bedroom, 2-bathroom home offers 1,868 sq. ft. of modern living space on an expansive 11,293 sq. ft. lot. The open-concept floor plan is perfect for both everyday living and entertaining, featuring a spacious chef's kitchen with a large quartz island, stainless steel appliances, abundant cabinetry, and a walk-in pantry. The bright and inviting great room flows seamlessly into the dining and living areas, creating a warm and functional space for family and guests. The generously sized primary suite offers a private retreat with an en-suite bathroom and walk-in closet, while three additional bedrooms provide flexibility for family, guests, or a home office. Situated on an oversized lot with endless possibilities, there's ample room for outdoor entertaining, gardening, a future pool, or RV/boat parking (subject to local regulations). This move-in-ready home combines contemporary finishes, energy-efficient construction, and the peace of mind that comes with newer construction. Property Highlights: * Built in 2023 * 4 Bedrooms 2 Bathrooms * 1,868 Sq. Ft. of living space * 11,293 Sq. Ft. oversized lot * Open-concept layout * Gourmet kitchen with oversized island & walk-in pantry * Quartz countertops & stainless steel appliances * Spacious primary suite with walk-in closet * Move-in ready * Large backyard with endless potential This home offers the perfect combination of modern style, comfort, and space ready for its next owner to enjoy.
Agent & source
- Listed by
- Sandra Duran Huerta
- Brokerage
- American Home Finance & Lendin
- DRE
- #01758200
- Phone
- (530) 383-2706
- [email protected]

Property details
Rooms & Layout
Property Features
HOA
Building & Construction
Exterior & Parking
Interior & Comfort
Utilities
Nearby
- Elementary
- Sacramento Unified District
- Middle
- Sacramento Unified District
- High
- Sacramento Unified District
Schedule a tour
Book an in-person visit
Takes about a minute
Tour requested!
A Properkey agent will confirm your visit within 24 hours.
Create a free account to track itOptional — we'll reach out either way. An account just keeps your showings and offers in one place.
All data, photos, visualizations, and information regarding a property, including the property's compliance with state and local legal requirements and all measurements and calculations of area, have been obtained from various sources, and may include such material that has been generated by use of artificial intelligence. Such information and material have not been and will not be verified for accuracy by the listing broker or the multiple listing service, and are not guaranteed as complete, accurate or reliable.
Such information and material should be independently reviewed and verified for accuracy. This information and material are intended for the personal use of consumers and may not be used for any purpose other than to identify prospective properties consumers may be interested in purchasing.
Data last updated: October 17, 2026 4:37 PM PT
Copyright © 2026 MetroList Services, Inc. All Rights Reserved.