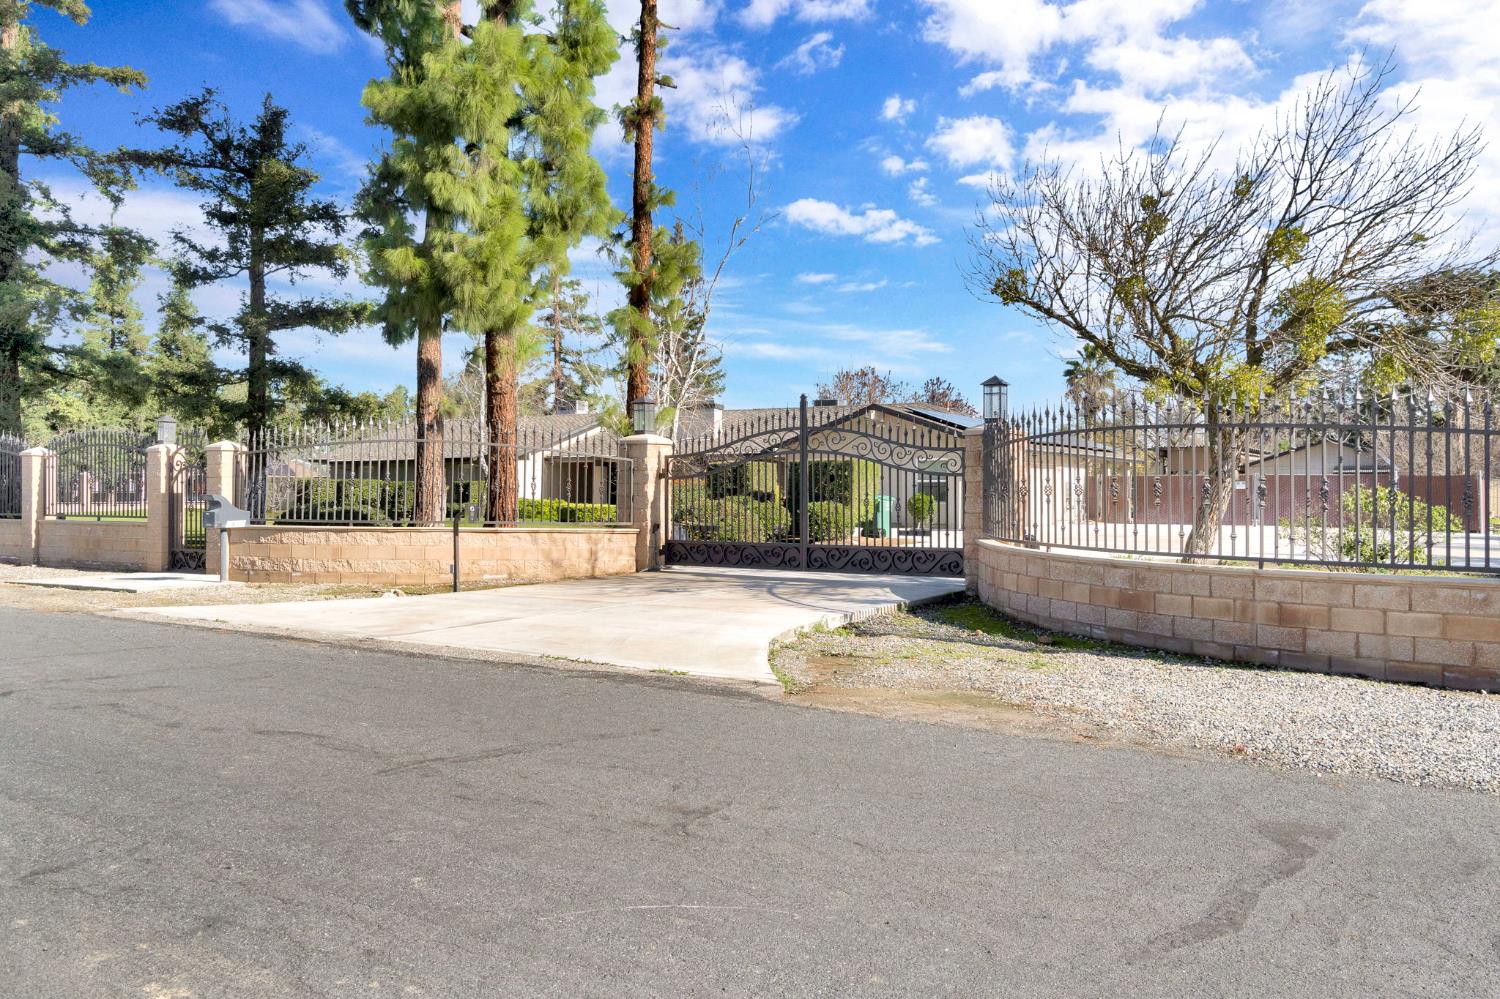
4 bd · 3.0 ba · 3,643 sqft · $355/sqft · 2.47 acres
- Bedrooms
- 4
- Bathrooms
- 3.0
- Sq Ft
- 3,643
- Per sq ft
- $355
- Acre lot
- 2.47
Residential · Single Family Residence · Built 1980
Description
Country living meets city convenience! Discover this extraordinary 4-bedroom, 3-bath estate situated on a sprawling 2.47-acre lot where no expense was spared. With over 3,600 sq. ft. of living space, this home offers an exceptional layout designed for both comfort and entertainment. Upon arriving through the custom $138,000 wrought iron gated entrance, your lead down a newer concrete driveway to a spacious 3-car garage. Inside you will find an extraordinary chef's kitchen featuring a Thermador 36' range and built in refrigerator. An additional oven, built in microwave, warming drawer, 2 refrigerator drawers and a Miele Cappuccino maker. This kitchen is designed for those who truly enjoy entertaining. Inside the large living room your greeted with an abundance of light through the plantation shutters as well as the custom stone fireplace. Wood floors lead you to the spacious four bedrooms and main bathroom. The primary bedroom offers an expansive space with its own mini split system, as well as French doors to the rear yard. Step into the spa like primary bathroom that offers his and hers vanities and closets, jetted tub, and a large walk-in shower with dual shower heads as well as a rain shower head.The butler's pantry / laundry room offers additional storage, dishwasher, built in microwave, and room for an additional refrigerator along with another bathroom and walk in shower. Two tankless water heaters provide endless hot water, not to mention the owned solar systemStep outside to your own private oasis featuring a large mancave / pool house with overhead door and built in bar, in ground swimming pool, mature landscaping, with addition space to create whatever your imagination desires. The rear area of the property can be accessed by its own automatic gate as well as offering a large covered rv storage area off the mancave.
Agent & source
- Listed by
- Aaron Vasquez
- Brokerage
- Adanalian & Vasquez Real Estat
- DRE
- #01406226
- Bought with
- Roberto Michel
- [email protected]
Property details
Rooms & Layout
Property Features
- Urban
- Corner Lot
- Sprinklers In Front
- Sprinklers In Rear
Building & Construction
Exterior & Parking
Interior & Comfort
Appliances & Equipment
- F/S Range/Oven
- Built In Range/Oven
- Gas Appliances
- Disposal
- Dishwasher
- Microwave
- Refrigerator
Utilities
Nearby
- Elementary
- Herndon-Barstow
- Middle
- Rio Vista
- High
- Justin Garza High
List for Free.
Sell for More.
Award winning service with personal support
- Personal agent
- Local MLS listing
- Award winning service