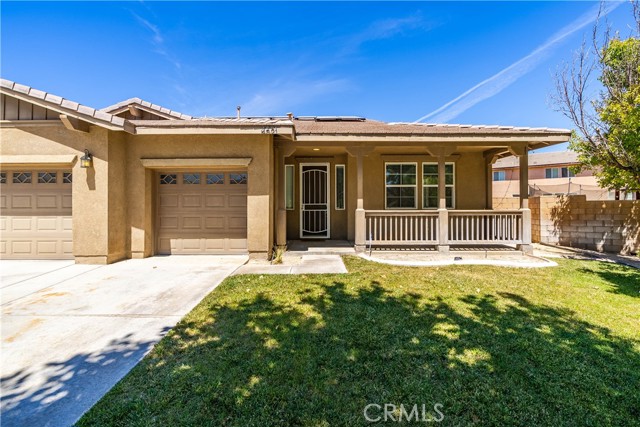
3 bd · 3.0 ba · 2,344 sqft · $243/sqft · 0.30 acres
- Bedrooms
- 3
- Bathrooms
- 3.0
- Sq Ft
- 2,344
- Per sq ft
- $243
- Acre lot
- 0.30
Residential · Single Family Residence · Built 2005 · 64 days on Properkey
Description
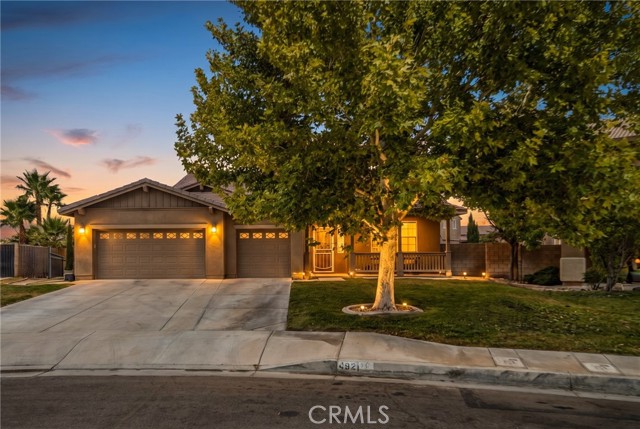
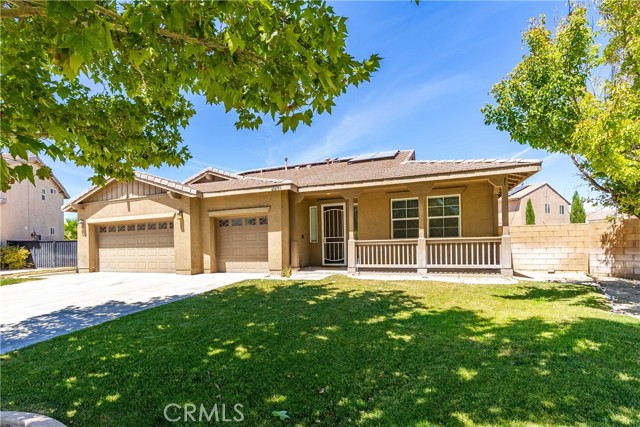
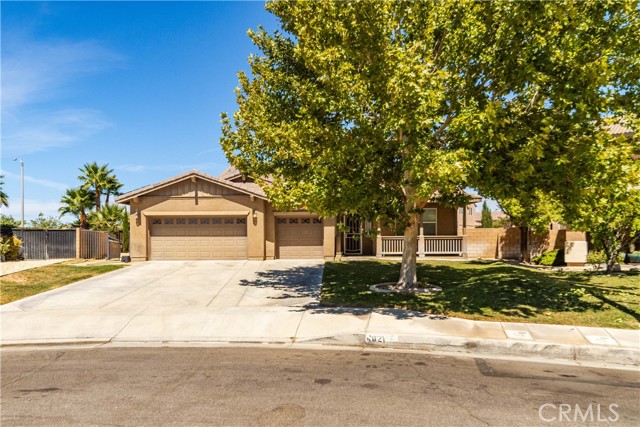
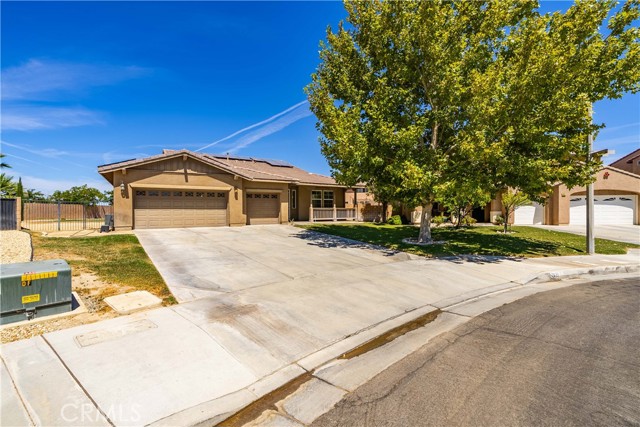
Inviting single-story home with PAID Solar, a 3-car attached garage and an oversized .30-acre lot! Step inside to a spacious, well-designed floor plan featuring formal living and dining areas with abundant natural light. Newer vinyl plank flooring extends throughout the home with the exception of the bedrooms, creating a fresh and cohesive look. At the heart of the home is the beautifully remodeled kitchen featuring quartz countertops, a large center island, stainless steel appliances, two-tone cabinetry, stylish backsplash and generous counter and storage space. The kitchen opens to the spacious family room, where a cozy fireplace and ceiling fan create a comfortable gathering space with direct access to the covered patio and backyard—perfect for everyday living and entertaining. The generous primary suite features a ceiling fan and private ensuite bath with dual vanities, soaking tub, separate shower and a large walk-in closet. Two additional bedrooms, each with a ceiling fan, plus a full guest bath, powder room and dedicated laundry room complete the functional single-story floor plan. A tankless water heater adds another convenient feature to the home. Outside, enjoy an expansive covered patio that runs along the rear of the home, providing plenty of shaded space for outdoor dining, entertaining and relaxing. The landscaped backyard, block-wall fencing and oversized approximately 12,902 sq. ft. lot offer plenty of room to enjoy and personalize. With paid solar, a remodeled kitchen, 3-car garage, oversized lot and approximately 2,344 sq. ft. of single-story living, this West Lancaster home is sure to delight!
Agent & source
- Listed by
- Amy Heath
- Brokerage
- Berkshire Hathaway HomeServices Troth, Realtors
- DRE
- #01307449
- [email protected]

Property details
Rooms & Layout
- Kitchen Open to Family Room
- Quartz Counters
- Remodeled Kitchen
- Kitchen Island
- Shower in Tub
- Closet in bathroom
- Double sinks in bath(s)
- Bathtub
- Shower
Property Features
Building & Construction
Exterior & Parking
Interior & Comfort
Utilities
Nearby
- High
- Antelope Valley Union District
Get notified
Track this home
You're on the list!
We'll notify you the moment this home becomes available.
Create a free account to track itOptional — we'll reach out either way. An account just keeps your showings and offers in one place.
We'll let you know the moment this property comes back on the market.
The multiple listing data appearing on this website, or contained in reports produced therefrom, is owned and copyrighted by California Regional Multiple Listing Service, Inc. ("CRMLS") and is protected by all applicable copyright laws. Information provided is for viewer's personal, non-commercial use and may not be used for any purpose other than to identify prospective properties the viewer may be interested in purchasing.
All listing data, including but not limited to square footage and lot size is believed to be accurate, but the listing Agent, listing Broker and CRMLS and its affiliates do not warrant or guarantee such accuracy. The viewer should independently verify the listed data prior to making any decisions based on such information by personal inspection and/or contacting a real estate professional.
Based on information from California Regional Multiple Listing Service, Inc. as of 2026-10-23 19:49:17 PST. The listing broker's offer of compensation is made only to participants of the MLS where the listing is filed.