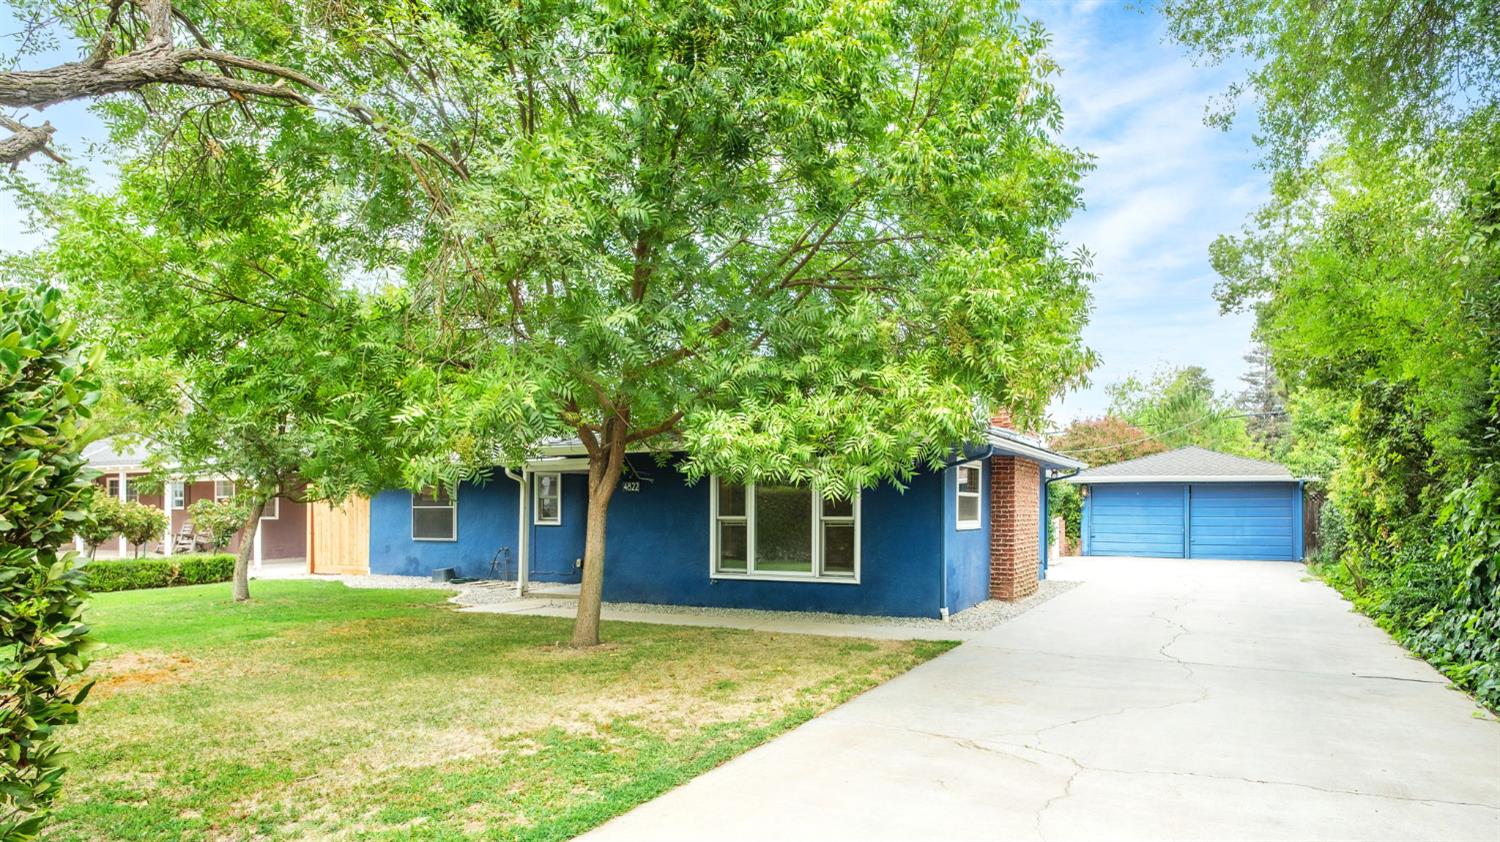
3 bd · 2.0 ba · 1,736 sqft · $279/sqft · 0.23 acres
- Bedrooms
- 3
- Bathrooms
- 2.0
- Sq Ft
- 1,736
- Per sq ft
- $279
- Acre lot
- 0.23
Residential · Single Family Residence · Built 1952
Description
Welcome to an inviting ranch home nestled in a serene neighborhood adjacent to one of Fresno's most prestigious shopping centers, Fig Garden Village. As you approach- a long driveway and lush landscaping welcome you. Upon entering, a wood beamed tongue and groove ceiling greets you and invites you in to a warm and welcoming living space. Opening up to the kitchen & dining area, the living room is a natural space for entertaining. The modern kitchen, equipped with stainless steel appliances, seamlessly connects to the dining & living space on one side & the family room on the other. With dual access to the backyard, the family room can function as a second living space, playroom, or den. All three bedrooms are generously sized, with the updated hall bathroom offering a tub & shower combination. The primary suite features a ensuite bathroom showcasing a spacious shower and pedestal sink. Outside, through the sliding glass door pof the family room, you'll find a tranquil backyard patio area with pergola that extends living space outdoors. Mature citrus trees, garden space, and large grassy area create a wonderful spot to enjoy. The rear yard also features a workshop attached to the garage. Other notable upgrades include maple hardwood flooring, dual pane windows, new attic insulation, new HVAC ducting, new outdoor drains, new rain gutters, new fencing on north side of home. Boasting an excellent layout with plenty of natural lighting, this charming Fresno residence, located within the boundaries of the Fig Garden Home Owners Association (membership is voluntary), has it all. Call your Realtor to schedule an appointment to see it today.
Agent & source
- Listed by
- Angie Hyatt
- Brokerage
- Hyatt Real Estate
- DRE
- #01013098
- Bought with
- Lucas O. Olson
- [email protected]
Property details
Rooms & Layout
Property Features
- Urban
- Other
- Sprinklers In Front
- Sprinklers In Rear
- Sprinklers Auto
- Mature Landscape
- Fruit/Nut Trees
Building & Construction
Exterior & Parking
Interior & Comfort
Appliances & Equipment
- F/S Range/Oven
- Gas Appliances
- Electric Appliances
- Dishwasher
- Microwave
- Refrigerator
Utilities
Nearby
- Elementary
- Powers Ginsburg
- Middle
- Wawona
- High
- Bullard
List for Free.
Sell for More.
Award winning service with personal support
- Personal agent
- Local MLS listing
- Award winning service