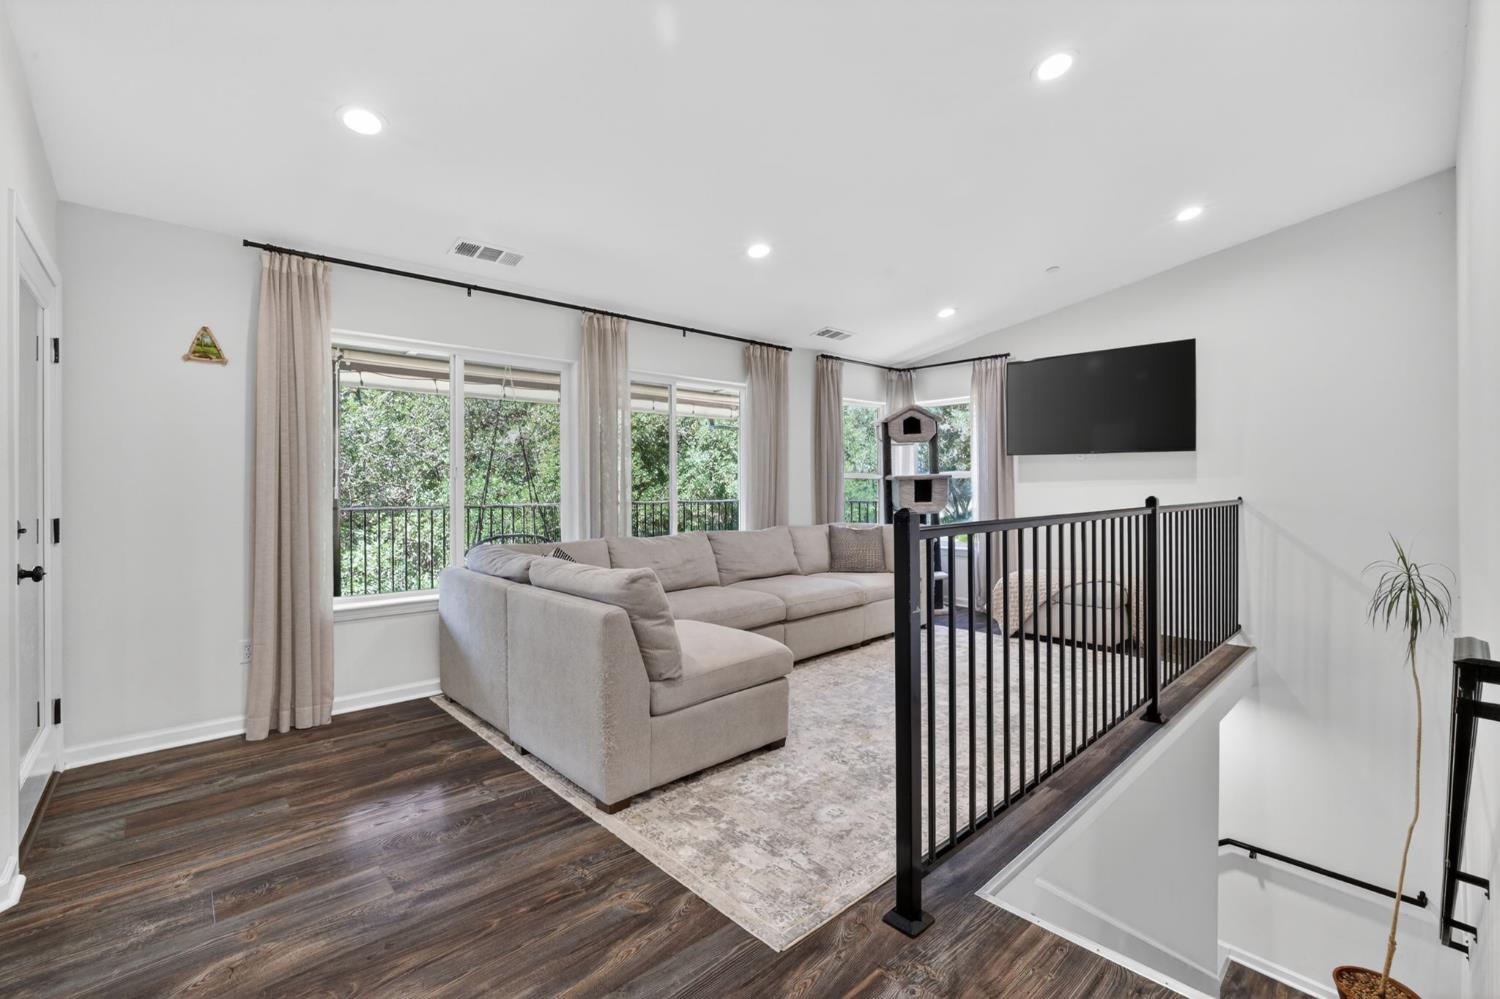
3 bd · 3.0 ba · 1,849 sqft · $378/sqft · 4.95 acres
- Bedrooms
- 3
- Bathrooms
- 3.0
- Sq Ft
- 1,849
- Per sq ft
- $378
- Acre lot
- 4.95
Residential · Single Family Residence · Built 2018 · 31 days on Properkey
Description
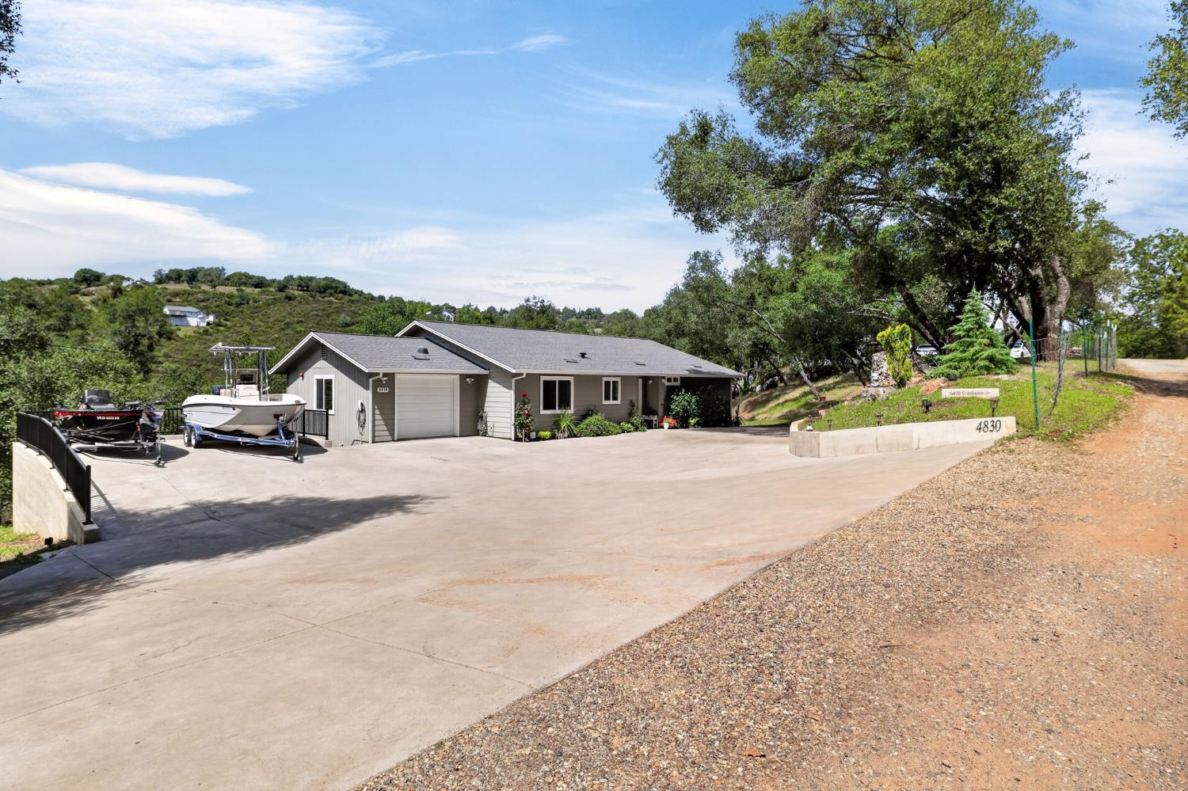
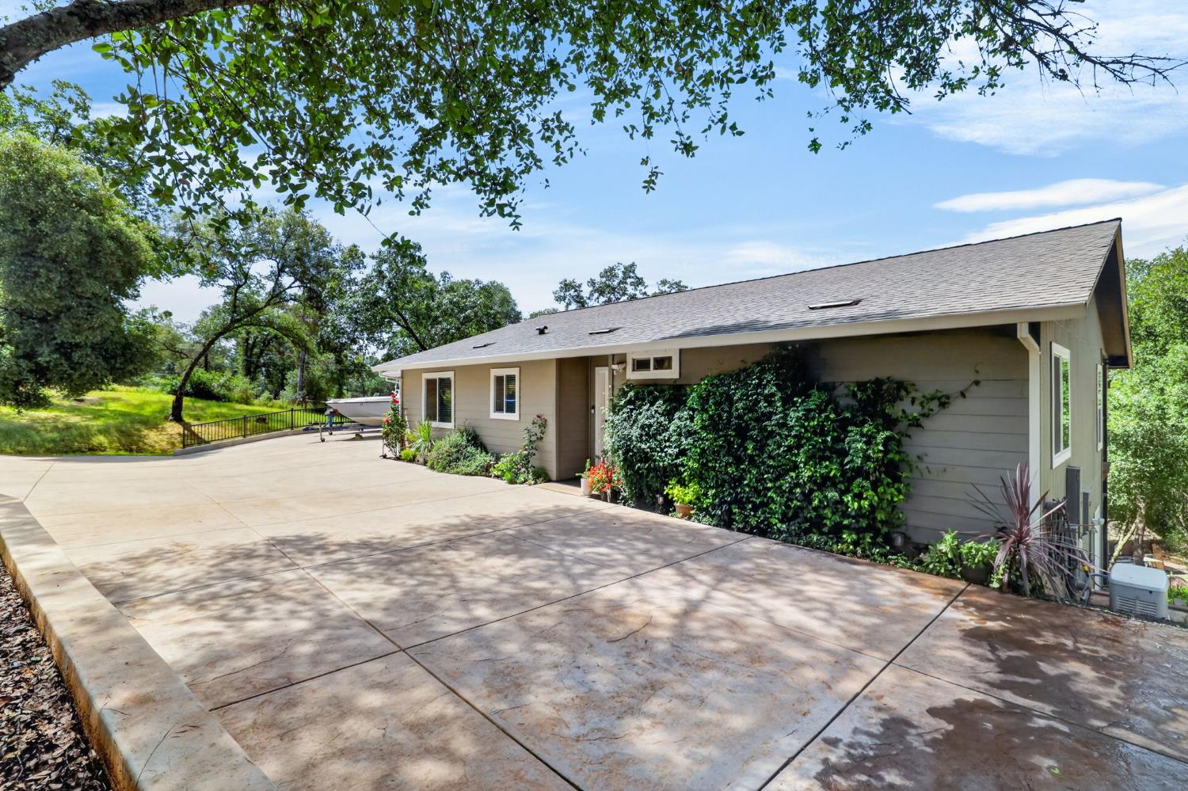
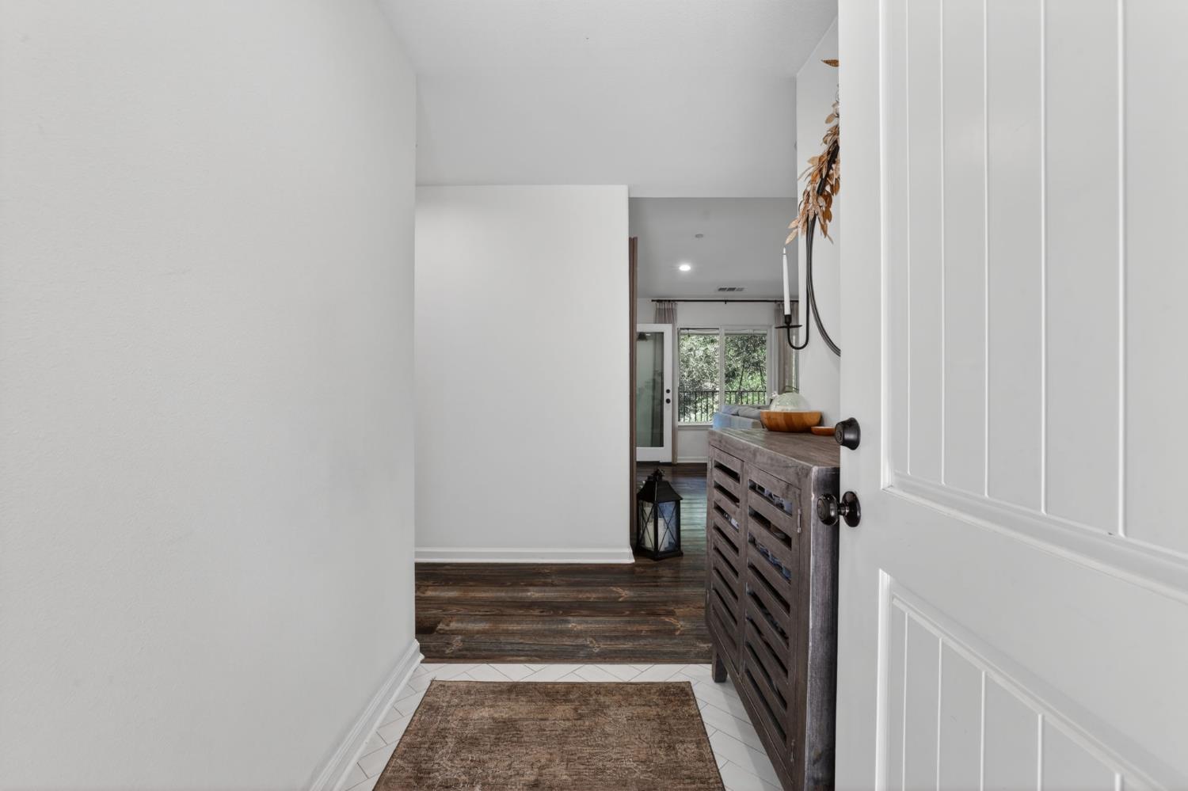
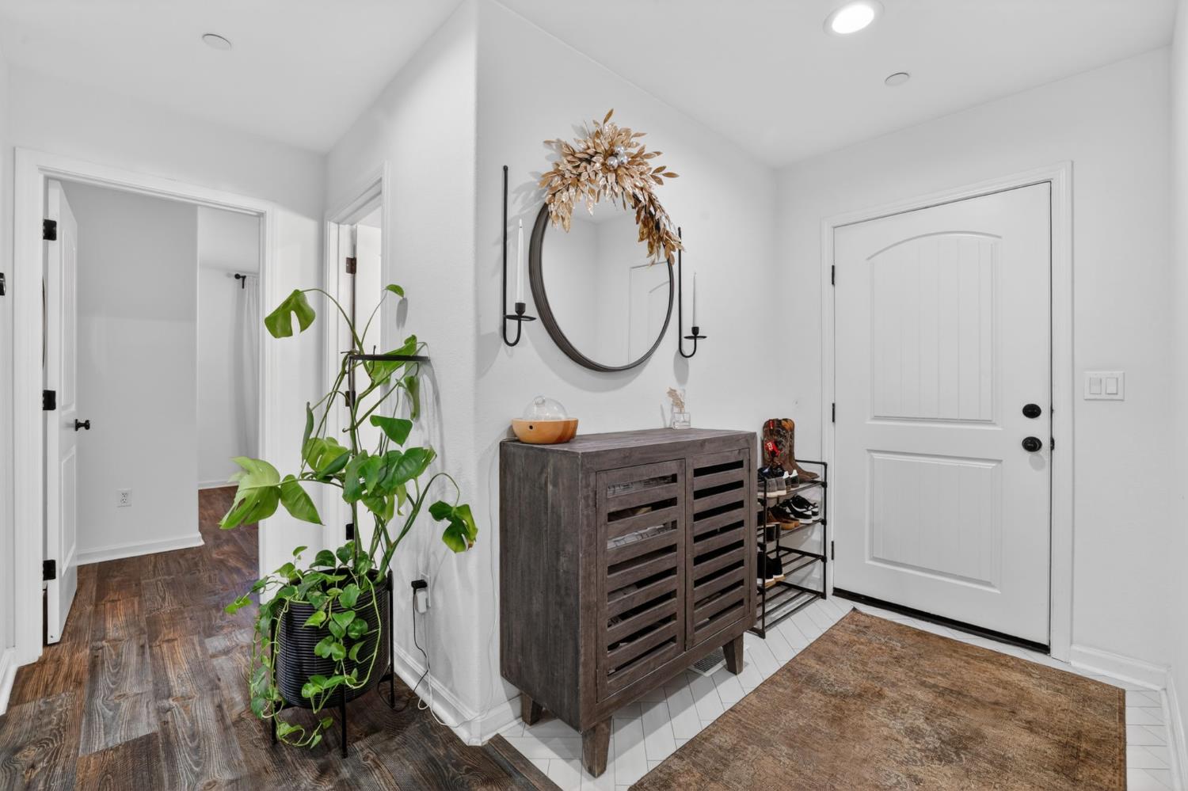
Some properties check boxes. This one change lives. Nearly five acres in the Shingle Springs foothills built in 2018, and recently remodeled. This is the property that makes you pull over, catch your breath, and call your agent before you've even left the driveway. The home itself is a masterpiece of intentional design. Custom pull-out built-ins and storage solutions are woven throughout at a level you simply don't see every inch considered, nothing wasted. The main living area flows onto a sweeping deck where indoor and outdoor living stop feeling like separate things. Two bedrooms and an ensuite featuring a fully flat roll-in shower elegant and accessible all on the main floor. A private lower level with its own living space and suite offers multigenerational living, a guest retreat, or a near-independent apartment for extended family. The infrastructure matches the vision. A sophisticated well water filtration system, propane, and critically for the foothills a fire suppression system that makes fire insurance not just available, but genuinely affordable. Step outside and the land opens up, stunning views. A year-round creek runs through the property. Grapes grow on the land. Chickens are waiting in a fully built-out coop. A fire pit, a playground, multiple flat pads ready for a pool or garage, and a large covered structure sheltering up to 10 vehicles. The oversized driveway handles boats, RVs, and weekend gatherings with room to spare. A detached shed with its own electrical panel sits ready to be finished as an ADU. Golf cart included because at nearly five acres, you'll want it. Clear pest report. Fire suppression. Well filtration. Year-round creek. Space, privacy, and fresh air. This is the foothills life and it's ready for you now.
Agent & source
- Listed by
- Darya V. Ghomeshi
- Brokerage
- Compass
- DRE
- #01935449
- Phone
- (916) 337-3784
- [email protected]

Property details
Rooms & Layout
Property Features
- Secluded
- Garden
- Shape Irregular
- Stream Seasonal
Building & Construction
- Concrete
- Frame
- Wood
- Wood Siding
Exterior & Parking
Interior & Comfort
Appliances & Equipment
- Gas Cook Top
- Hood Over Range
- Dishwasher
- Microwave
Utilities
Nearby
- Elementary
- Buckeye Union District
- Middle
- Buckeye Union District
- High
- El Dorado Union High District
Get notified
Track this home
You're on the list!
We'll notify you the moment this home becomes available.
Create a free account to track itOptional — we'll reach out either way. An account just keeps your showings and offers in one place.
We'll let you know the moment this property comes back on the market.
All data, photos, visualizations, and information regarding a property, including the property's compliance with state and local legal requirements and all measurements and calculations of area, have been obtained from various sources, and may include such material that has been generated by use of artificial intelligence. Such information and material have not been and will not be verified for accuracy by the listing broker or the multiple listing service, and are not guaranteed as complete, accurate or reliable.
Such information and material should be independently reviewed and verified for accuracy. This information and material are intended for the personal use of consumers and may not be used for any purpose other than to identify prospective properties consumers may be interested in purchasing.
Data last updated: October 17, 2026 10:27 PM PT
Copyright © 2026 MetroList Services, Inc. All Rights Reserved.